


Property Detail
Description
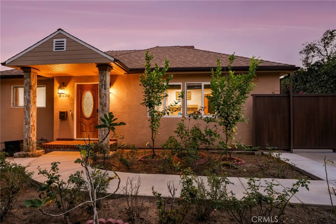
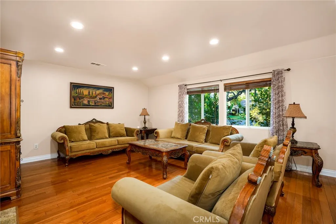
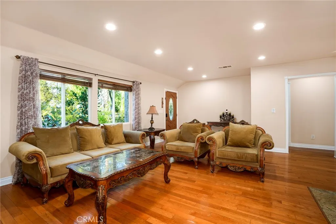
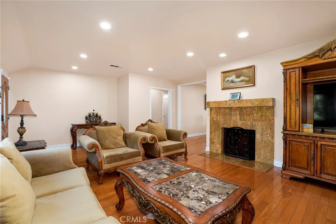
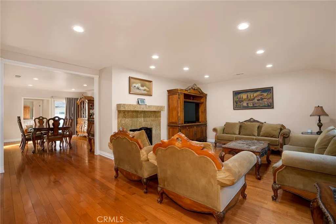
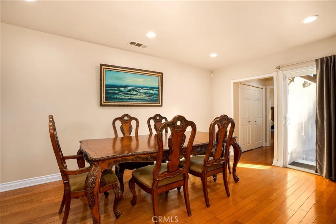
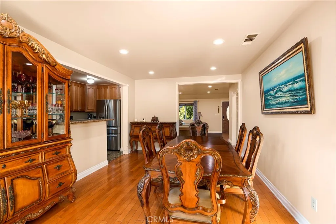
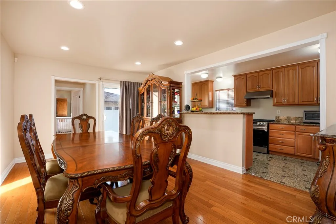
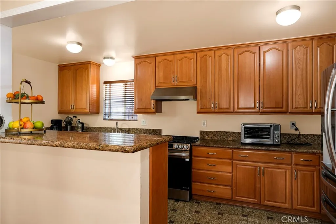
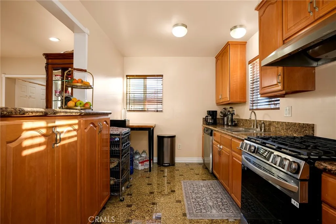
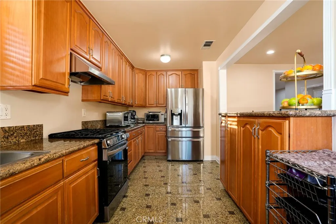
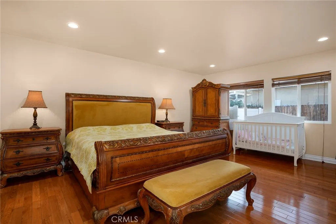
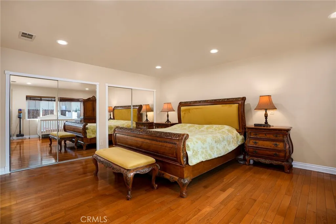
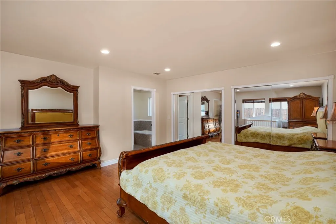
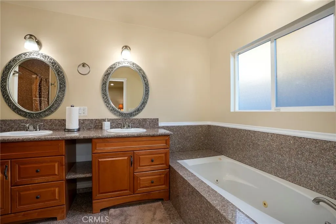
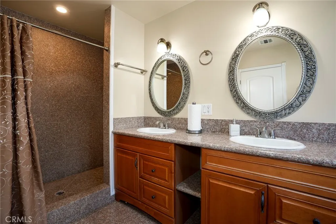
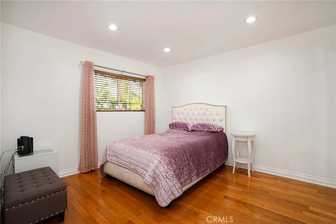
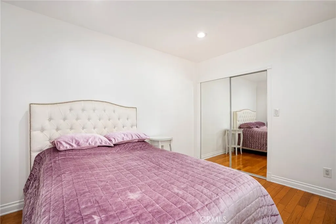
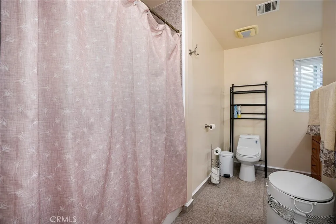
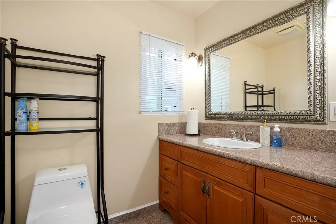
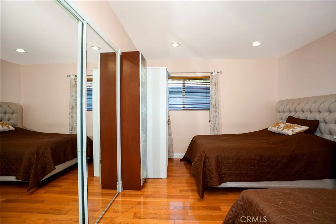
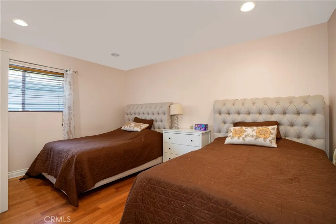
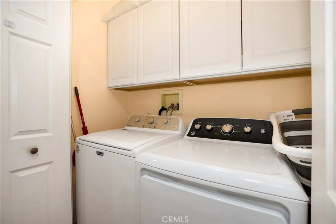
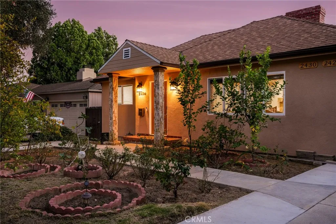
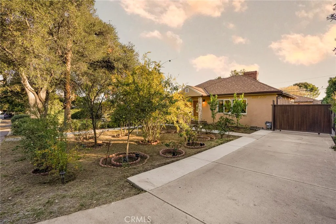
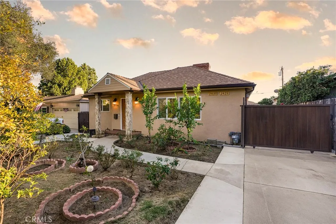
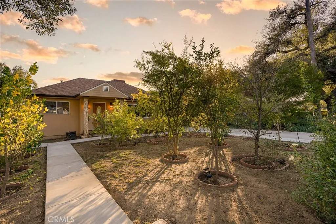
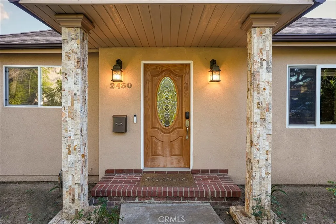
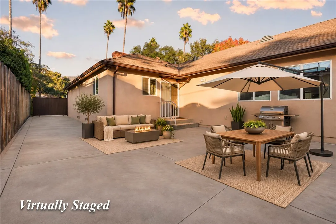
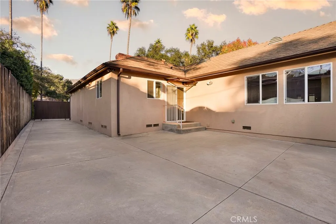
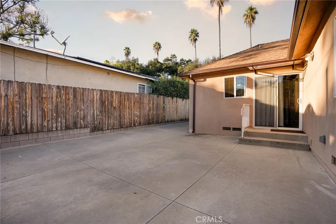
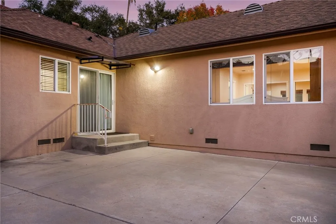
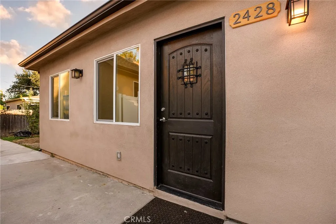
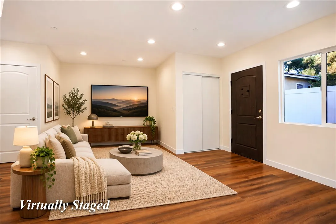
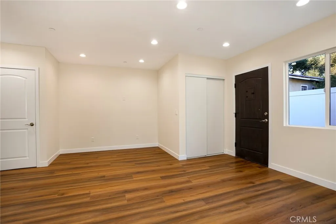
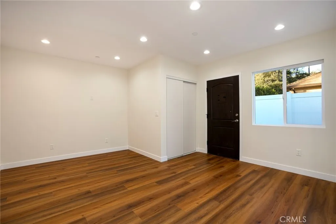
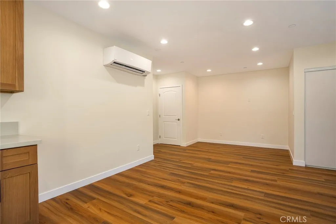
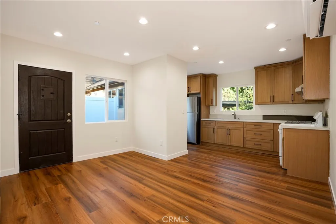
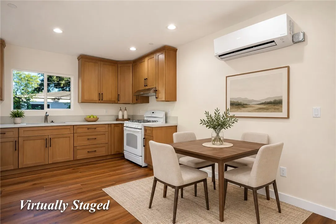
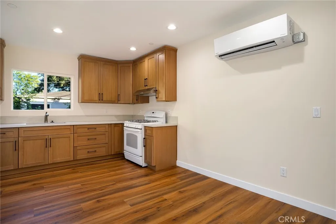
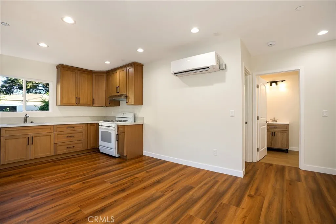
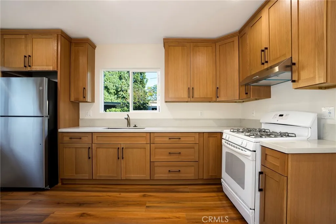
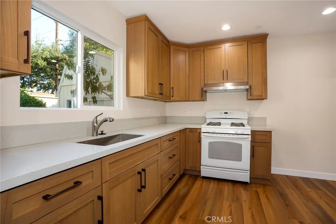
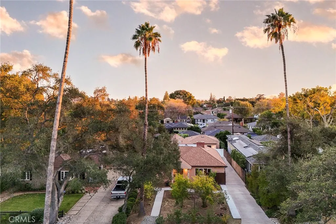
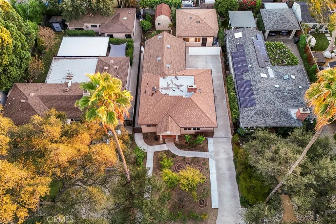
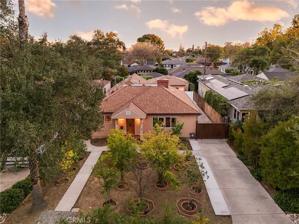
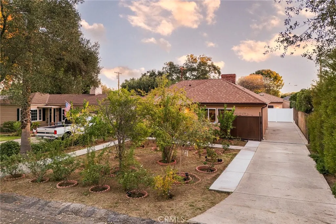
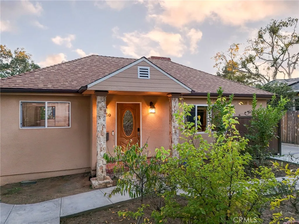
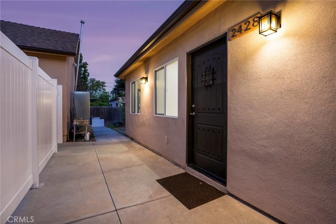
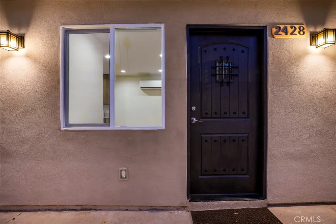
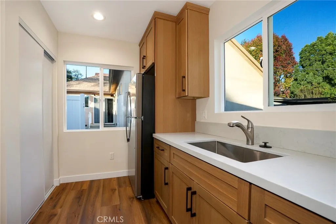
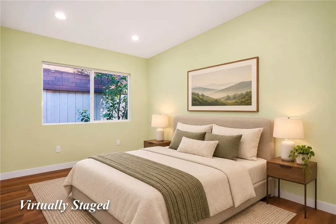
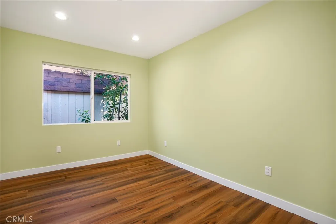
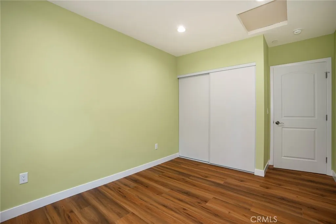
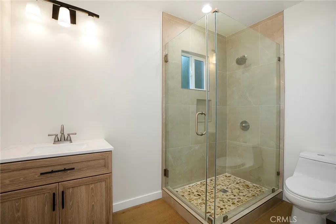
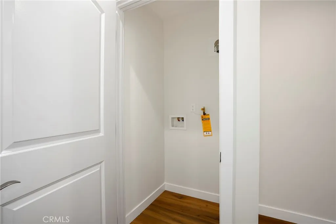
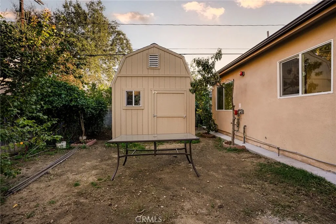
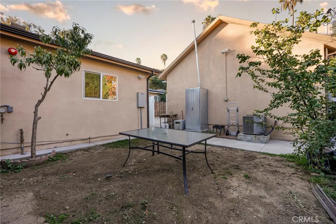
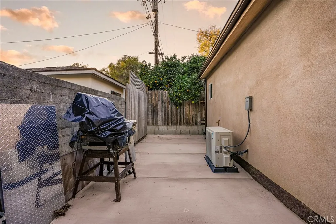
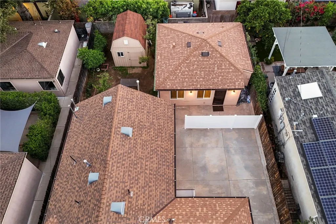
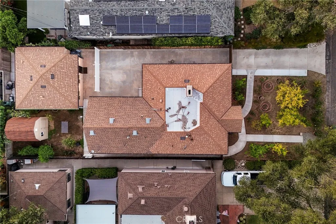
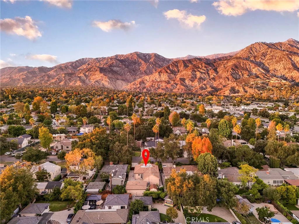
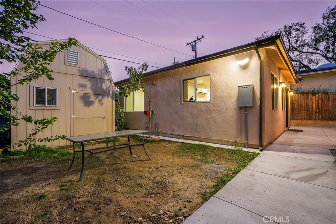
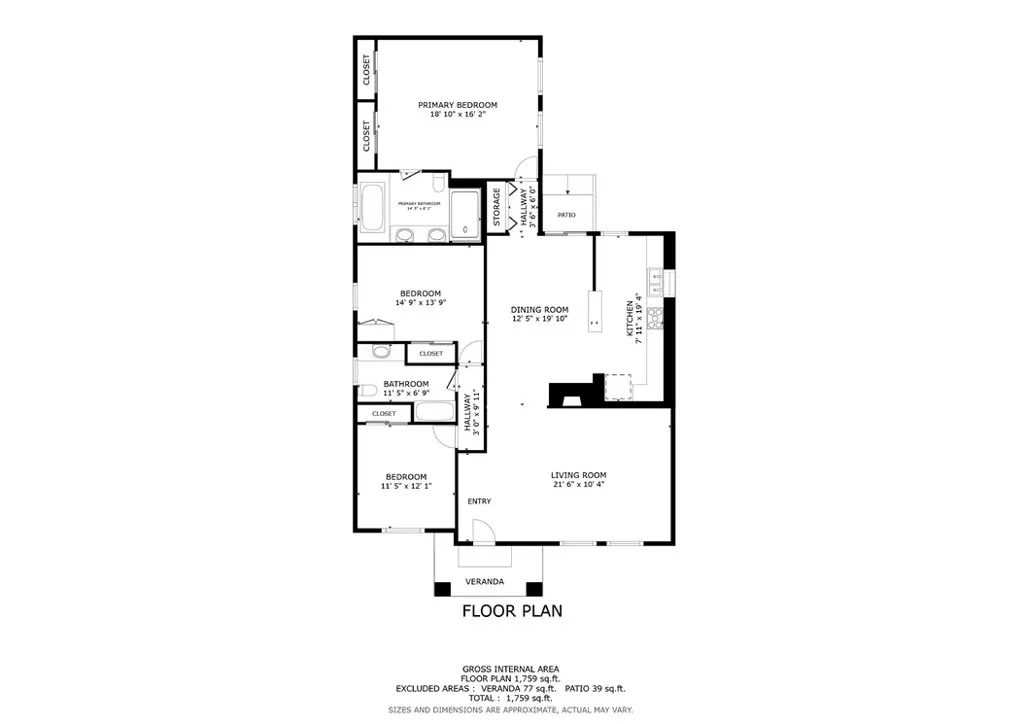
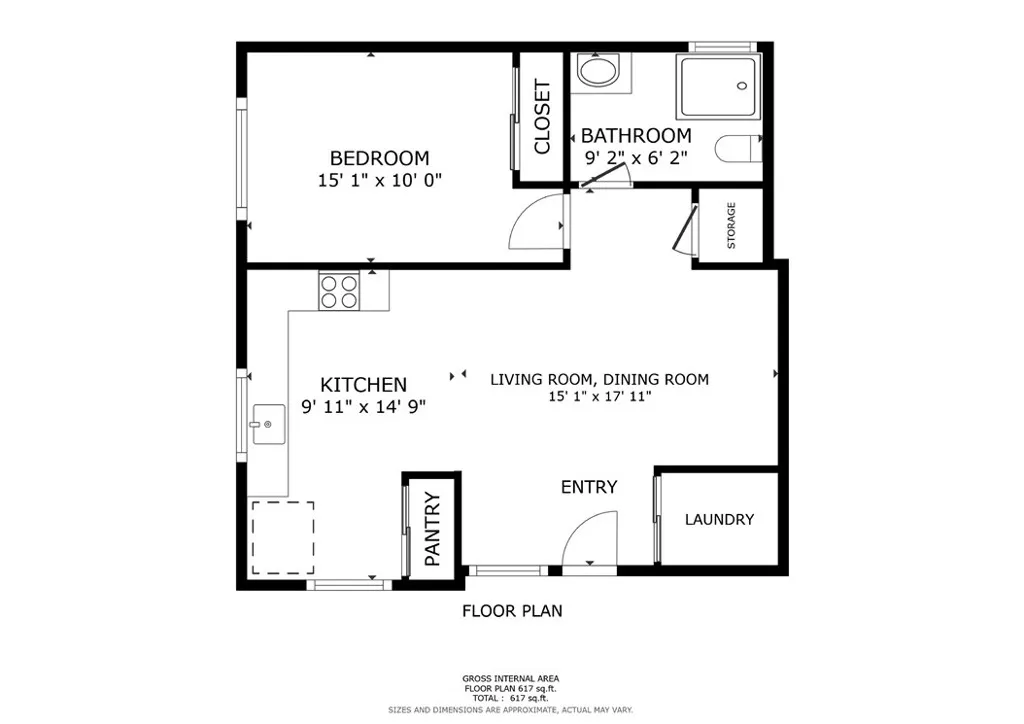
Immaculate and move-in ready, this beautiful 3-bedroom, 2-bath home is ideally situated in desirable Northeast Pasadena and features a fully permitted, 581-square-foot, 1-bedroom, 1-bath ADU, offering exceptional versatility and added value. Step inside to a spacious living room filled with an abundance of natural light, creating a warm and inviting atmosphere. The dining room flows seamlessly into the well-appointed kitchen, featuring stainless steel appliances, granite countertops, a breakfast bar, and abundant cabinetry for ample storage. The generously sized primary bedroom offers full-length mirrored closets and a private full bathroom. Two additional spacious bedrooms provide plenty of closet space and flexibility for family, guests, or a home office. The backyard offers a pleasant outdoor seating area, perfect for relaxing or entertaining. Adding even more appeal is the brand-new, fully permitted 581-square-foot ADU, built in 2026, featuring its own separate electric meter and individual address (2428 Brigden Rd). This thoughtfully designed and fully finished living space includes a living room, dining area, full kitchen, bedroom, bathroom, and laundry closet with hookups for a stackable washer and dryer. Equipped with a mini-split heating and cooling system, this versatile space is ideal for extended family, guests, rental income, a private office, recreation room, or a variety of other uses. Blending classic design elements with modern conveniences, this exceptional property offers comfort, charm, and endless possibilities. Conveniently located near parks, shopping
Map Location
Listing provided courtesy of Sylva Khayalian of Redfin Corporation. Last updated . Listing information © 2026 SANDICOR.

Address
4603 Mission Blvd Suite 206
San Diego, CA 92109
Phone
(858) 812-9110
This information is deemed reliable but not guaranteed. You should rely on this information only to decide whether or not to further investigate a particular property. BEFORE MAKING ANY OTHER DECISION, YOU SHOULD PERSONALLY INVESTIGATE THE FACTS (e.g. square footage and lot size) with the assistance of an appropriate professional. You may use this information only to identify properties you may be interested in investigating further. All uses except for personal, noncommercial use in accordance with the foregoing purpose are prohibited. Redistribution or copying of this information, any photographs or video tours is strictly prohibited. This information is derived from the Internet Data Exchange (IDX) service provided by San Diego MLS. Displayed property listings may be held by a brokerage firm other than the broker and/or agent responsible for this display. The information and any photographs and video tours and the compilation from which they are derived is protected by copyright. Compilation © 2026 San Diego MLS.
© 2026 The Worland Group - All rights Reserved. Privacy Policy | Sitemap
Powered by
