


Property Detail
Description
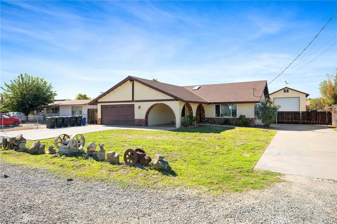
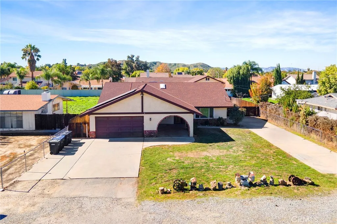
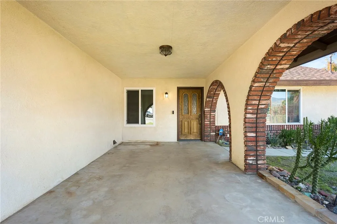
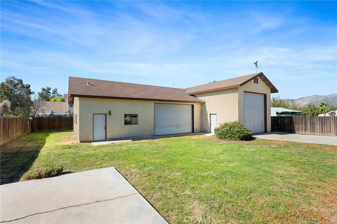
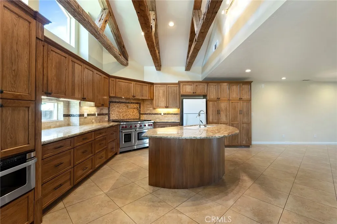
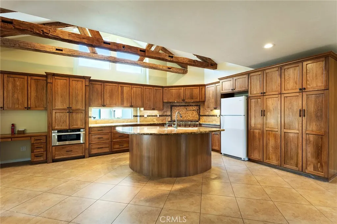
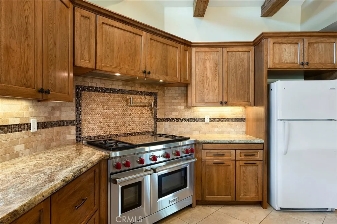
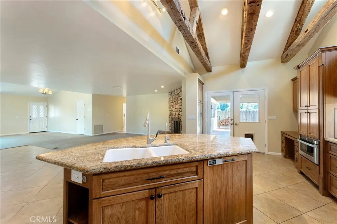
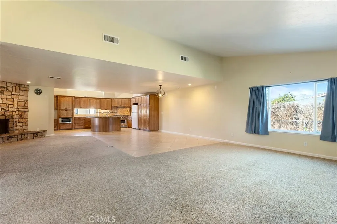
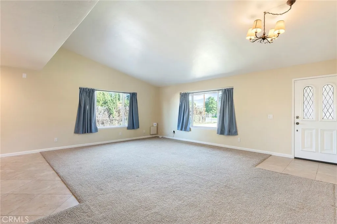
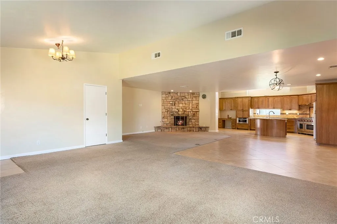
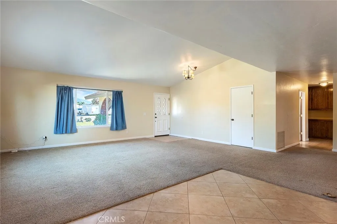
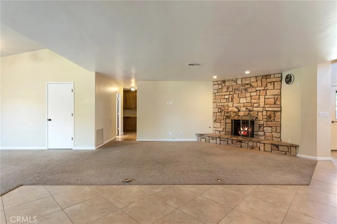
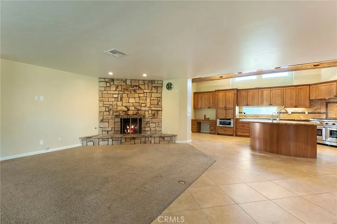
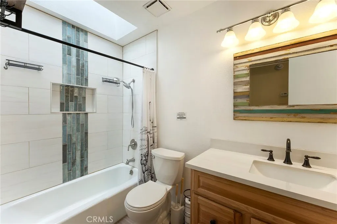
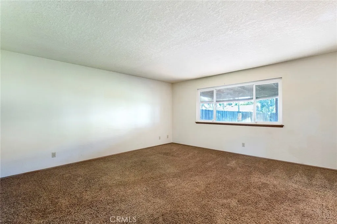
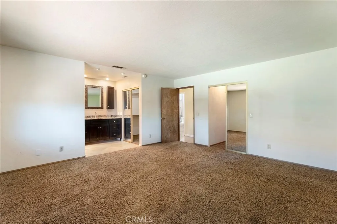
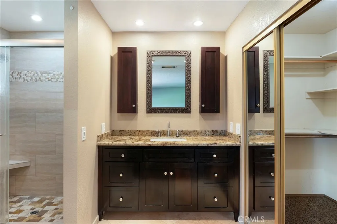
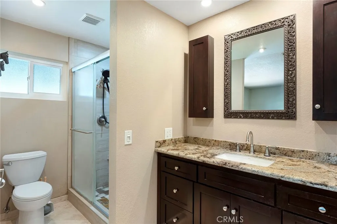
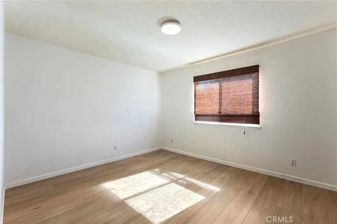
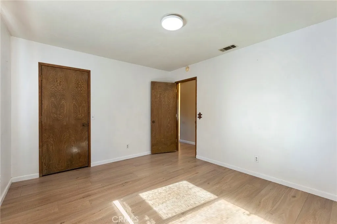
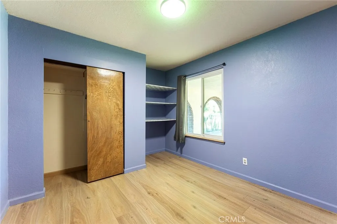
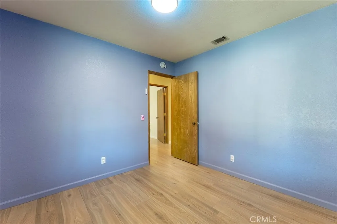
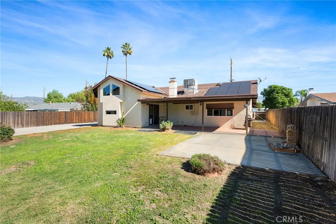
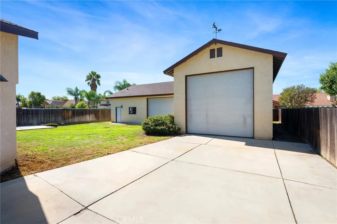
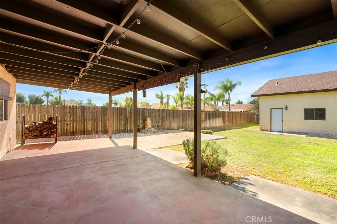
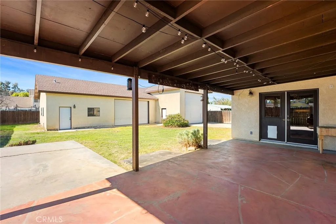
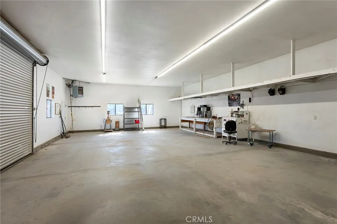
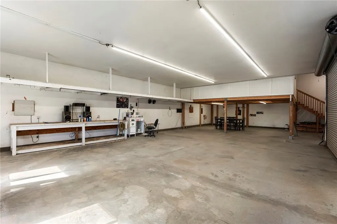
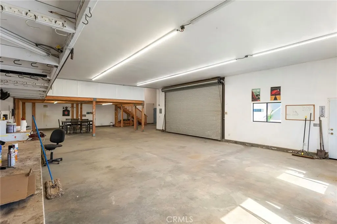
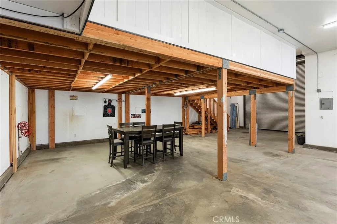
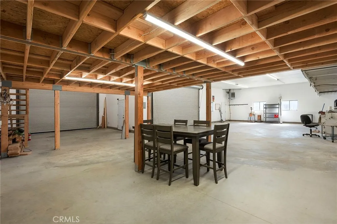
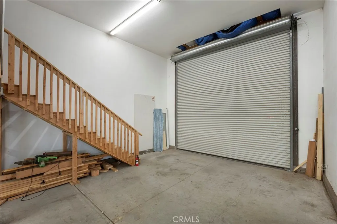
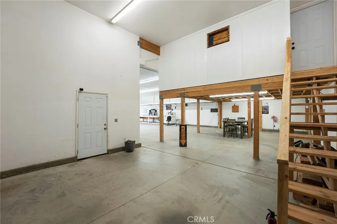
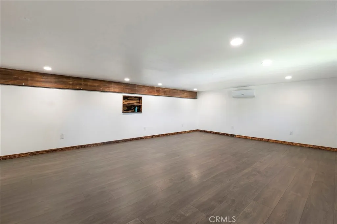
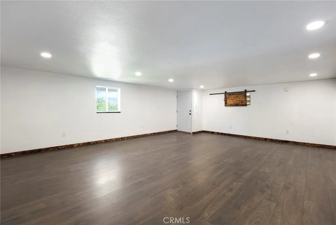
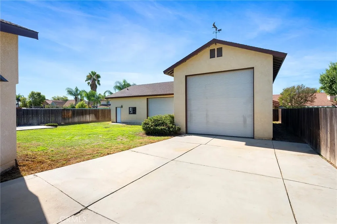
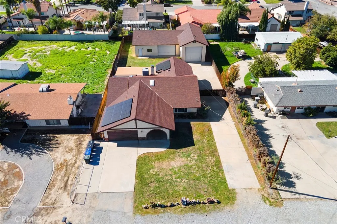
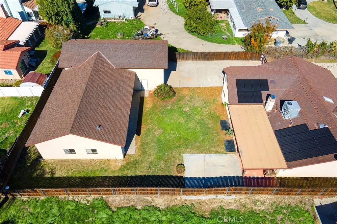
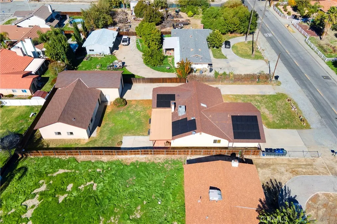
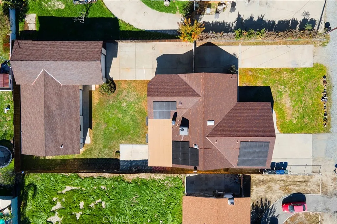
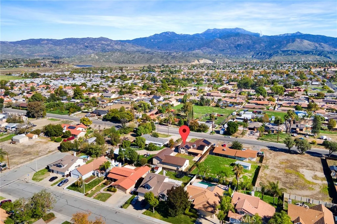
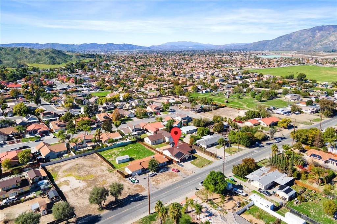
**CUSTOM HOME WITH A MASSIVE 2,100 SQ. FT. SHOP, RV PARKING, PAID SOLAR & A-1 ZONING!** Situated on over 1/3 acre, this beautiful 3-bedroom, 2-bath custom home offers an incredible combination of comfortable living, impressive amenities and room for all your toys! Step inside to discover a spacious, open floor plan featuring a living room, inviting den with a stunning floor-to-ceiling rock fireplace that burns gas or wood, generous dining area and a chef's dream kitchen! The kitchen is truly the heart of this home, featuring a **47" stainless steel Wolf range with large center griddle and dual ovens**, expansive island with prep sink and breakfast bar seating, granite countertops, built-in stainless steel microwave, custom wood-paneled dishwasher, reverse osmosis system and an abundance of beautiful custom cabinetry. Soaring open-beam ceilings, upper-level windows and recessed lighting fill the space with natural light and architectural charm. The kitchen opens directly to the covered backyard patio, perfect for indoor/outdoor entertaining! The spacious primary suite overlooks the backyard and features a large walk-in travertine shower and TWO walk-in closets. The second bedroom offers attractive plank flooring and a generous walk-in closet, with a good size 3rd bedroom with plank floor and front view of the property. **NOW FOR THE SHOWSTOPPER THE HUGE 2,100 SQ. FT. SHOP!** Featuring two oversized roll-up doors, two pedestrian doors and an additional 400+ sq. ft. loft equipped with its own mini-split heating and cooling system! The shop also includes a large air compressor
Map Location
Listing provided courtesy of Rebecca Reilly of ERA Donahoe Realty. Last updated . Listing information © 2026 SANDICOR.

Address
4603 Mission Blvd Suite 206
San Diego, CA 92109
Phone
(858) 812-9110
This information is deemed reliable but not guaranteed. You should rely on this information only to decide whether or not to further investigate a particular property. BEFORE MAKING ANY OTHER DECISION, YOU SHOULD PERSONALLY INVESTIGATE THE FACTS (e.g. square footage and lot size) with the assistance of an appropriate professional. You may use this information only to identify properties you may be interested in investigating further. All uses except for personal, noncommercial use in accordance with the foregoing purpose are prohibited. Redistribution or copying of this information, any photographs or video tours is strictly prohibited. This information is derived from the Internet Data Exchange (IDX) service provided by San Diego MLS. Displayed property listings may be held by a brokerage firm other than the broker and/or agent responsible for this display. The information and any photographs and video tours and the compilation from which they are derived is protected by copyright. Compilation © 2026 San Diego MLS.
© 2026 The Worland Group - All rights Reserved. Privacy Policy | Sitemap
Powered by
