


Property Detail

Description
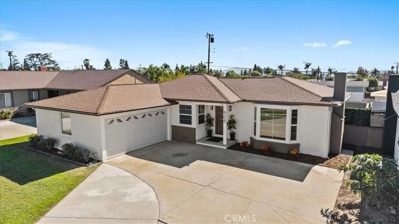
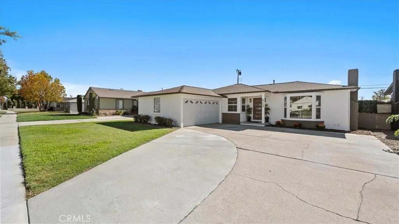
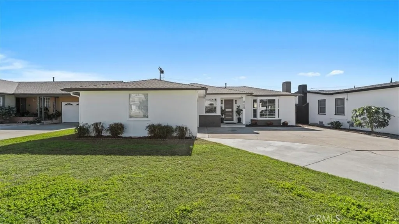
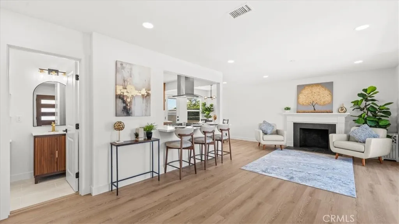
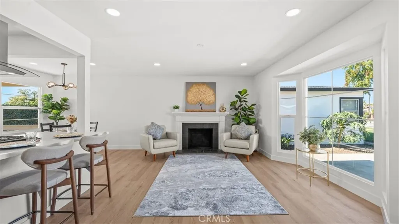
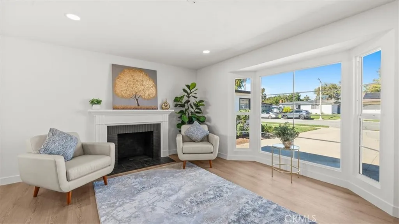
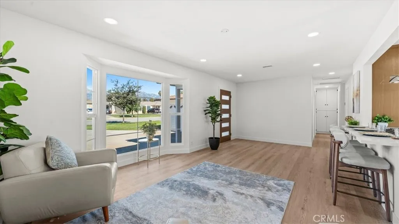
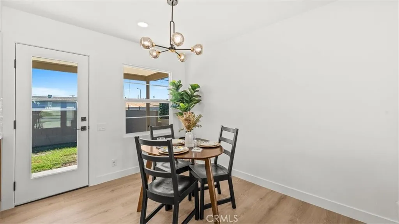
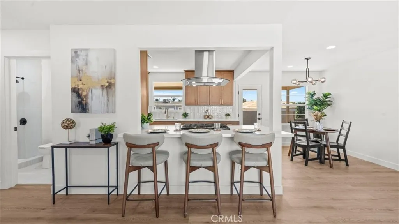
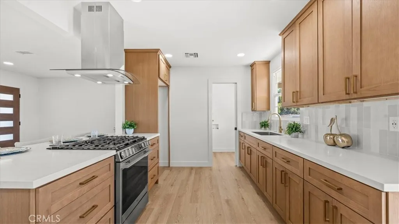
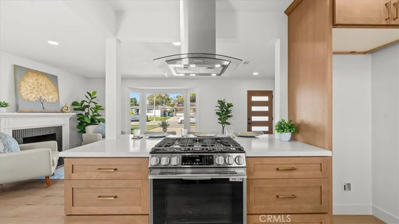
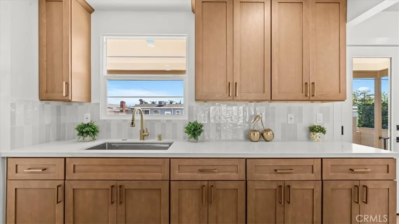
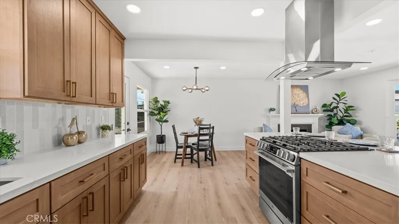
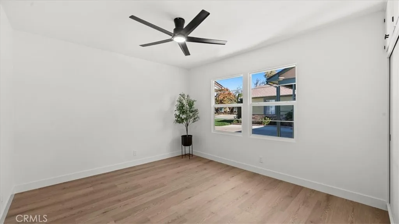
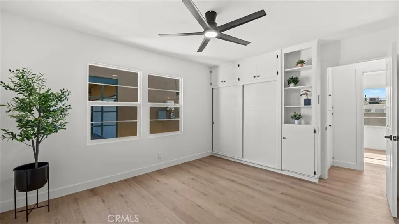
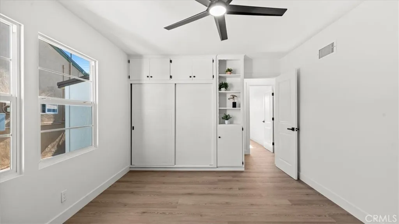
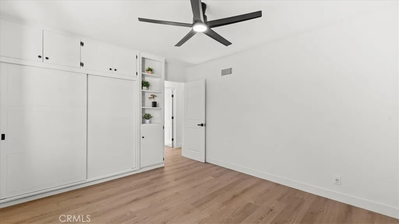
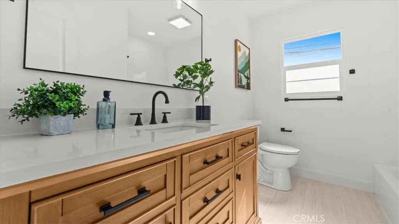
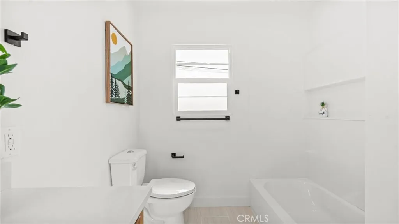
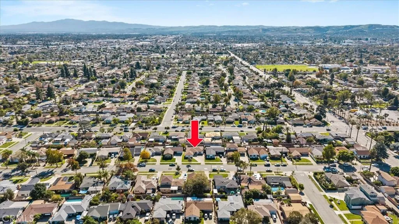
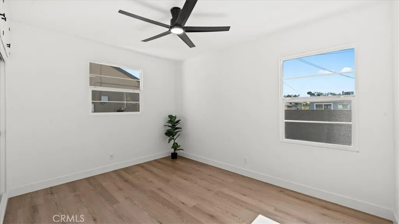
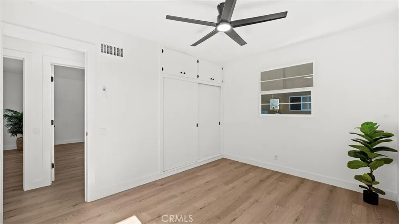
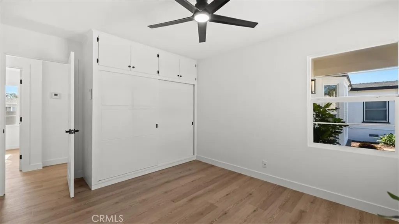
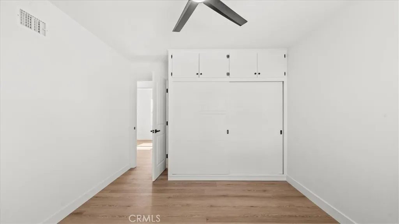
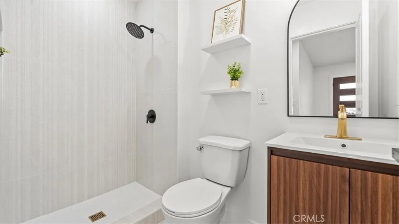
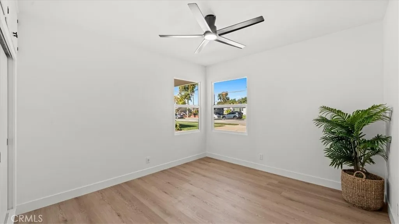
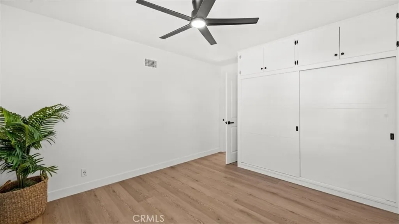
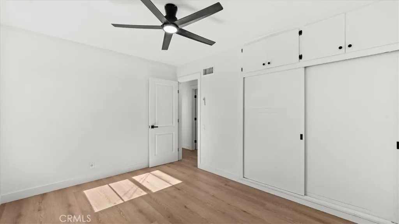
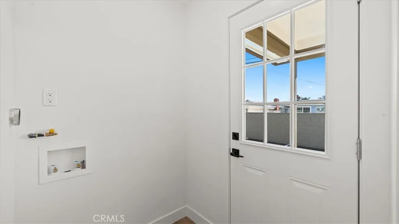
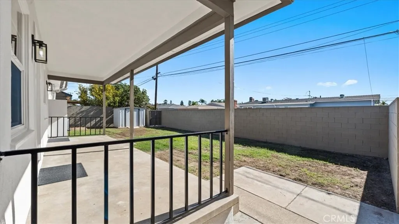
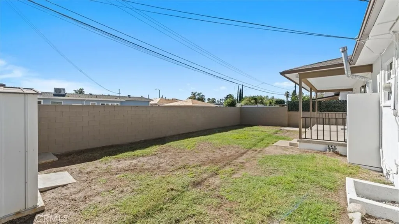
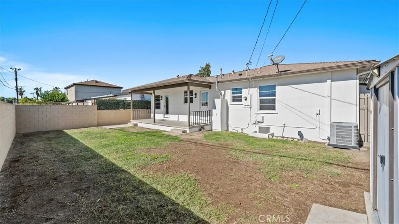
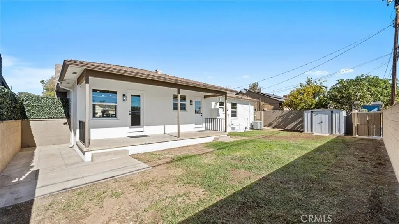
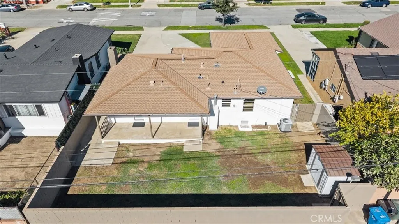
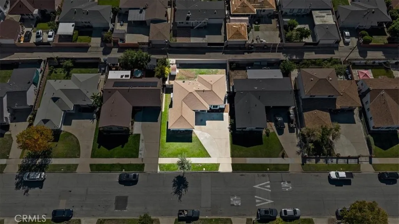
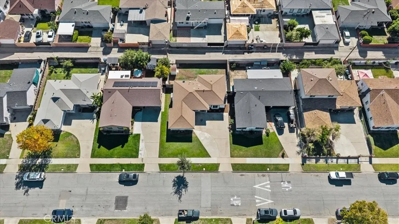
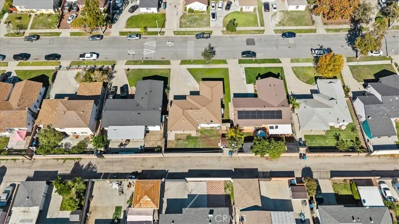
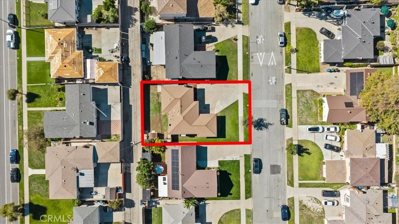
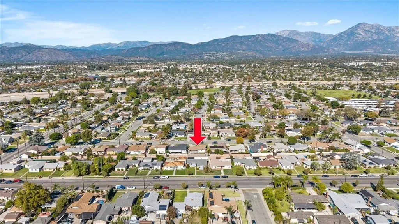
Welcome to Your Dream Home! Beautifully Renovated and Upgraded Home in a desirable Pomona neighborhood! Featuring 3 spacious bedrooms and 2 custom-designed bathrooms, this property showcases a bright, open-concept floor plan filled with natural light, modern upgrades, and stylish finishes throughout. This exceptional home offers 3 spacious bedrooms and 2 beautifully remodeled bathrooms featuring custom-designed finishes. An expansive living room highlighted by a stylish fireplace, creating a warm and inviting atmosphere. Brand-new, chef-inspired kitchen featuring elegant quartz countertops, new appliances, and a spacious center island perfect for everyday living and entertaining. Convenient indoor laundry room for added functionality. Extensive interior upgrades including new flooring, recessed lighting, USB-C plugs, interior doors, baseboards, updated light fixtures, and ceiling fans. Fresh interior and exterior paint providing a clean, modern appearance. Newer roof, rain gutters, and automatic garage door, along with a fully renovated garage interior with a 240V subpanel. Beautifully landscaped grounds enhancing the homes exceptional curb appeal. Oversized front driveway with ample parking. Fully private backyard enclosed by durable concrete block walls for added privacy. Two storage sheds providing additional storage space. Spacious covered patio with concrete flooring, ideal for outdoor entertaining, relaxing, and year-round enjoyment. This exceptional turnkey property seamlessly blends modern elegance, comfort, and functionality, offering thoughtfully designed living s
Map Location
Listing provided courtesy of Veronica Rodriguez of CENTURY 21 PRIMETIME REALTORS. Last updated . Listing information © 2026 SANDICOR.

Address
4603 Mission Blvd Suite 206
San Diego, CA 92109
Phone
(858) 812-9110
This information is deemed reliable but not guaranteed. You should rely on this information only to decide whether or not to further investigate a particular property. BEFORE MAKING ANY OTHER DECISION, YOU SHOULD PERSONALLY INVESTIGATE THE FACTS (e.g. square footage and lot size) with the assistance of an appropriate professional. You may use this information only to identify properties you may be interested in investigating further. All uses except for personal, noncommercial use in accordance with the foregoing purpose are prohibited. Redistribution or copying of this information, any photographs or video tours is strictly prohibited. This information is derived from the Internet Data Exchange (IDX) service provided by San Diego MLS. Displayed property listings may be held by a brokerage firm other than the broker and/or agent responsible for this display. The information and any photographs and video tours and the compilation from which they are derived is protected by copyright. Compilation © 2026 San Diego MLS.
© 2026 The Worland Group - All rights Reserved. Privacy Policy | Sitemap
Powered by
