


Property Detail

Description
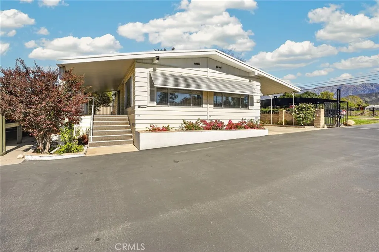
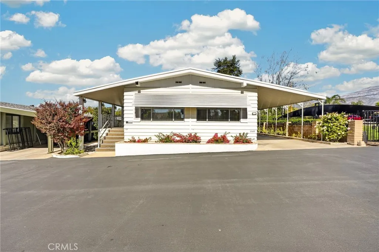
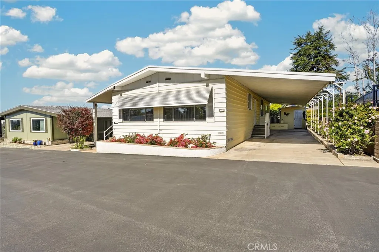
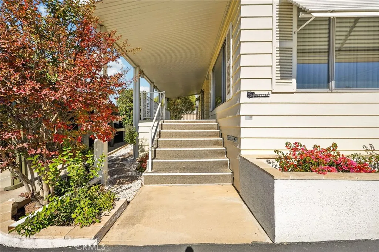
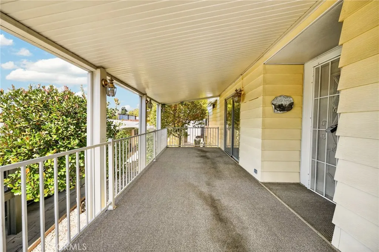
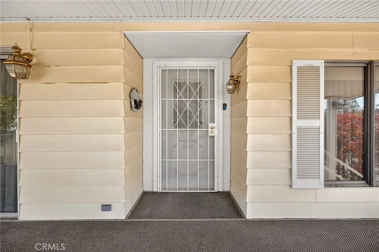
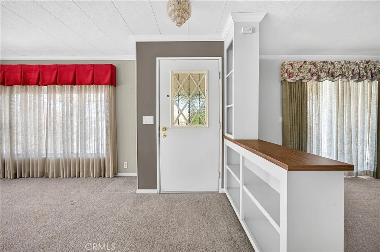
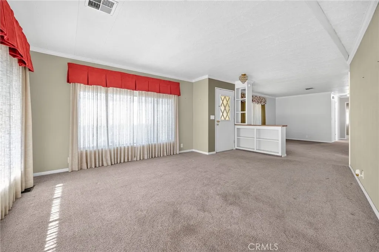
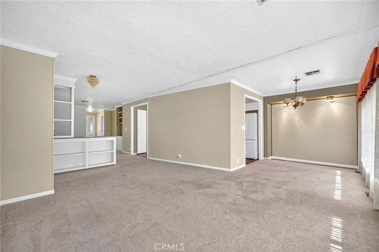
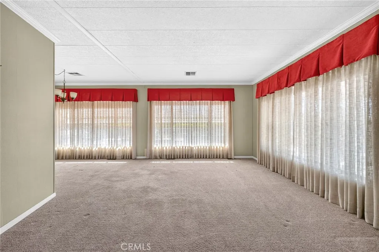
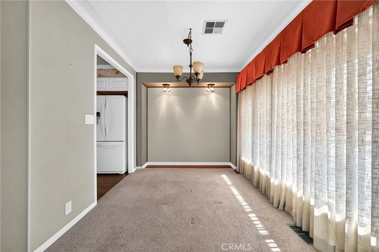
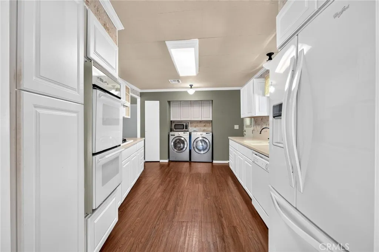
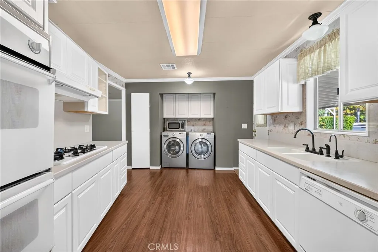
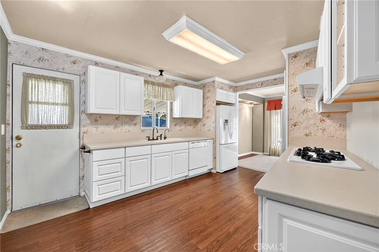
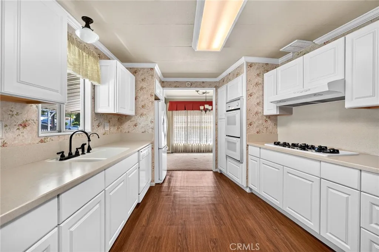
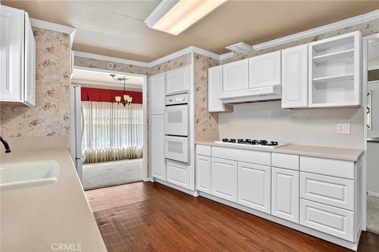
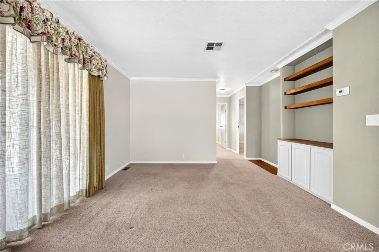
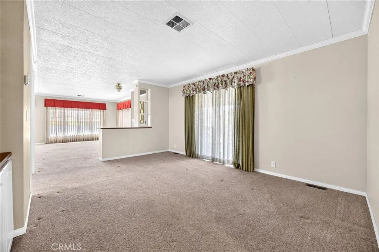
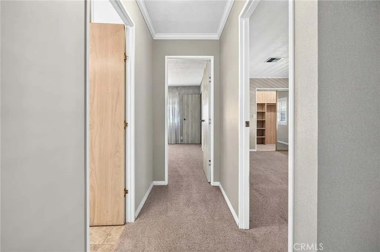
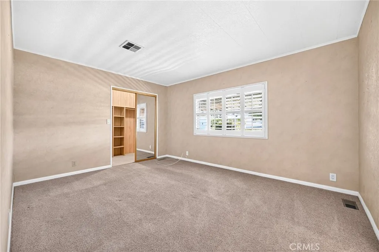
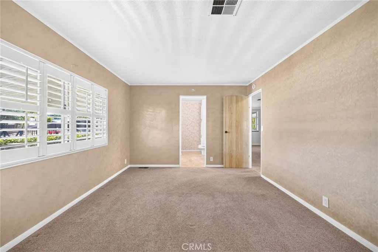
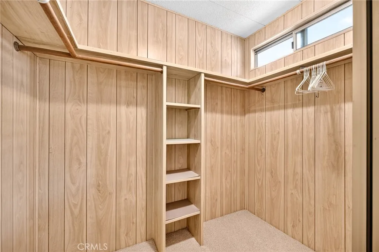
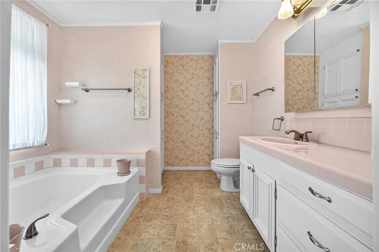
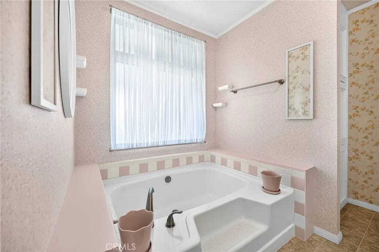
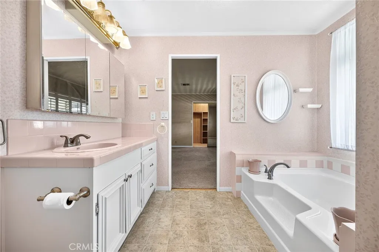
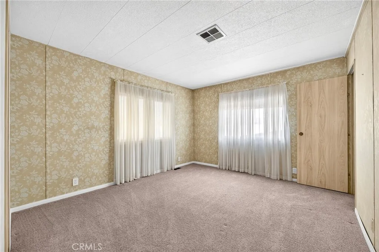
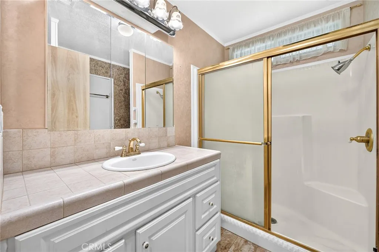
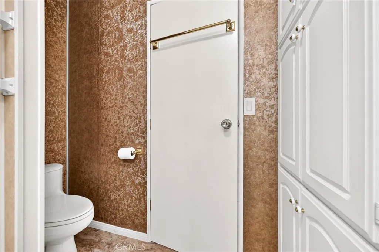
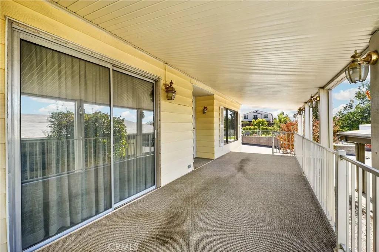
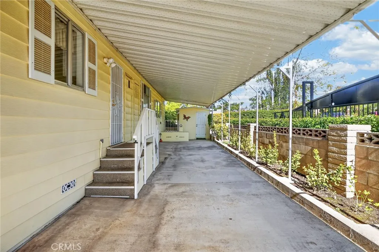
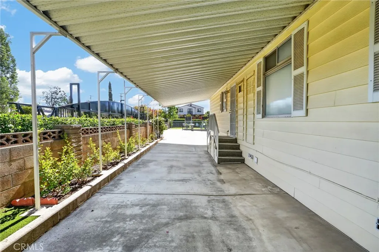
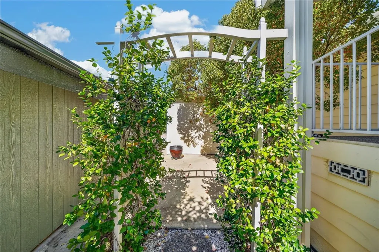
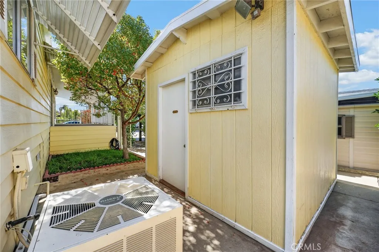
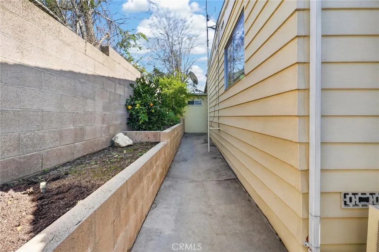
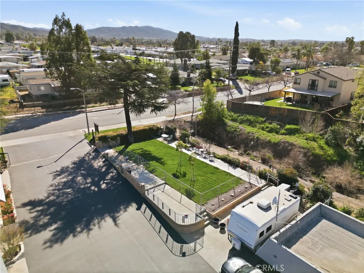
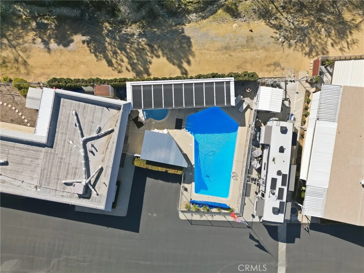
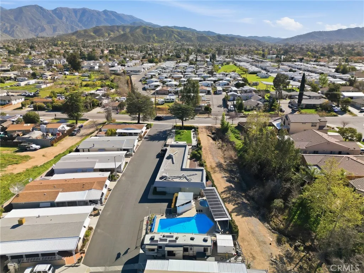
A golden opportunity awaits! Rarely does a home of this quality at this price point become available in the highly sought-after Yucaipa Land Yacht Harbor! This well-maintained and improved 2-bedroom, 2-bathroom home offers 1,444 square feet of comfortable living space in a gated 50+ community. The spacious floor plan features separate living and family rooms, a formal dining area, built-in cabinetry, and plenty of natural light throughout. The upgraded kitchen features Corian countertops, attractive white cabinetry, a gas cooktop, double oven, dishwasher, and refrigerator. The generously sized primary suite includes a walk-in closet and private bathroom with a soaking tub and separate shower. Among the home's many improvements are a brand-new composition shingle roof, earthquake bracing with a seismic tie-down system, dual-pane windows, and central heating and air conditioning. All appliances are included in the sale, including the refrigerator, washer, and dryer. Outside, you'll find a large covered porch offering an inviting place to relax or entertain, attractive landscaping with mature trees, and two exceptional wooden storage sheds providing plenty of additional storage space. The covered carport easily accommodates two vehicles, while the surrounding outdoor areas feature low-maintenance landscaping and additional space to enjoy the outdoors. Conveniently located near the community clubhouse, swimming pool, and spa, this home offers generous living space, numerous upgrades, and valuable improvements already completed. A wonderful opportunity to enjoy comfortable, affo
Map Location
Listing provided courtesy of Westin Southern of TITAN REAL ESTATE GROUP. Last updated . Listing information © 2026 SANDICOR.

Address
4603 Mission Blvd Suite 206
San Diego, CA 92109
Phone
(858) 812-9110
This information is deemed reliable but not guaranteed. You should rely on this information only to decide whether or not to further investigate a particular property. BEFORE MAKING ANY OTHER DECISION, YOU SHOULD PERSONALLY INVESTIGATE THE FACTS (e.g. square footage and lot size) with the assistance of an appropriate professional. You may use this information only to identify properties you may be interested in investigating further. All uses except for personal, noncommercial use in accordance with the foregoing purpose are prohibited. Redistribution or copying of this information, any photographs or video tours is strictly prohibited. This information is derived from the Internet Data Exchange (IDX) service provided by San Diego MLS. Displayed property listings may be held by a brokerage firm other than the broker and/or agent responsible for this display. The information and any photographs and video tours and the compilation from which they are derived is protected by copyright. Compilation © 2026 San Diego MLS.
© 2026 The Worland Group - All rights Reserved. Privacy Policy | Sitemap
Powered by
