


Property Detail
Description
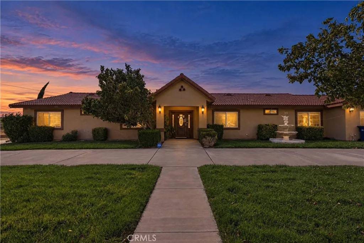
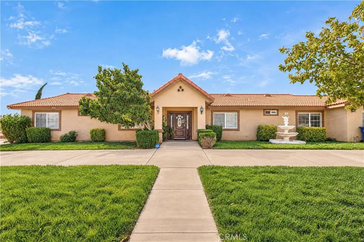
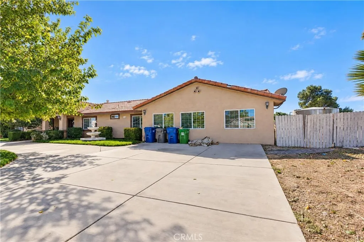
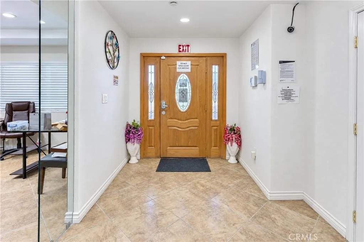
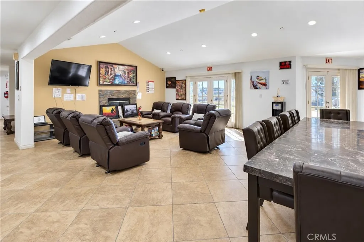
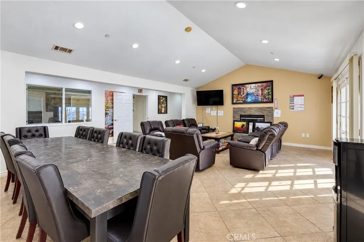
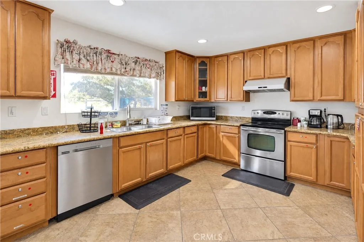
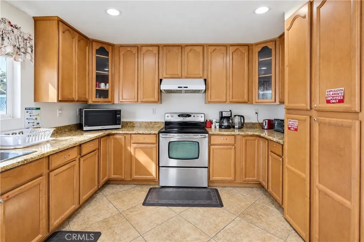
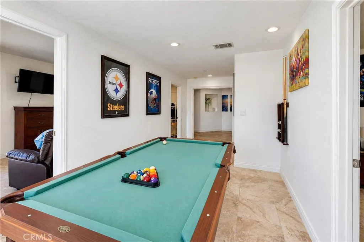
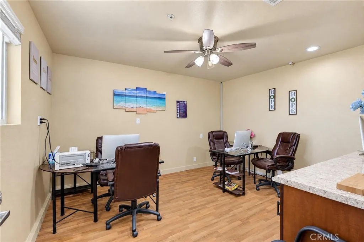
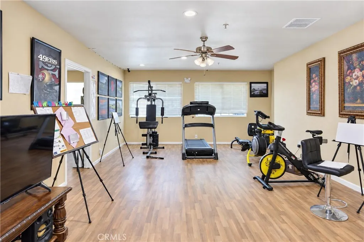
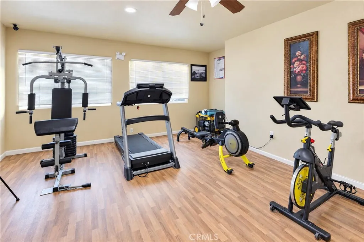
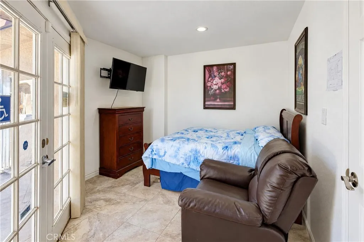
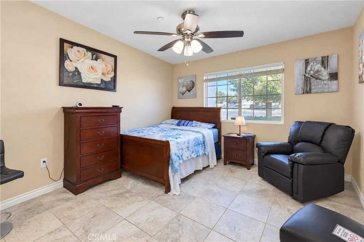
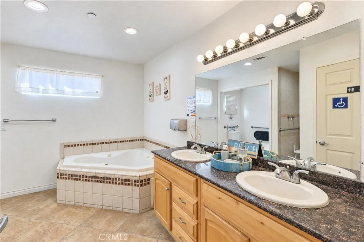
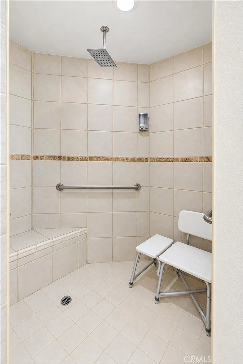
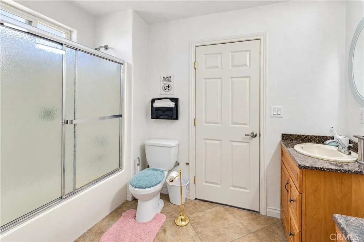
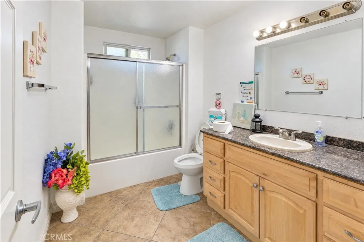
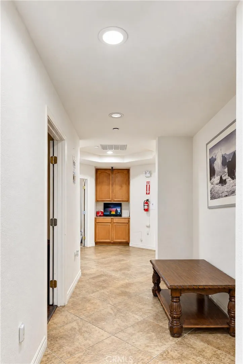
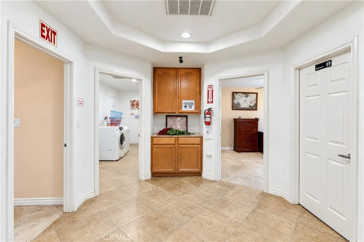
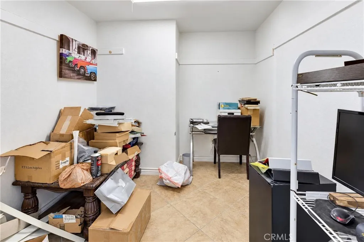
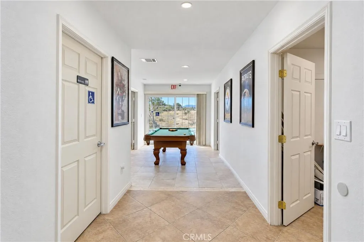
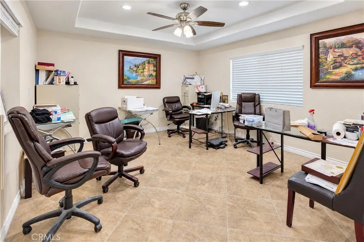
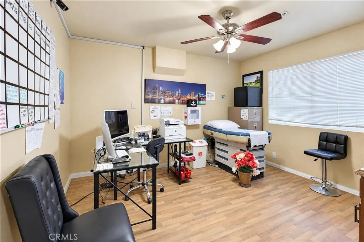
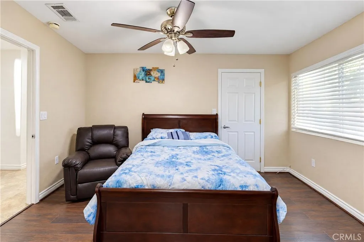
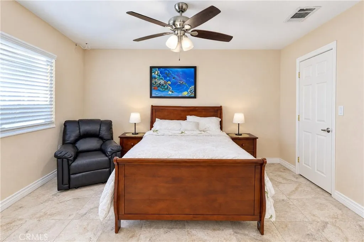
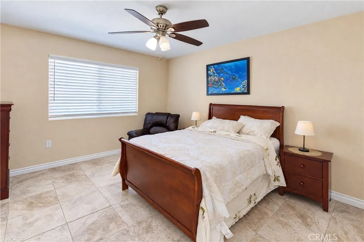
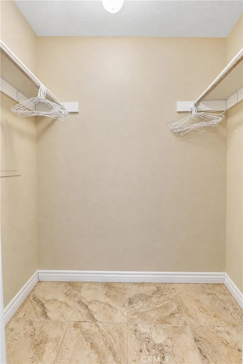
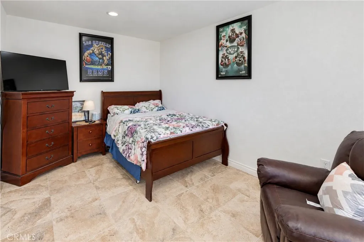
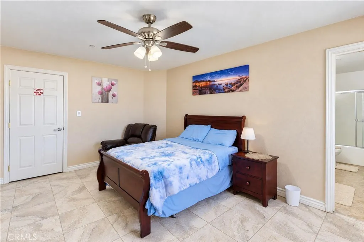
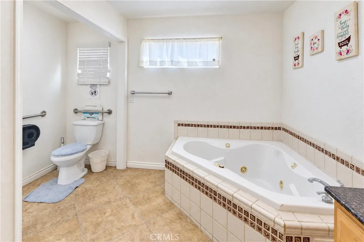
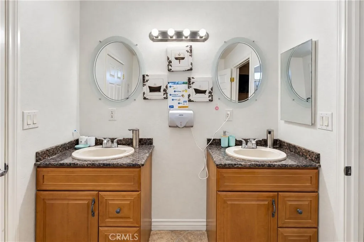
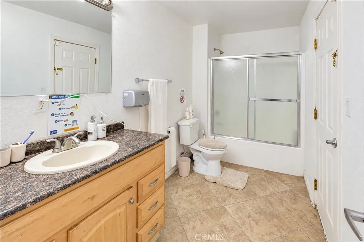
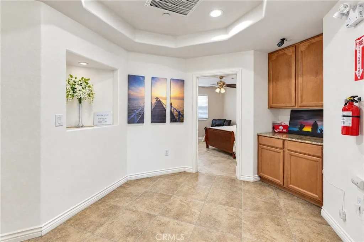
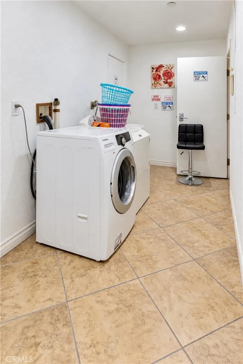
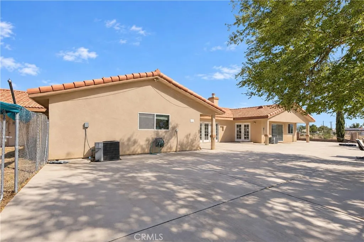
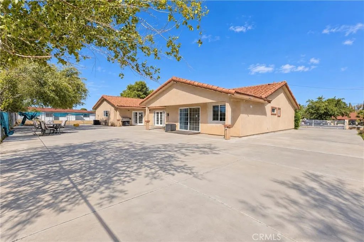
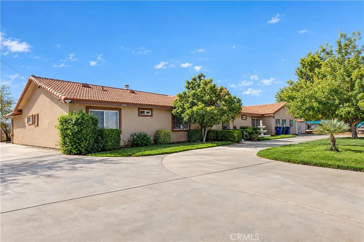
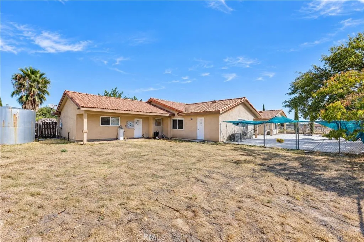
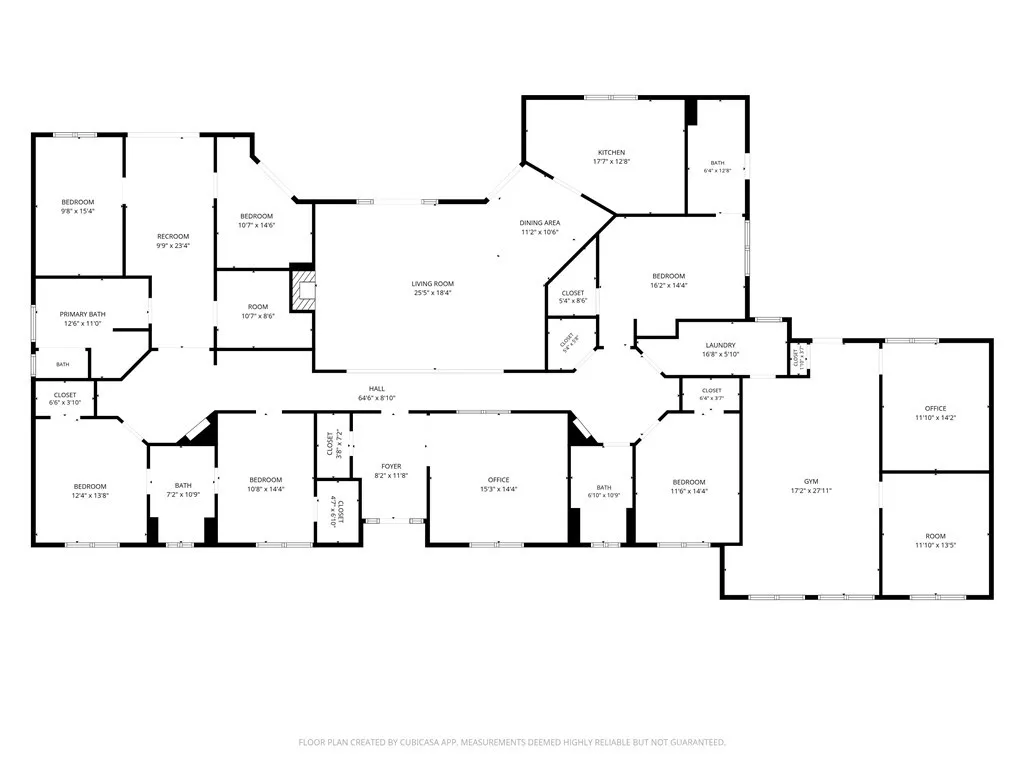
Assumable loan at 4.99% interest, subject to lender approval and buyer qualification! Set on approximately 2.33 acres in West Lancaster, this spacious single-story property offers six bedrooms, four full bathrooms, one half bathroom, and approximately 3,422 square feet of living space per the July 2026 appraisal, PLUS an additional 914-square-foot converted garage used as oversized office and bonus space. The additional 914 square feet is NOT included in the stated living area and, per seller, can be converted back to a garage if desired. A circular driveway, landscaped front yard, mature trees, and covered entry welcome you inside. The expansive living and dining areas feature vaulted ceilings, recessed lighting, tile flooring, and a fireplace. The spacious kitchen offers granite countertops, abundant cabinetry, and generous counter space. A recreation room, offices, gym, and indoor laundry with built-in storage provide flexibility throughout the home. The primary bathroom features dual sinks, a soaking tub, and a separate shower. Outside, covered patio areas, extensive concrete paving, and a large backyard offer room for entertaining, gardening, and outdoor activities. Previously used as a detox and residential treatment facility and fully licensed per seller, the property offers an opportunity for buyers exploring a similar use or seeking a spacious residence with additional workspace. Conveniently located near shopping, services, and the 14 Freeway. Buyer to verify licensing and requirements for continued operation, loan assumption terms, square footage, room counts, an
Map Location
Listing provided courtesy of Abraham Prattella of AGENCY 8 REAL ESTATE GROUP. Last updated . Listing information © 2026 SANDICOR.

Address
4603 Mission Blvd Suite 206
San Diego, CA 92109
Phone
(858) 812-9110
This information is deemed reliable but not guaranteed. You should rely on this information only to decide whether or not to further investigate a particular property. BEFORE MAKING ANY OTHER DECISION, YOU SHOULD PERSONALLY INVESTIGATE THE FACTS (e.g. square footage and lot size) with the assistance of an appropriate professional. You may use this information only to identify properties you may be interested in investigating further. All uses except for personal, noncommercial use in accordance with the foregoing purpose are prohibited. Redistribution or copying of this information, any photographs or video tours is strictly prohibited. This information is derived from the Internet Data Exchange (IDX) service provided by San Diego MLS. Displayed property listings may be held by a brokerage firm other than the broker and/or agent responsible for this display. The information and any photographs and video tours and the compilation from which they are derived is protected by copyright. Compilation © 2026 San Diego MLS.
© 2026 The Worland Group - All rights Reserved. Privacy Policy | Sitemap
Powered by
