


Property Detail


Description
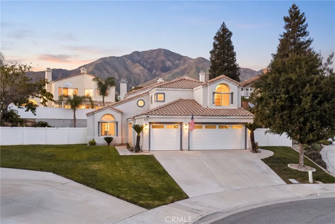
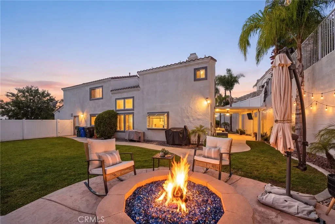
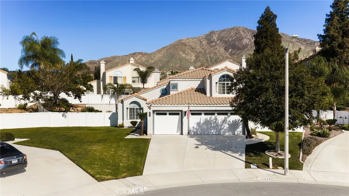
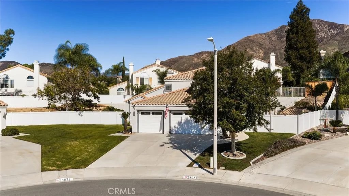
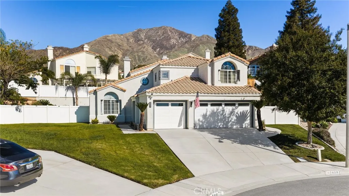
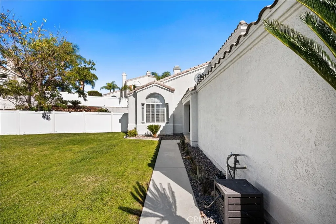
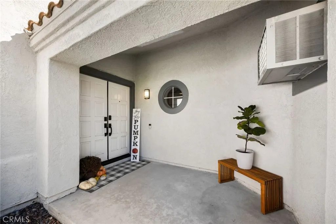
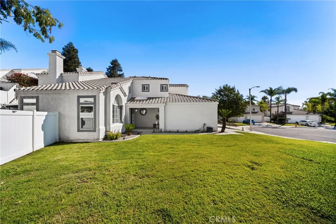
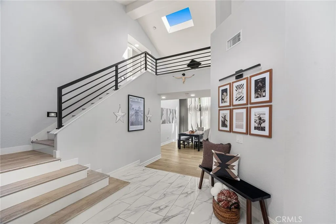
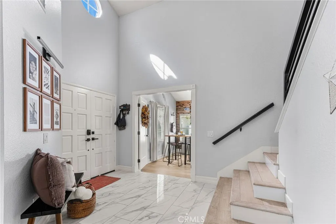
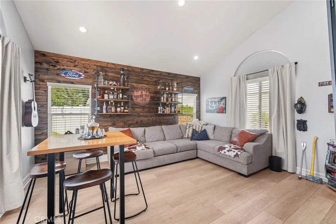
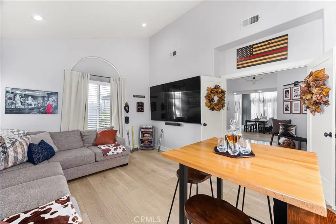
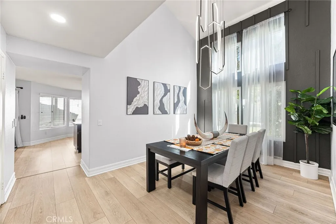
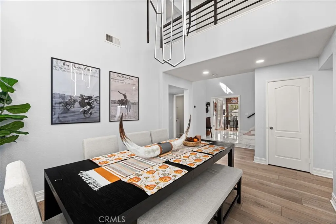
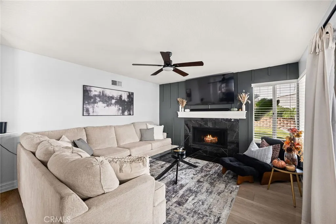
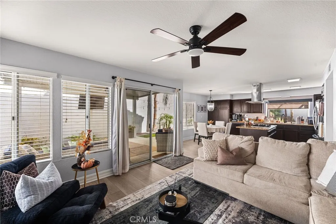
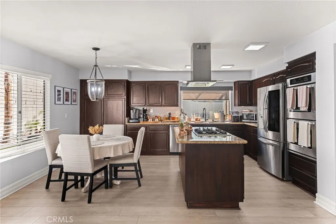
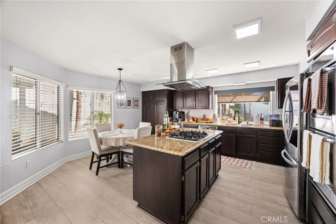
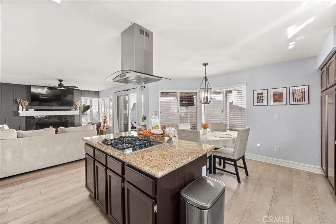
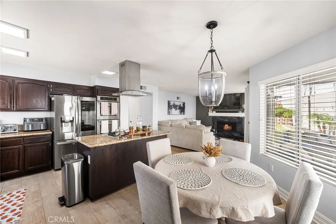
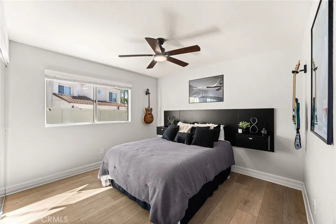
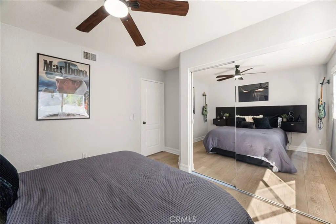
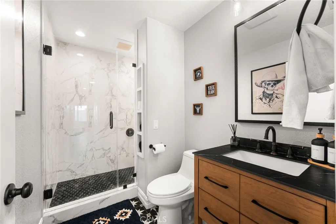
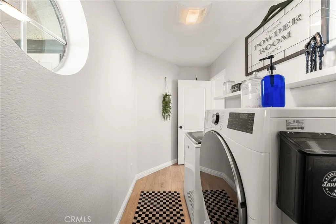
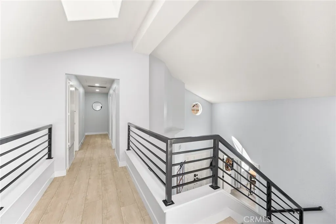
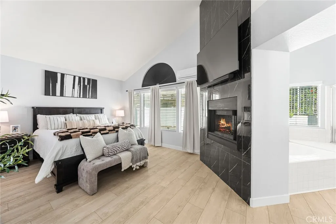
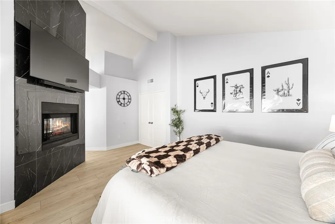
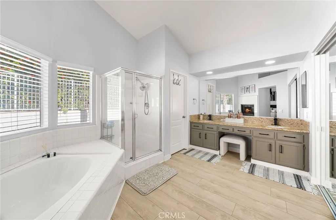
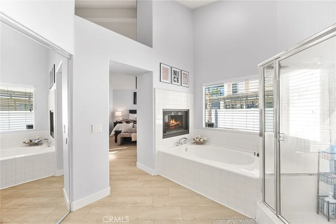
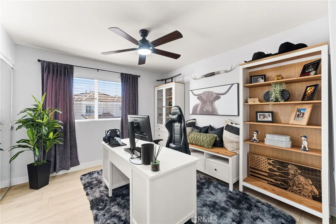
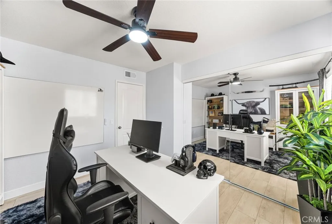
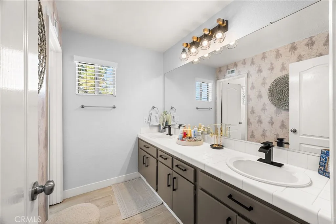
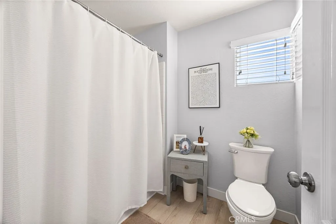
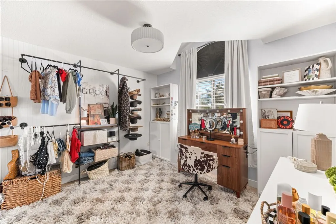
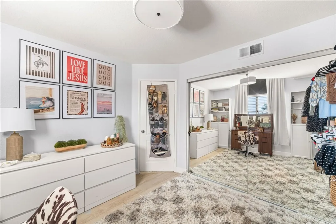
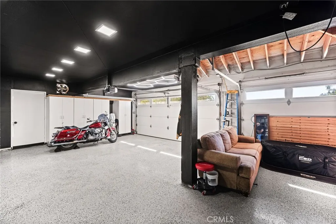
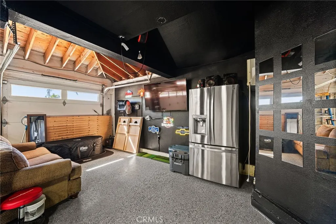
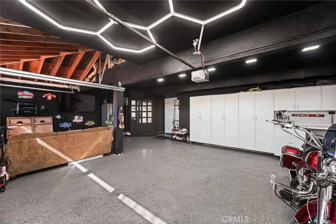
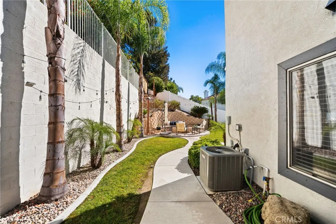
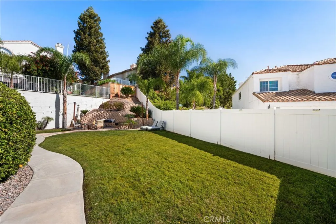
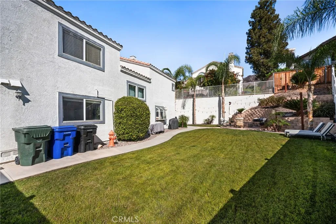
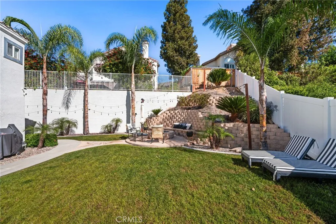
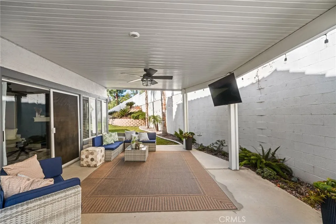
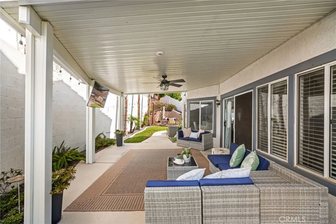
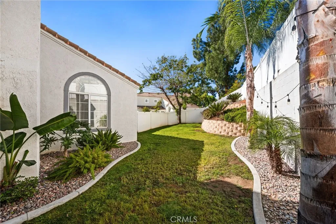
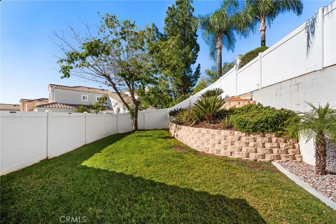
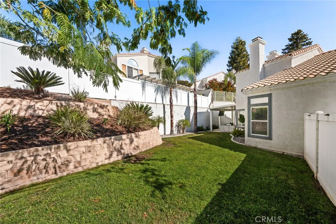
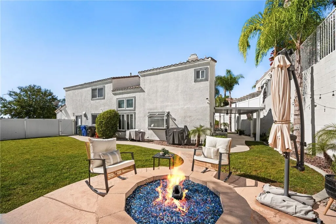
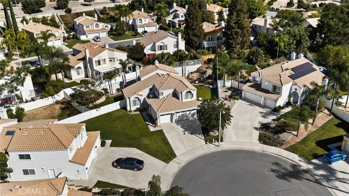
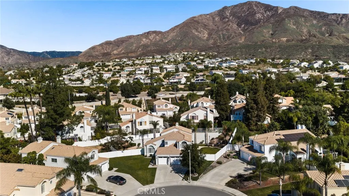
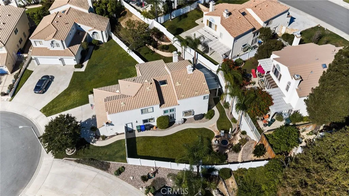
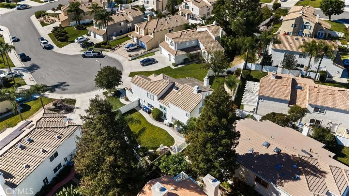
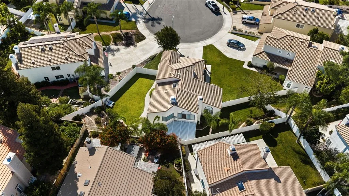
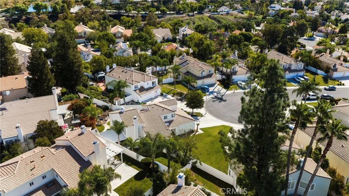
Some homes just make it easy to picture life happening there. Welcome to 28984 Glenrock Place in East Highland, where 2,482 square feet of living space, a versatile floor plan, and a backyard worth spending time in come together on a cul-de-sac. Inside, there's room to spread out without losing that connected feel. The kitchen is right in the middle of the action with granite countertops, rich wood cabinetry, stainless steel appliances, a center island with gas cooktop, and a breakfast nook surrounded by windows. It opens to the family room, where a fireplace and custom accent wall bring a little extra personality. Separate living and dining areas offer even more flexibility, whether it's a quiet night in or a house full of guests. Just off the entry, a separate flex room with double doors adds another layer of versatility. Currently used as a man cave, this space could easily serve as a home office, game room, or additional retreat, with potential for a fifth bedroom subject to appropriate modifications and approvals. With four bedrooms and three bathrooms, the layout offers options. A downstairs bedroom and beautifully updated bathroom with a walk-in shower make the main level especially versatile. Upstairs, the primary suite has plenty of space to unwind, complete with its own fireplace, a generous walk-in closet, dual vanities, a soaking tub, and a separate shower. Two additional bedrooms and another full bathroom round out the second floor. And then there's the backyard. A covered patio with a ceiling fan and mounted TV sets the scene for game days, weekend barbecues,
Map Location
Listing provided courtesy of Christopher Fox of NEST REAL ESTATE. Last updated . Listing information © 2026 SANDICOR.

Address
4603 Mission Blvd Suite 206
San Diego, CA 92109
Phone
(858) 812-9110
This information is deemed reliable but not guaranteed. You should rely on this information only to decide whether or not to further investigate a particular property. BEFORE MAKING ANY OTHER DECISION, YOU SHOULD PERSONALLY INVESTIGATE THE FACTS (e.g. square footage and lot size) with the assistance of an appropriate professional. You may use this information only to identify properties you may be interested in investigating further. All uses except for personal, noncommercial use in accordance with the foregoing purpose are prohibited. Redistribution or copying of this information, any photographs or video tours is strictly prohibited. This information is derived from the Internet Data Exchange (IDX) service provided by San Diego MLS. Displayed property listings may be held by a brokerage firm other than the broker and/or agent responsible for this display. The information and any photographs and video tours and the compilation from which they are derived is protected by copyright. Compilation © 2026 San Diego MLS.
© 2026 The Worland Group - All rights Reserved. Privacy Policy | Sitemap
Powered by
