


Property Detail


Description
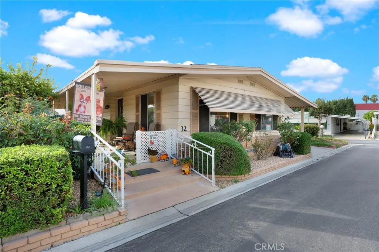
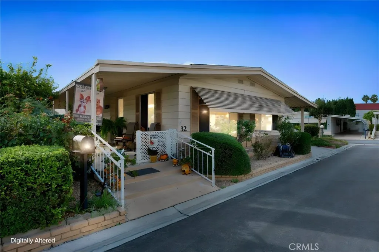
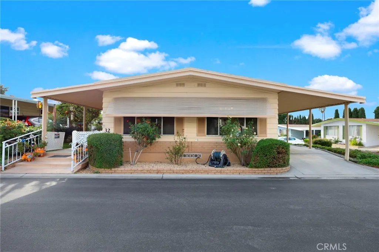
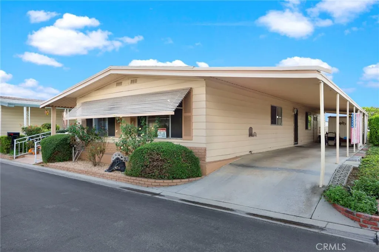
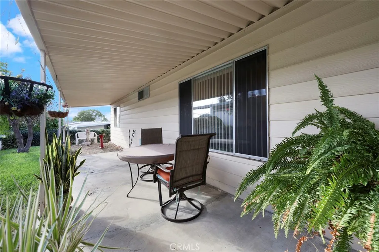
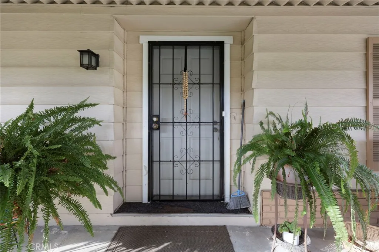
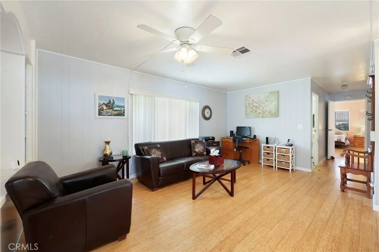
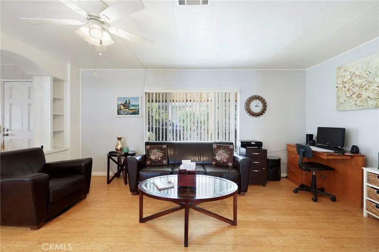
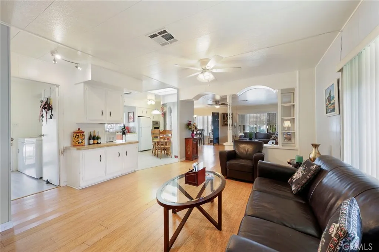
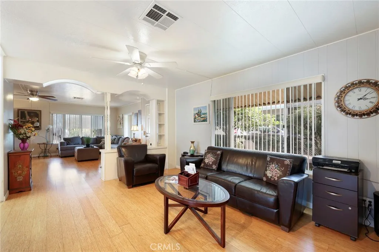
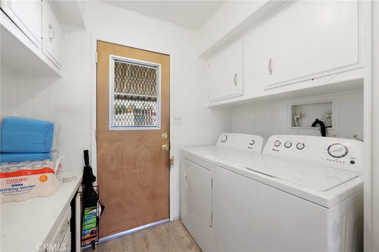
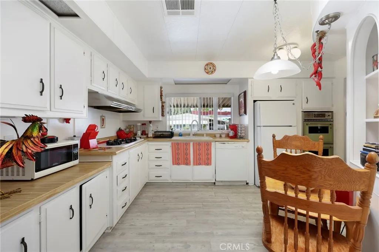
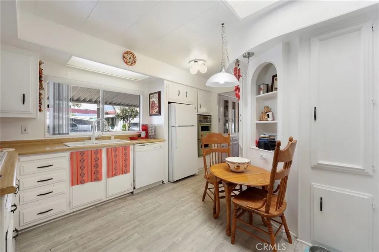
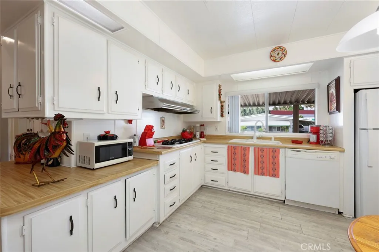
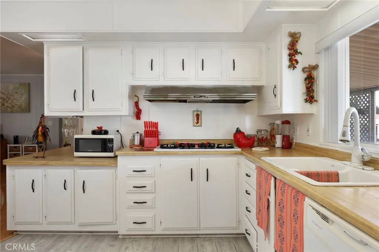
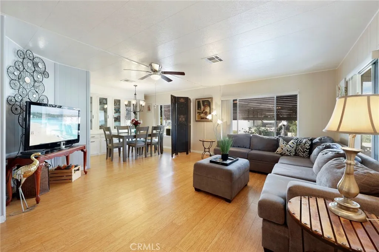
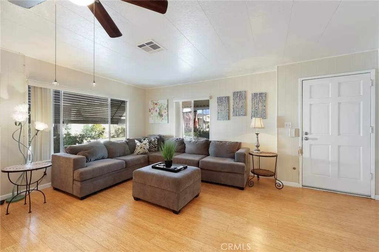
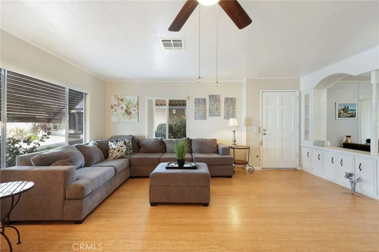
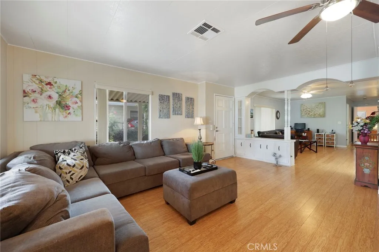
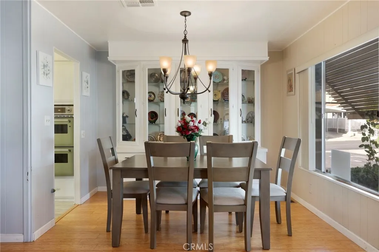
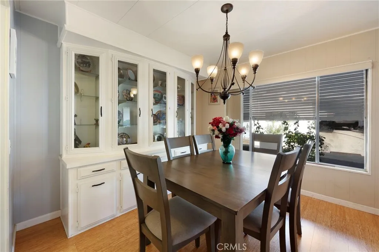
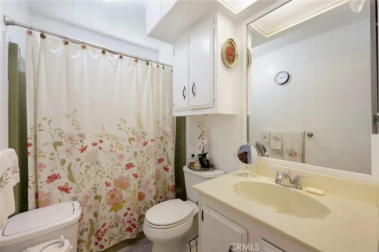
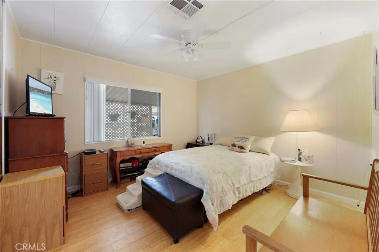
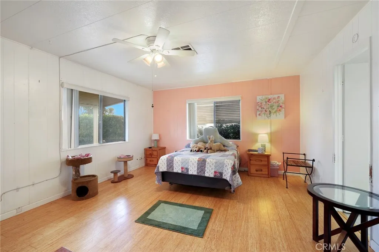
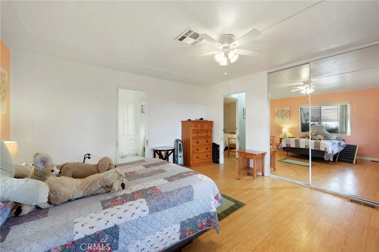
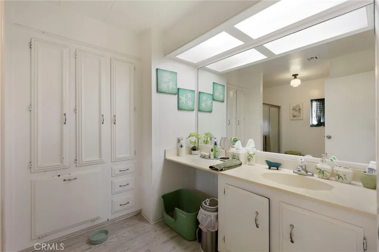
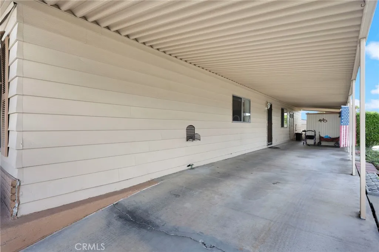
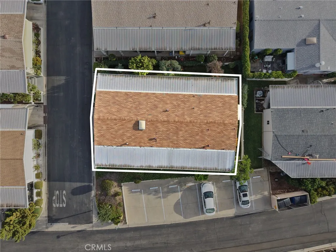
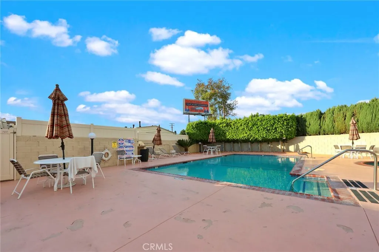
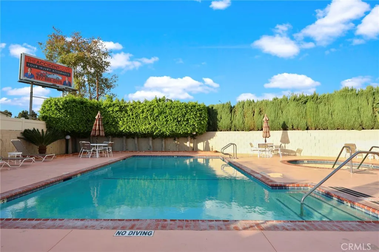
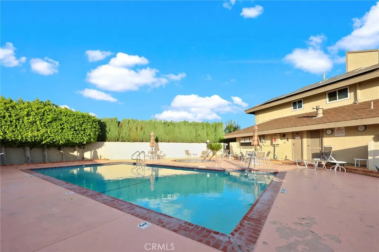
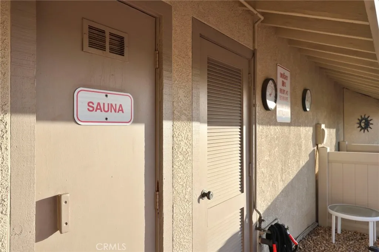
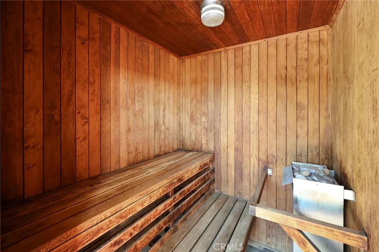
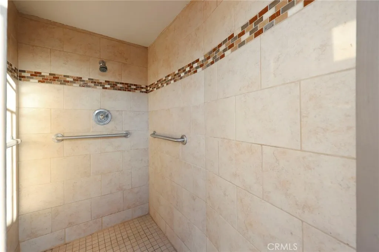
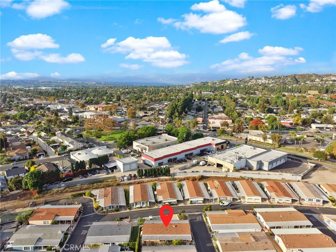
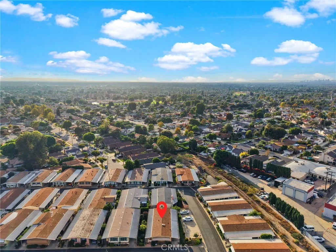
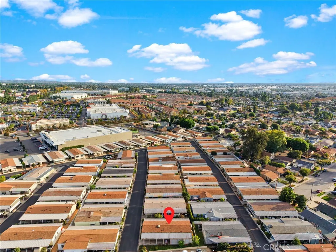
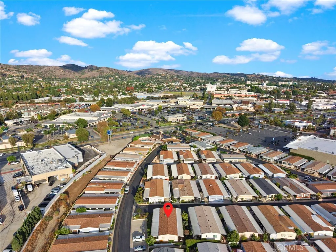
**A CORNER LOCATION, A GENEROUS YARD, AND ROOM TO MAKE IT YOUR OWN!** Discover the possibilities at Whittier Downs, a gated 55+ manufactured home community in Whittier. Situated on a desirable corner space with a lovely elevated yard that sets it apart from many homes in the community, this 1978 Golden West/VillaWest manufactured home offers approximately 1,536 square feet of living space, 2 bedrooms, and 2 bathrooms. Spacious living and dining areas provide plenty of room for comfortable everyday living and entertaining, while built-in cabinetry offers the perfect place to showcase your treasures. An abundance of functional windows welcomes natural light and refreshing breezes throughout the home. Additional features include central heating and air conditioning, a separate laundry area with folding table, covered patio, two-car covered carport, and storage shed. Largely in its original condition, this home is ready for a new owner's vision and improvements. Flooring replacement and attention to interior woodwork are among the updates to consider, presenting an opportunity for buyers who would rather create their own look than pay for someone else's remodeling choices. The property is offered in its present AS-IS condition, with sellers unable to undertake repairs. Whittier Downs features a gated entrance, clubhouse, pool and spa for community enjoyment. Conveniently located near shopping, dining, healthcare, and everyday services, this home offers a spacious floor plan, desirable corner location, and inviting outdoor space. For the handy buyer with a little imagination, th
Map Location
Listing provided courtesy of Marjorie Tyson of Coldwell Banker Envision. Last updated . Listing information © 2026 SANDICOR.

Address
4603 Mission Blvd Suite 206
San Diego, CA 92109
Phone
(858) 812-9110
This information is deemed reliable but not guaranteed. You should rely on this information only to decide whether or not to further investigate a particular property. BEFORE MAKING ANY OTHER DECISION, YOU SHOULD PERSONALLY INVESTIGATE THE FACTS (e.g. square footage and lot size) with the assistance of an appropriate professional. You may use this information only to identify properties you may be interested in investigating further. All uses except for personal, noncommercial use in accordance with the foregoing purpose are prohibited. Redistribution or copying of this information, any photographs or video tours is strictly prohibited. This information is derived from the Internet Data Exchange (IDX) service provided by San Diego MLS. Displayed property listings may be held by a brokerage firm other than the broker and/or agent responsible for this display. The information and any photographs and video tours and the compilation from which they are derived is protected by copyright. Compilation © 2026 San Diego MLS.
© 2026 The Worland Group - All rights Reserved. Privacy Policy | Sitemap
Powered by
