


Property Detail
Description
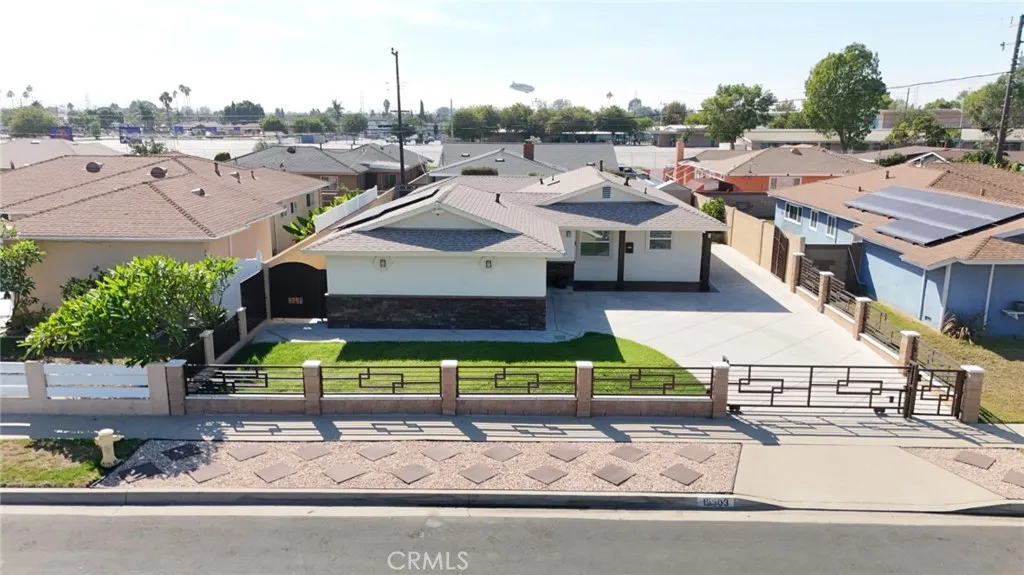
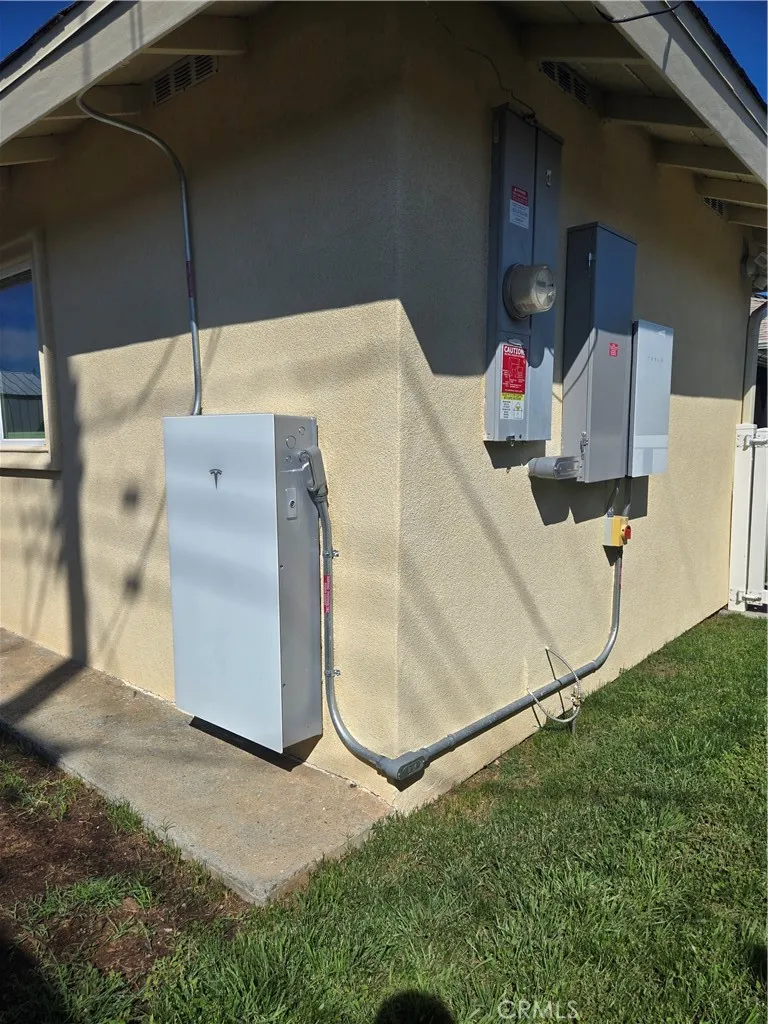
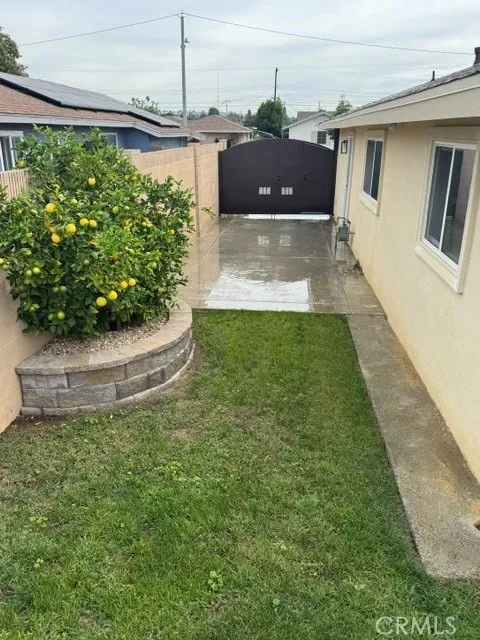
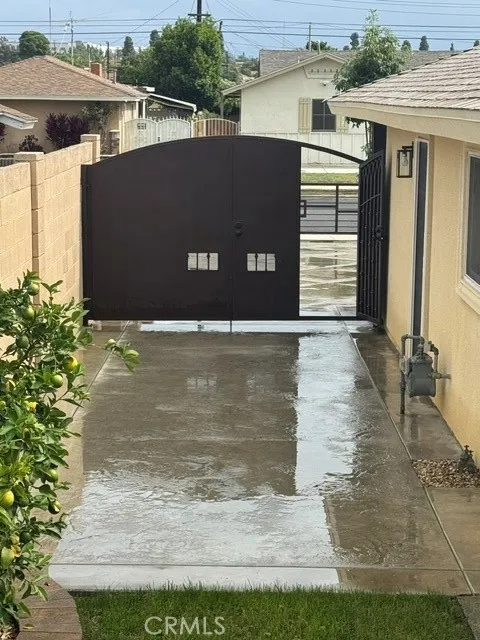
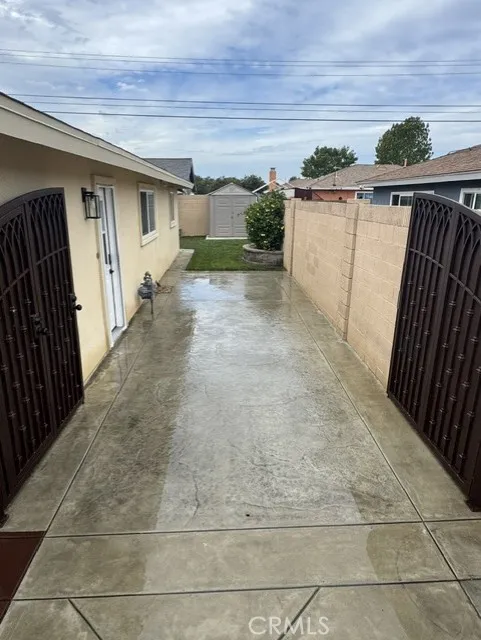
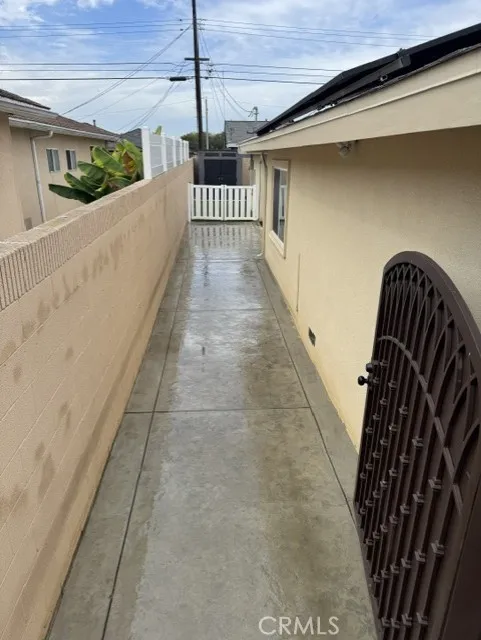
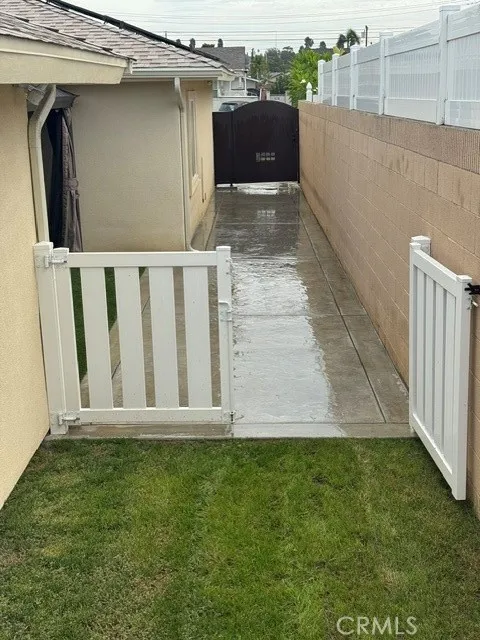
Beautifully Reimagined Turnkey Home in the Heart of Carson! Welcome to this beautifully transformed Carson residence, offering 4 spacious bedrooms, 2 remodeled bathrooms, and 1,534 square feet of thoughtfully designed living space. Blending modern style, comfort, and energy-conscious features, this extensively updated home offers a fresh, contemporary feel. The home impresses with excellent curb appeal and upgrades, including new exterior stucco, a new roof, white vinyl low-E sliding windows, and new walkways and driveway. A modern iron perimeter gate & electric sliding gate add convenience and privacy. The property also features a modernized two-car garage door and a 44-inch wall-mounted TV inside the garage. Inside, natural light and recessed lighting illuminate the open-concept living spaces, enhanced by an elegant skylight and premium flooring. A 77-inch wall-mounted TV in the family room adds entertainment appeal, while a custom wooden partition with built-in shelving creates architectural interest and defines the living areas without sacrificing the open feel. At the heart of the home is a remodeled chef-inspired kitchen, designed for everyday living and entertaining. Featuring a spacious center island, built-in appliances, and high-end finishes, this inviting space combines functionality with contemporary style. All four bedrooms offer comfortable retreats, while both bathrooms have been fully renovated with modern fixtures and finishes. Designed for energy efficiency and convenience, the home features a new solar panel system and Tesla Powerwall for backup energy st
Map Location
Listing provided courtesy of Sophia Powell of Team California Realty. Last updated . Listing information © 2026 SANDICOR.

Address
4603 Mission Blvd Suite 206
San Diego, CA 92109
Phone
(858) 812-9110
This information is deemed reliable but not guaranteed. You should rely on this information only to decide whether or not to further investigate a particular property. BEFORE MAKING ANY OTHER DECISION, YOU SHOULD PERSONALLY INVESTIGATE THE FACTS (e.g. square footage and lot size) with the assistance of an appropriate professional. You may use this information only to identify properties you may be interested in investigating further. All uses except for personal, noncommercial use in accordance with the foregoing purpose are prohibited. Redistribution or copying of this information, any photographs or video tours is strictly prohibited. This information is derived from the Internet Data Exchange (IDX) service provided by San Diego MLS. Displayed property listings may be held by a brokerage firm other than the broker and/or agent responsible for this display. The information and any photographs and video tours and the compilation from which they are derived is protected by copyright. Compilation © 2026 San Diego MLS.
© 2026 The Worland Group - All rights Reserved. Privacy Policy | Sitemap
Powered by
