


Property Detail
Description
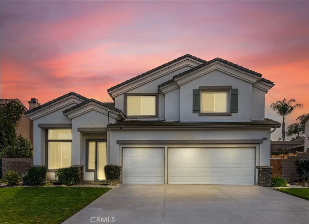
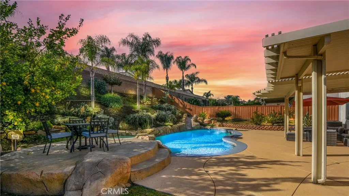
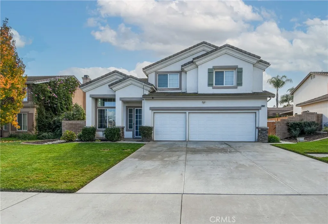
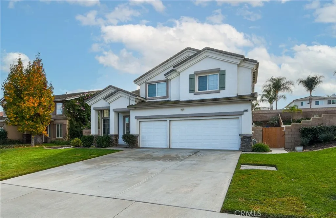
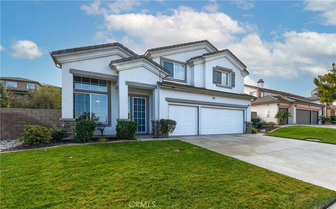
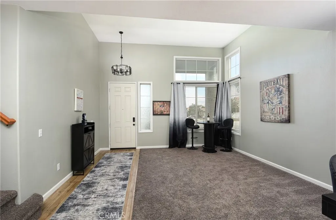
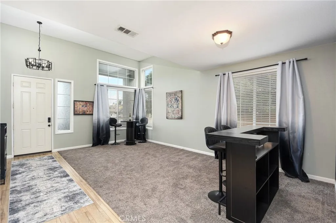
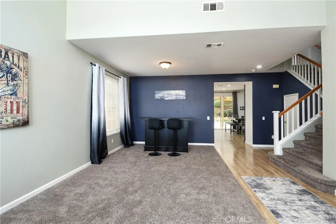
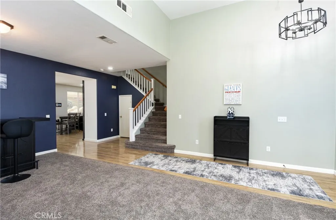
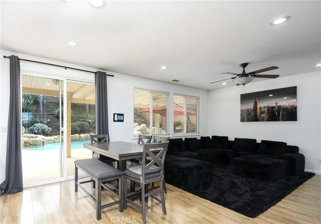
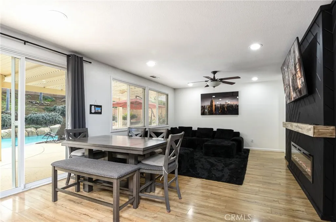
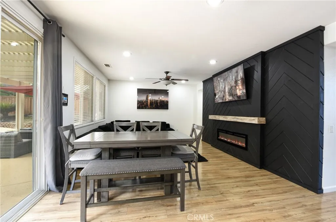
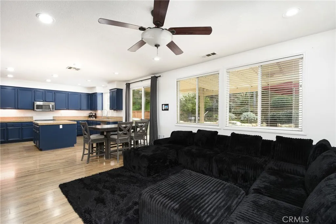
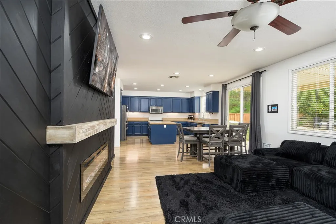
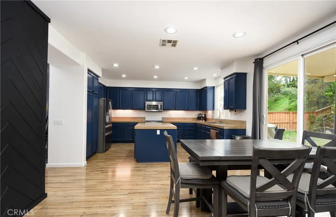
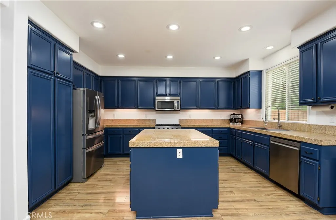
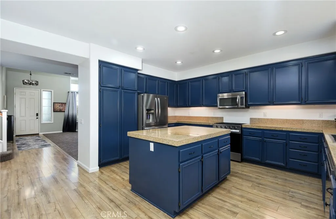
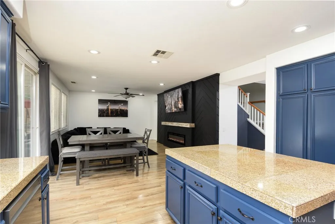
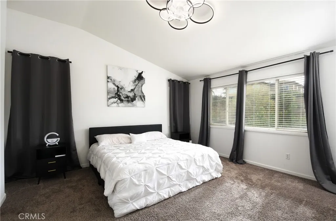
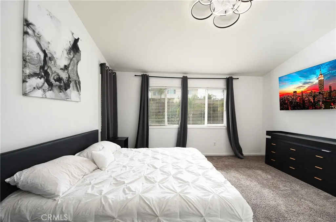
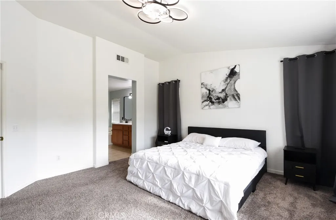
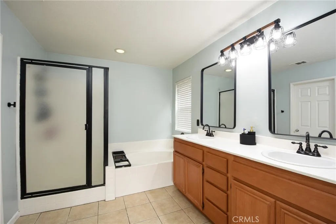
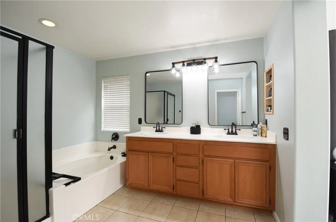
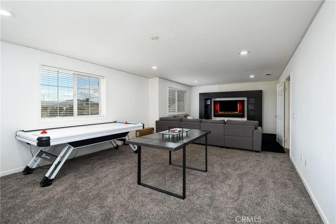
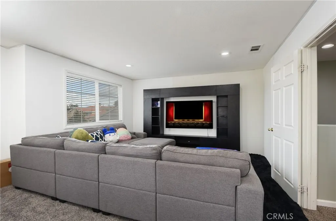
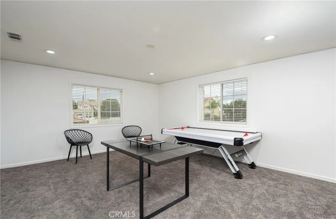
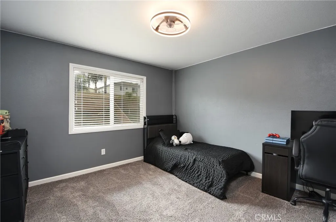
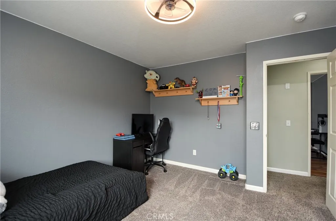
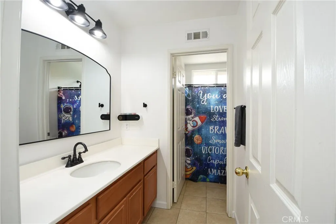
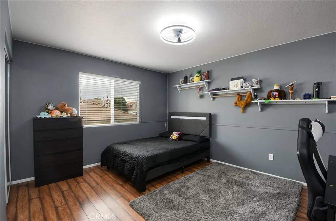
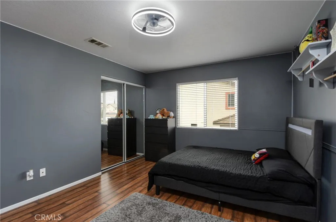
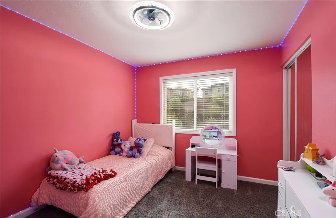
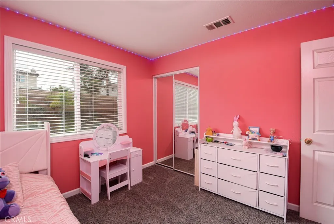
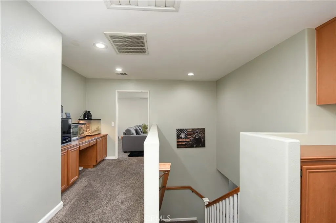
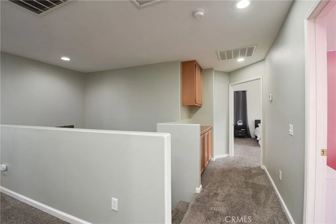
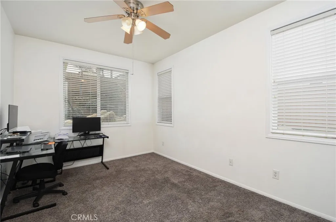
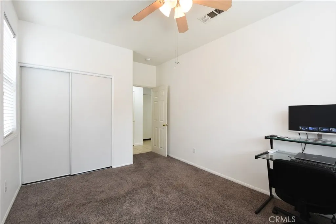
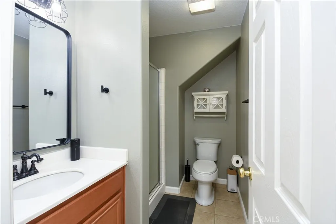
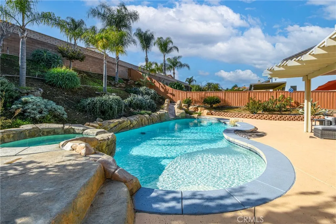
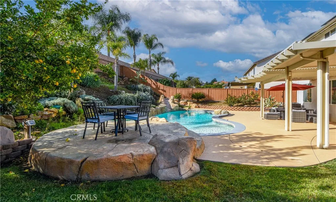
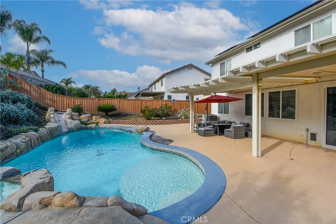
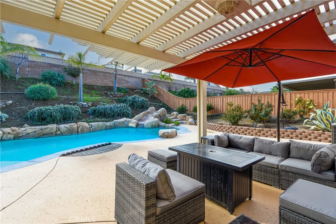
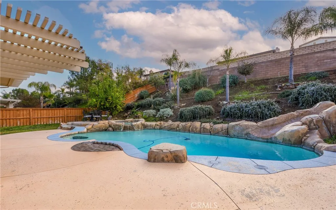
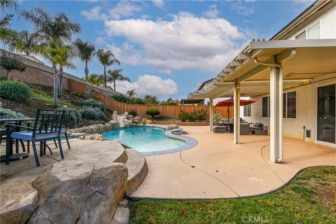
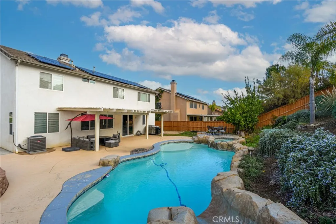
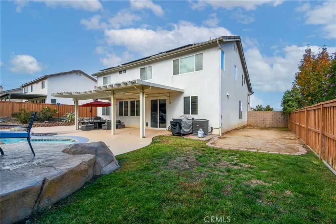
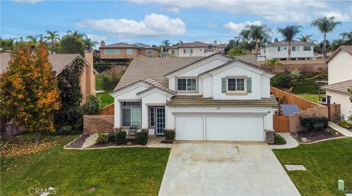
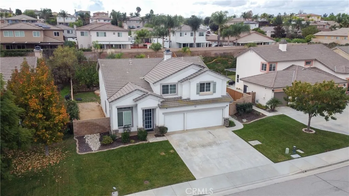
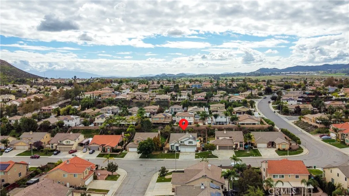
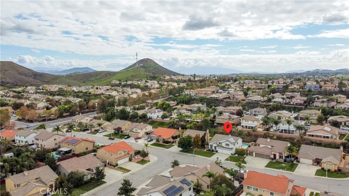
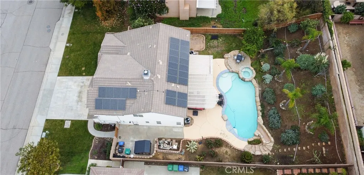
Discover an exceptional blend of sophistication, spacious living, and resort-inspired elegance in the desirable Abbey Lane community of Menifee. Situated on an expansive approximately 10,454-square-foot lot, this impressive two-story residence offers approximately 2,904 square feet of thoughtfully designed living space, featuring 5 bedrooms, 3 full bathrooms, a spacious bonus room, and a 3-car garage. An inviting front porch welcomes you into a beautifully appointed interior, where generous living spaces seamlessly combine elegance and functionality. The formal living and dining areas create a refined ambiance, while the family room showcases a stunning custom entertainment wall with an electric fireplace, creating a striking architectural focal point. The kitchen features a generous center island, abundant cabinetry, expansive countertops, and built-in appliances, flowing effortlessly into the main gathering spaces. A conveniently located main-level bedroom and full bathroom offer exceptional versatility. Upstairs, the spacious primary suite provides a tranquil retreat, complete with a walk-in closet, dual vanities, a soaking tub, and a separate shower. Three additional bedrooms and an expansive bonus room complement the thoughtfully designed upper level. Beyond the interior, a spectacular private backyard oasis captures the essence of Southern California resort-style living. The beautifully designed swimming pool showcases an impressive rock slide, cascading waterfall, Baja shelf, and adjoining spa with a waterfall feature. Expansive covered patios, landscaped surrounding
Map Location
Listing provided courtesy of Tami Hutchinson of KW Temecula. Last updated . Listing information © 2026 SANDICOR.

Address
4603 Mission Blvd Suite 206
San Diego, CA 92109
Phone
(858) 812-9110
This information is deemed reliable but not guaranteed. You should rely on this information only to decide whether or not to further investigate a particular property. BEFORE MAKING ANY OTHER DECISION, YOU SHOULD PERSONALLY INVESTIGATE THE FACTS (e.g. square footage and lot size) with the assistance of an appropriate professional. You may use this information only to identify properties you may be interested in investigating further. All uses except for personal, noncommercial use in accordance with the foregoing purpose are prohibited. Redistribution or copying of this information, any photographs or video tours is strictly prohibited. This information is derived from the Internet Data Exchange (IDX) service provided by San Diego MLS. Displayed property listings may be held by a brokerage firm other than the broker and/or agent responsible for this display. The information and any photographs and video tours and the compilation from which they are derived is protected by copyright. Compilation © 2026 San Diego MLS.
© 2026 The Worland Group - All rights Reserved. Privacy Policy | Sitemap
Powered by
