


Property Detail

Description
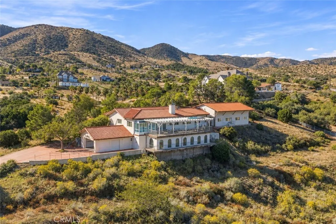
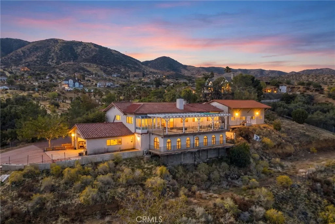
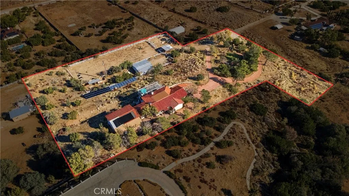
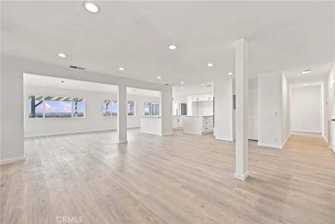
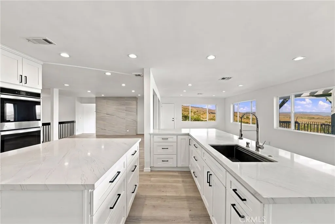
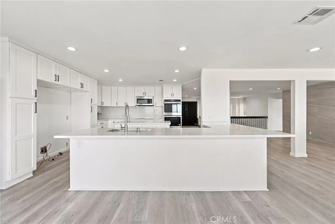
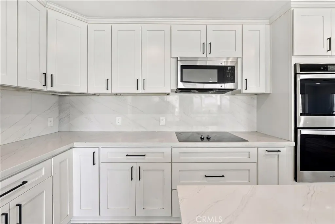
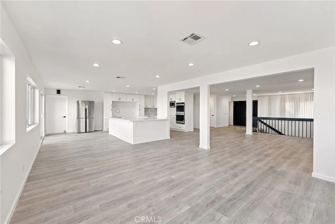
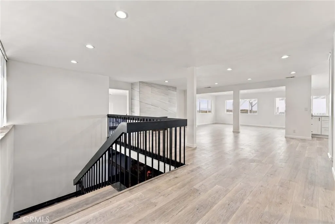
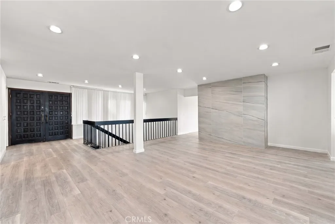
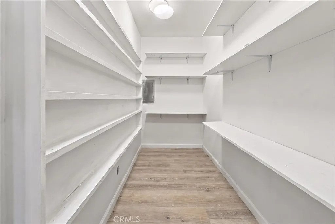
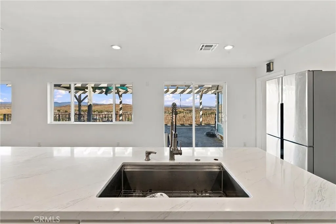
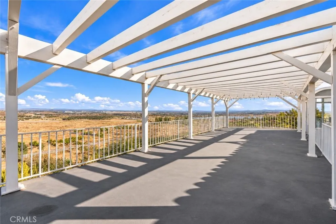
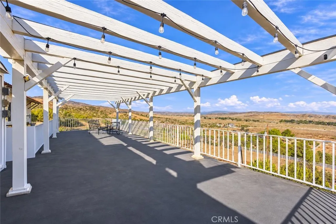
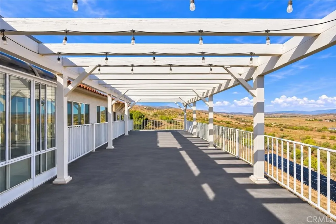
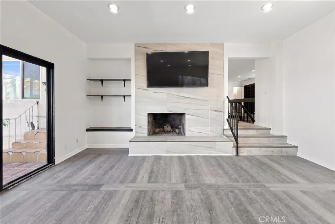
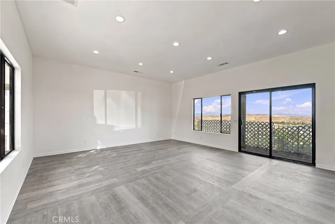
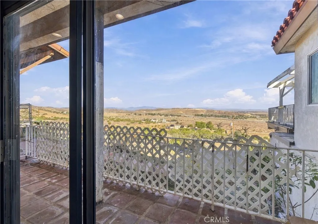
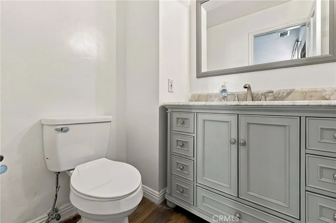
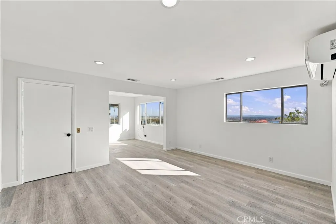
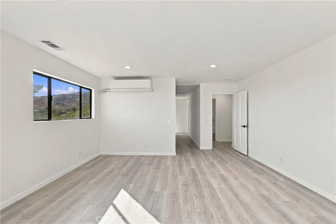
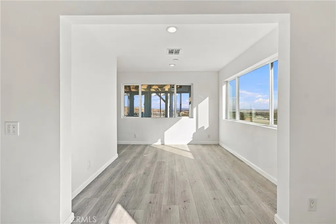
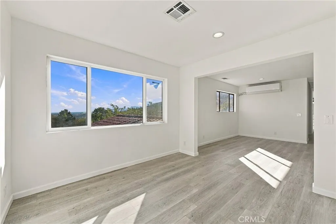
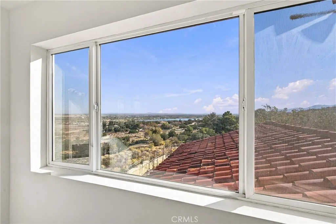
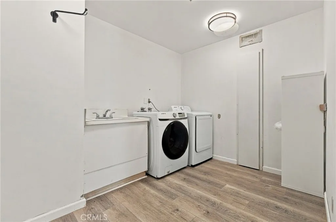
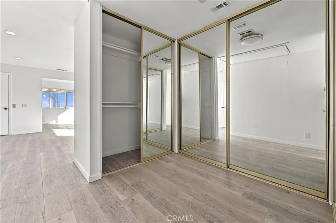
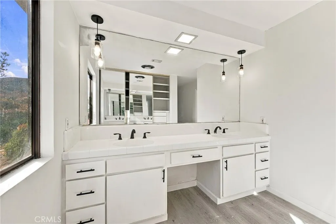
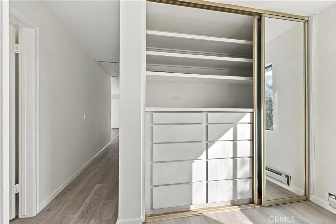
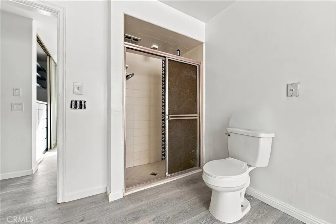
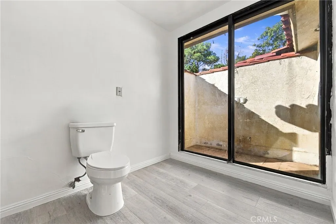
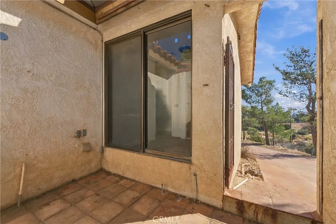
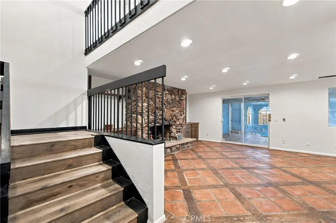
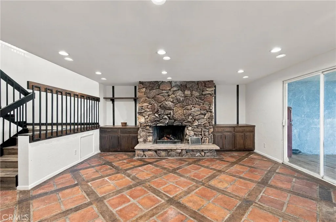
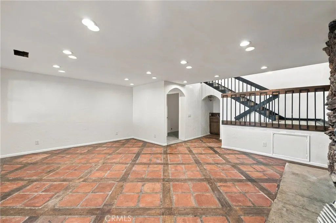
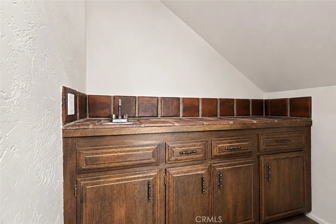
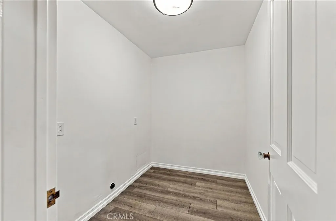
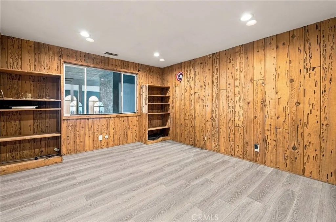
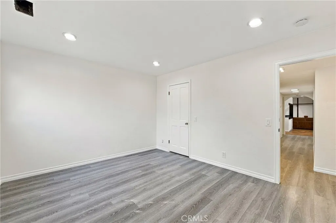
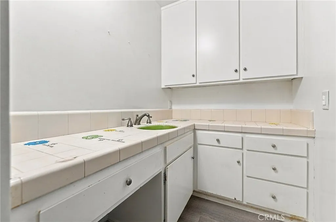
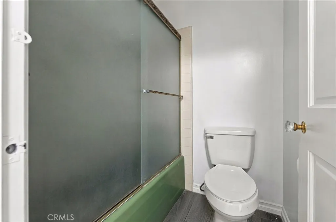
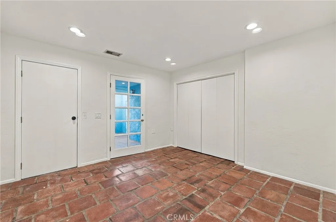
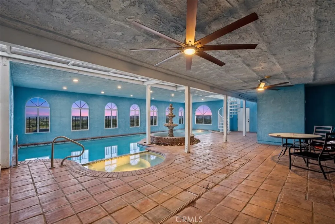
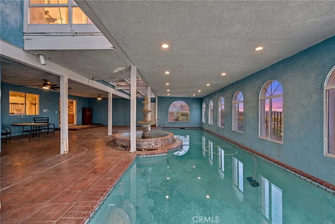
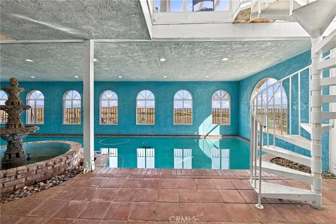
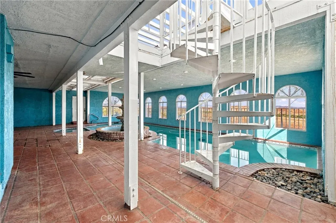
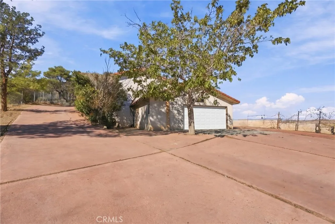
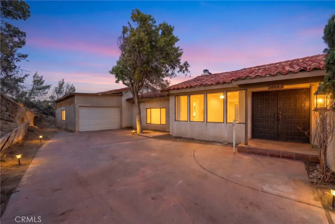
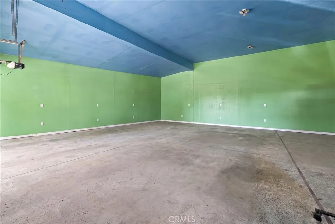
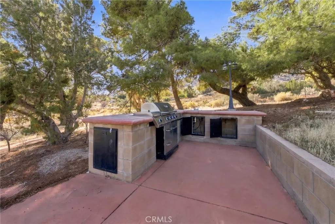
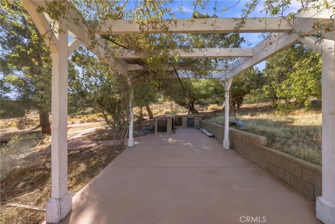
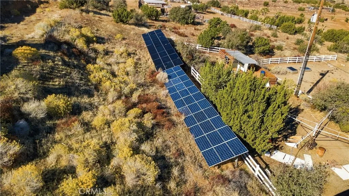
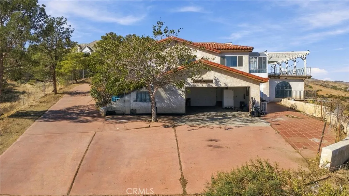
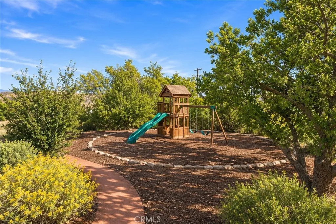
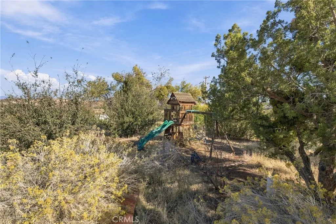
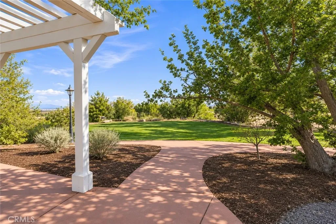
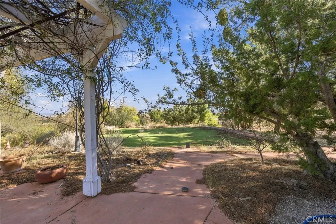
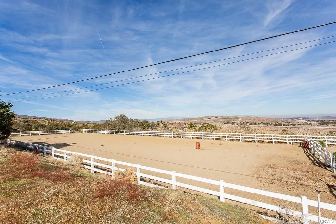
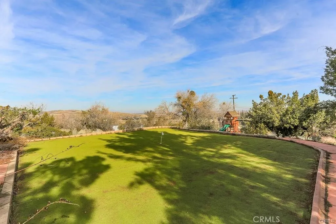
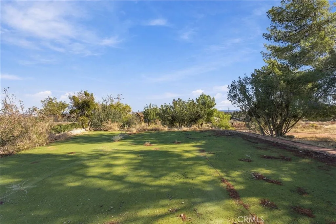
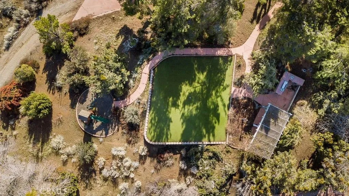
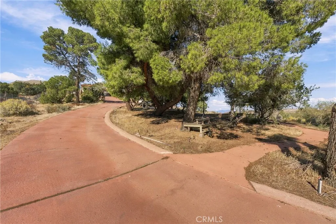
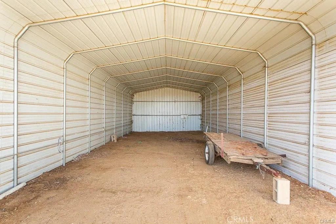
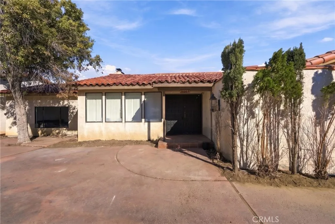
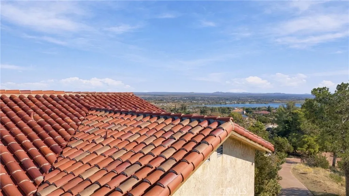
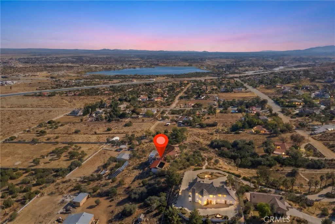
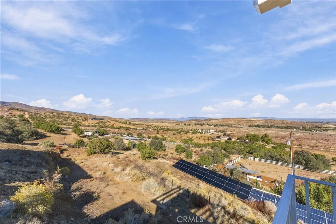
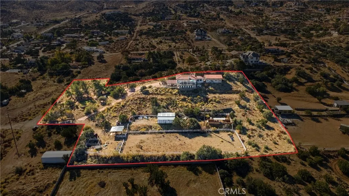
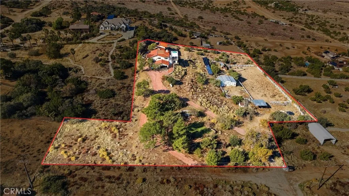
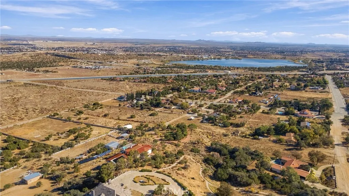
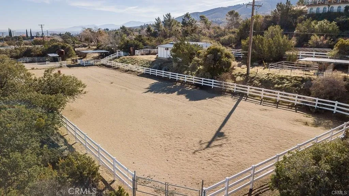
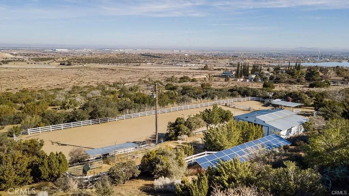
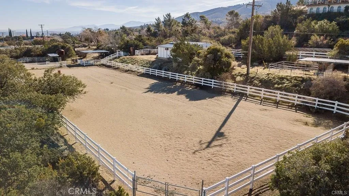
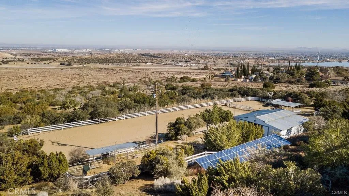
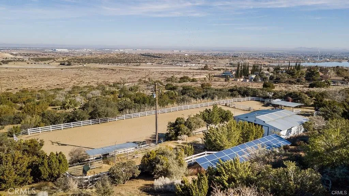
PAID-OFF SOLAR! INDOOR SWIMMING POOL! PRIVATE ELEVATOR! PANORAMIC VIEWS! APPROXIMATELY 3.87 ACRES! HORSE STABLES! UPDATED KITCHEN! BRAND-NEW FLOORING! Welcome to this exceptional estate offering space, privacy, and breathtaking panoramic views! Situated on approximately 3.87 acres, this impressive residence features 6 bedrooms, 3 bathrooms, and over 3,900 sq. ft. of living space. The home has been recently refreshed with brand-new flooring and a freshly repainted interior, creating a bright and inviting atmosphere throughout. An abundance of natural light pours through the numerous windows, enhancing the home's spacious and open feel. The updated kitchen offers a welcoming space for everyday living and entertaining. Adding to the home's convenience is a private interior elevator, providing easy access between levels. One of the property's most distinctive features is its indoor swimming pool with beautiful views, complemented by a spiral staircase leading to the upstairs balcony. The expansive balcony offers stunning panoramic views of the Antelope Valley, Palmdale, Lancaster, surrounding mountains, and a nearby lake. Fireplaces on both levels add warmth and character to the home. Surrounded by scenic mountains, this estate offers a peaceful, private setting while remaining conveniently close to the city. Additional features include horse stables, a spacious BBQ and entertaining area, a mini park, golf course, and children's playground. With its expansive acreage, unique amenities, abundant natural light, and spectacular views, this one-of-a-kind property offers an exceptio
Map Location
Listing provided courtesy of Nikol Spasova of NextHome Grandview. Last updated . Listing information © 2026 SANDICOR.

Address
4603 Mission Blvd Suite 206
San Diego, CA 92109
Phone
(858) 812-9110
This information is deemed reliable but not guaranteed. You should rely on this information only to decide whether or not to further investigate a particular property. BEFORE MAKING ANY OTHER DECISION, YOU SHOULD PERSONALLY INVESTIGATE THE FACTS (e.g. square footage and lot size) with the assistance of an appropriate professional. You may use this information only to identify properties you may be interested in investigating further. All uses except for personal, noncommercial use in accordance with the foregoing purpose are prohibited. Redistribution or copying of this information, any photographs or video tours is strictly prohibited. This information is derived from the Internet Data Exchange (IDX) service provided by San Diego MLS. Displayed property listings may be held by a brokerage firm other than the broker and/or agent responsible for this display. The information and any photographs and video tours and the compilation from which they are derived is protected by copyright. Compilation © 2026 San Diego MLS.
© 2026 The Worland Group - All rights Reserved. Privacy Policy | Sitemap
Powered by
