


Property Detail
Description
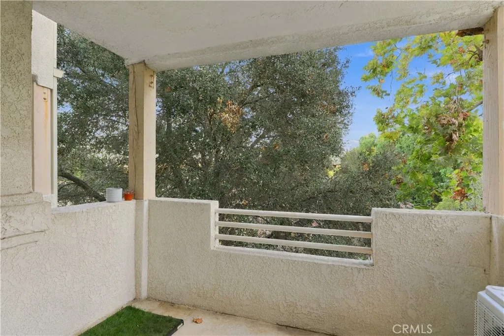
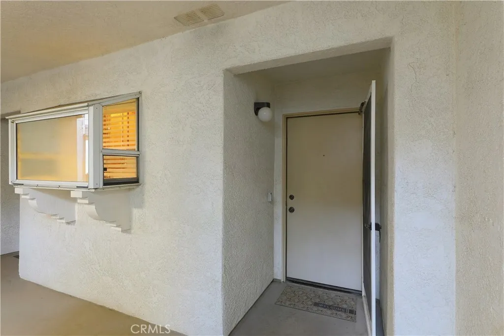
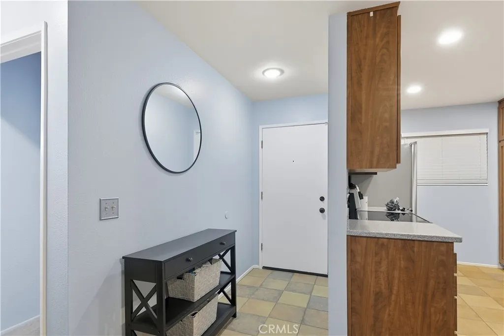
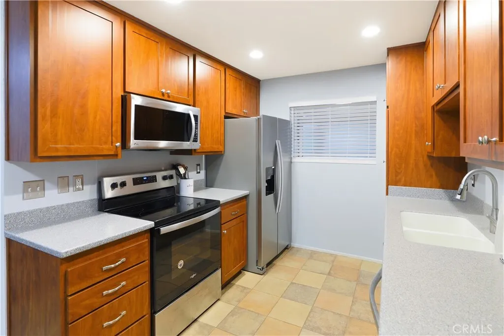
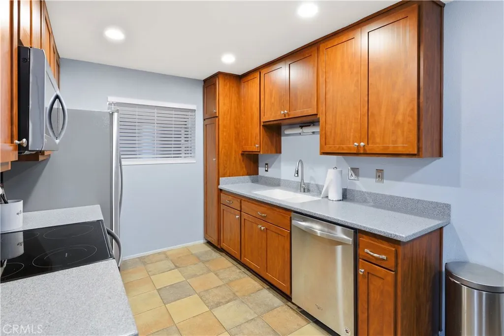
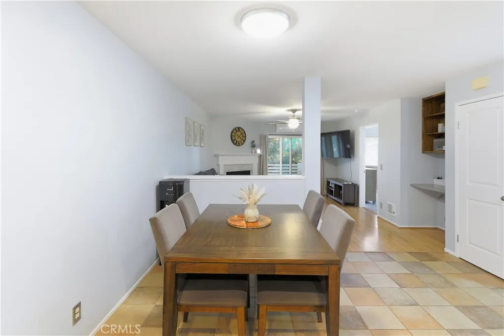
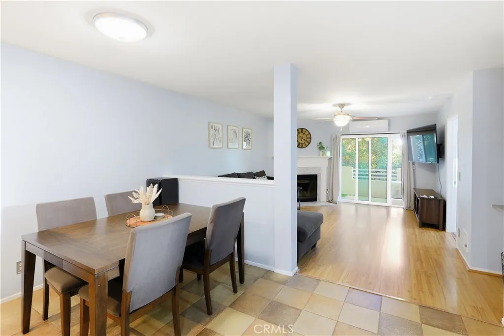
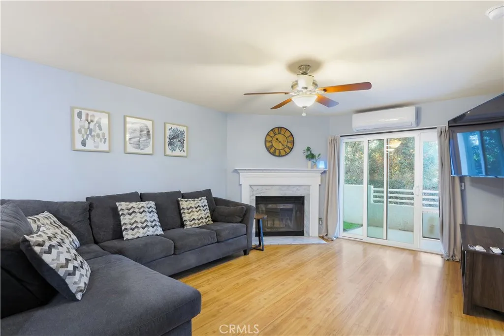
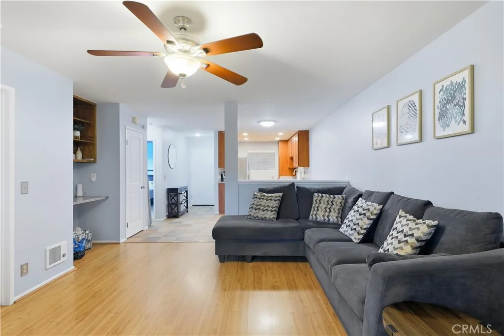
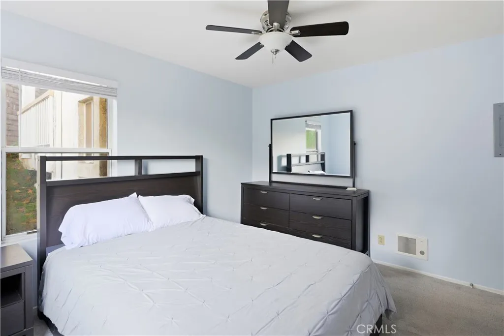
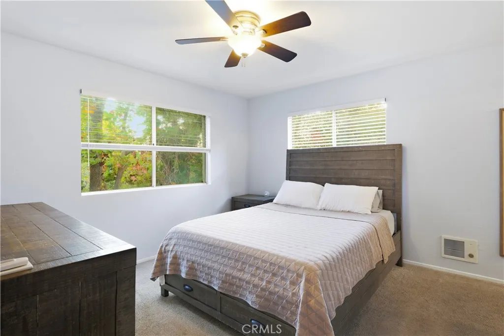
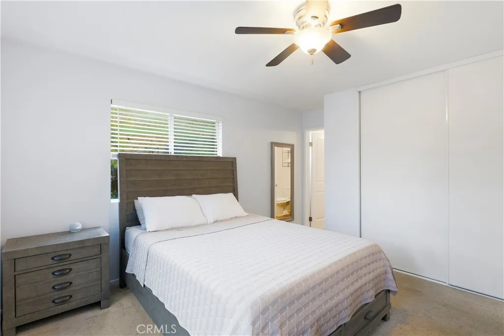
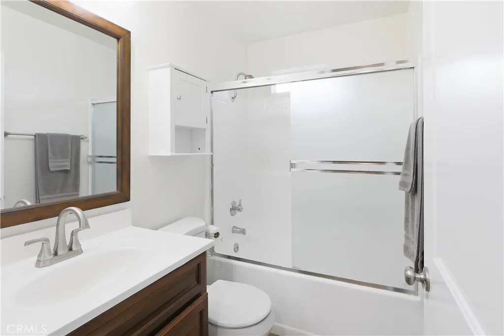
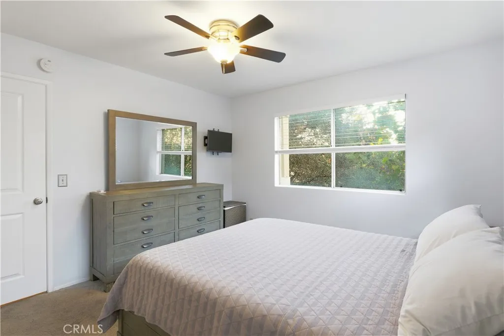
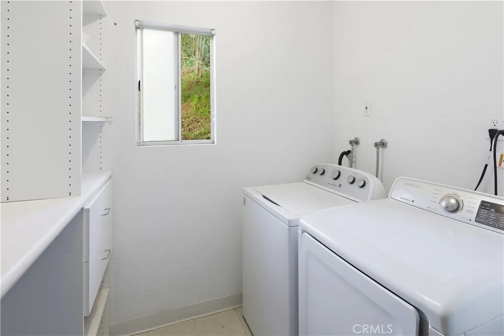
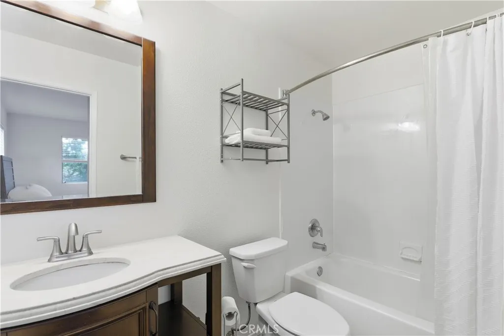
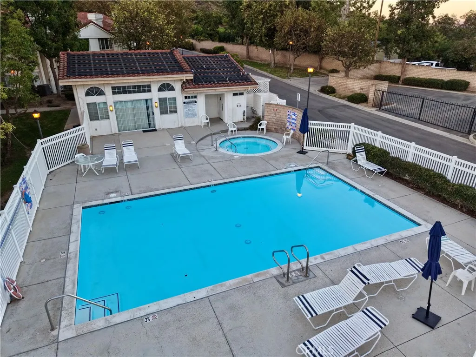
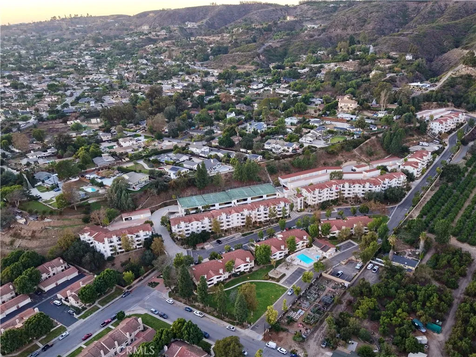
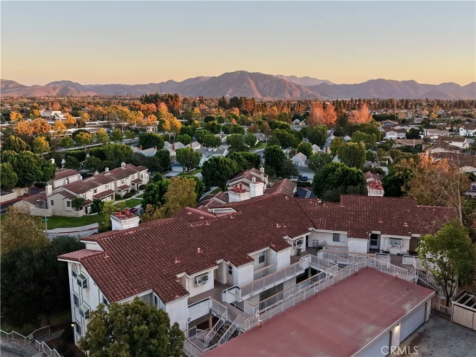
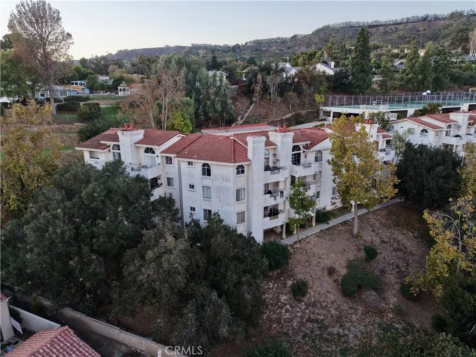
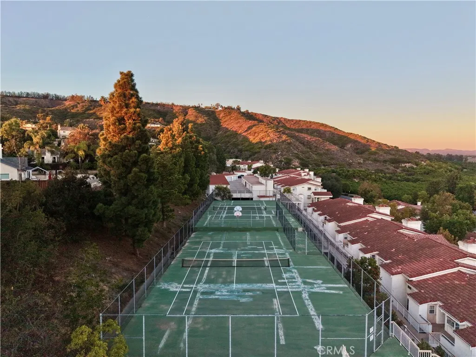
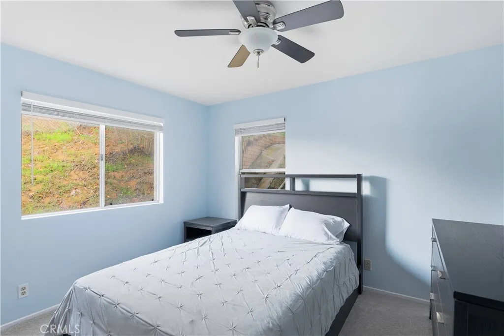
Welcome to 2533 Antonio Drive, Unit 101, a charming first-floor end-unit condo in the heart of Camarillo! This inviting home offers 2 bedrooms, 2 full bathrooms, and 945 square feet of comfortable, single-level living. With no neighbor on one side, this end unit provides added privacy and peaceful views of mature trees and nearby mountains. Step inside to a bright and welcoming living room featuring a cozy gas fireplace, wood and tile flooring, recessed lighting, and sliding glass doors that open to a private balcony. The updated kitchen features Corian countertops, an electric cooktop, oven, microwave, and dishwasher, with an open layout that flows into the dining and living areas. A built-in desk nook provides a useful space for working, studying, or staying organized. An added split heating and air conditioning system provides comfort throughout the year. The primary bedroom includes its own full bathroom, while the second bathroom features an updated tub and shower. A separate laundry and storage room located just outside the unit adds everyday convenience. The home also includes two assigned covered parking spaces. Vista Camarillo community amenities include a pool, spa, playground, and spacious greenbelts surrounded by mature landscaping. HOA dues include water and trash service. Conveniently located near shopping, dining, parks, schools, the library, medical facilities, and major roads, this condo offers easy access to everyday needs. Enjoy the comfort of a cozy fireplace, the beauty of tree-lined and mountain views, and the peaceful setting of a private balcony in t
Map Location
Listing provided courtesy of Samuel Silver of Equity Union. Last updated . Listing information © 2026 SANDICOR.

Address
4603 Mission Blvd Suite 206
San Diego, CA 92109
Phone
(858) 812-9110
This information is deemed reliable but not guaranteed. You should rely on this information only to decide whether or not to further investigate a particular property. BEFORE MAKING ANY OTHER DECISION, YOU SHOULD PERSONALLY INVESTIGATE THE FACTS (e.g. square footage and lot size) with the assistance of an appropriate professional. You may use this information only to identify properties you may be interested in investigating further. All uses except for personal, noncommercial use in accordance with the foregoing purpose are prohibited. Redistribution or copying of this information, any photographs or video tours is strictly prohibited. This information is derived from the Internet Data Exchange (IDX) service provided by San Diego MLS. Displayed property listings may be held by a brokerage firm other than the broker and/or agent responsible for this display. The information and any photographs and video tours and the compilation from which they are derived is protected by copyright. Compilation © 2026 San Diego MLS.
© 2026 The Worland Group - All rights Reserved. Privacy Policy | Sitemap
Powered by
