


Property Detail



Description
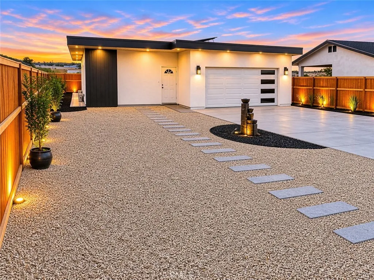
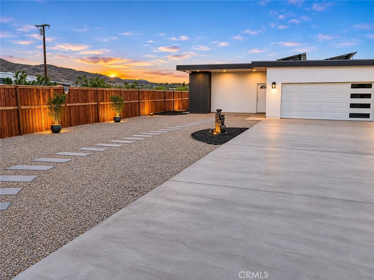
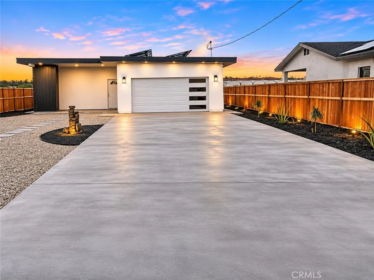
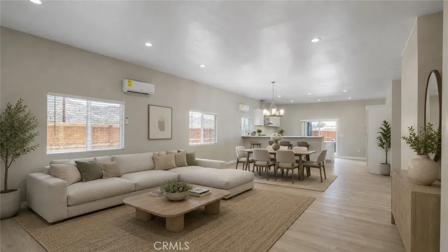
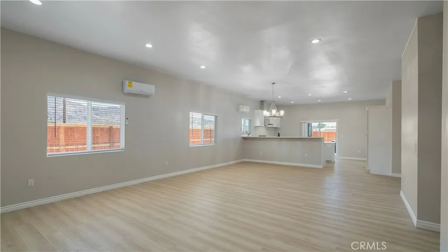
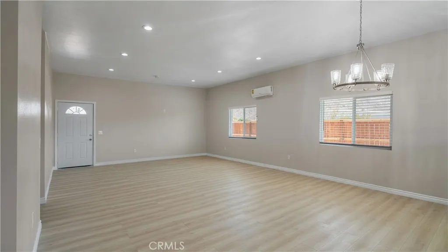
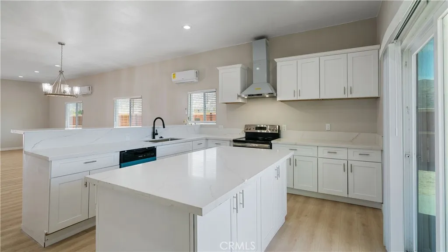
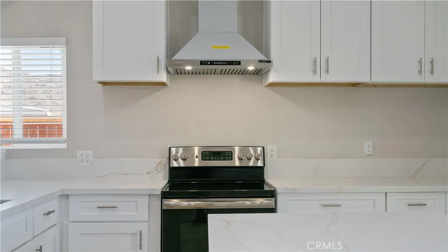
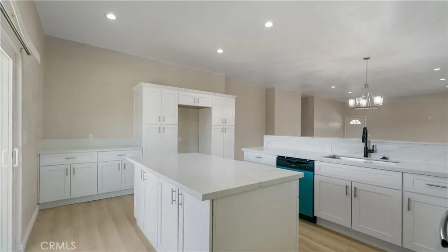
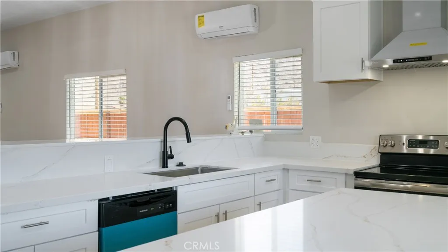
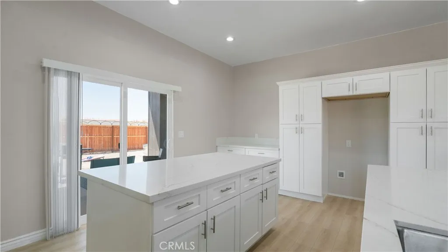
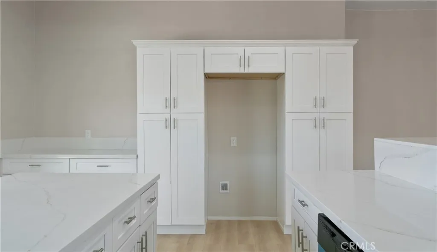
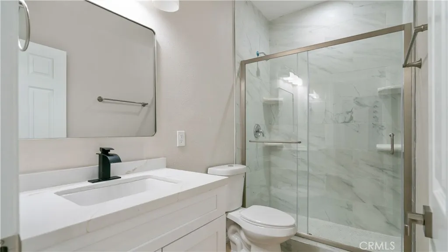
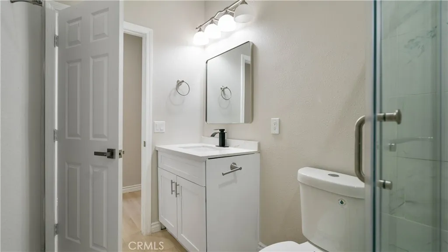
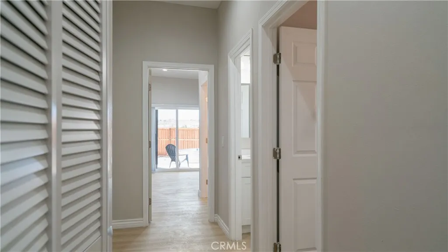
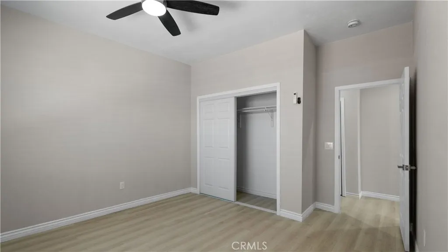
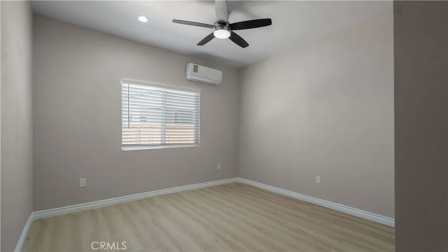
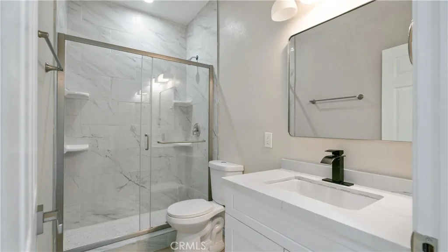
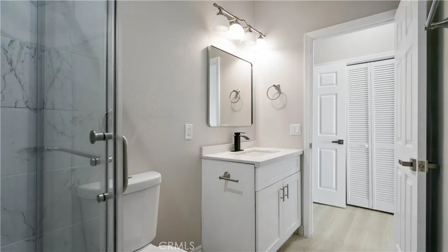
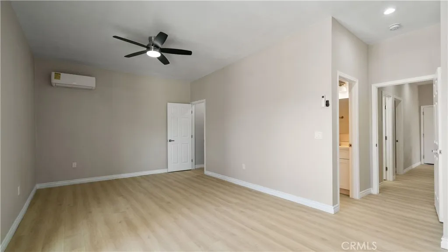
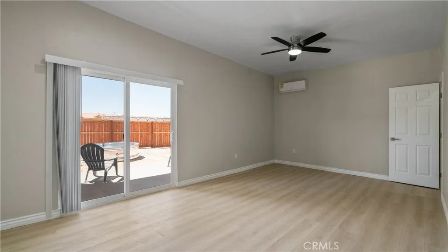
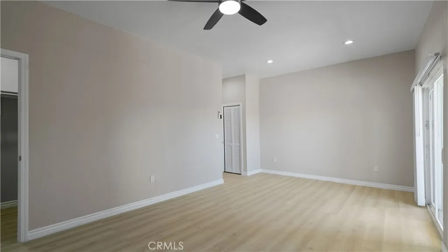
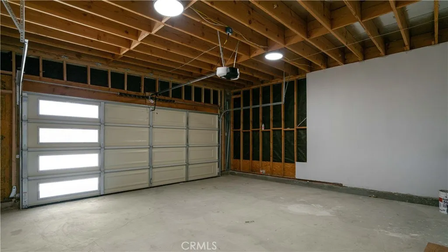
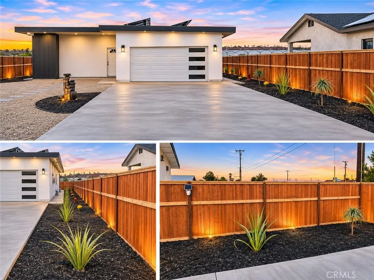
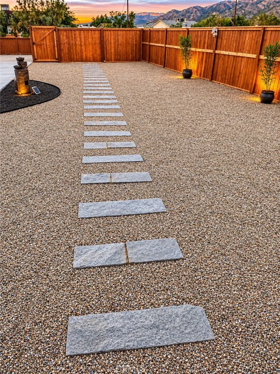
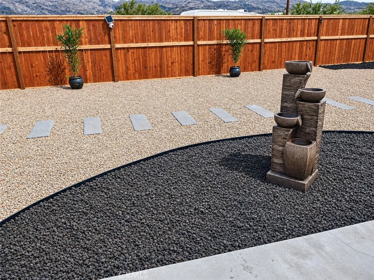
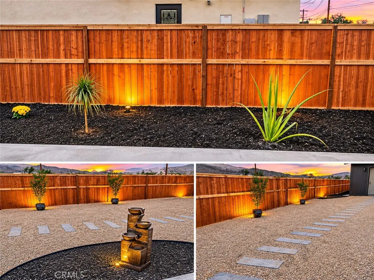
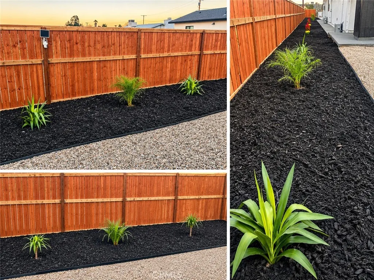
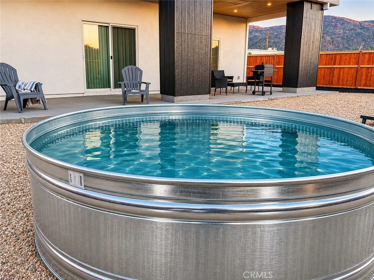
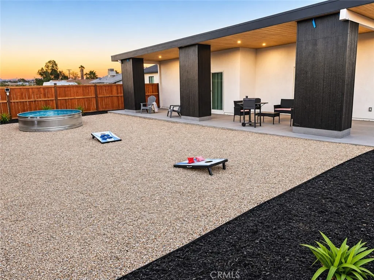
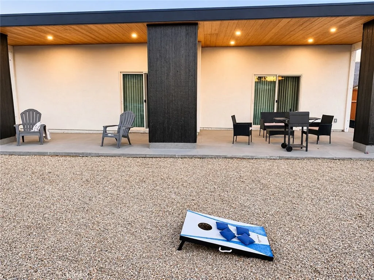
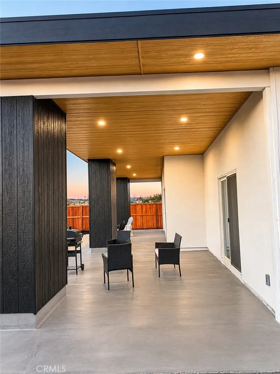
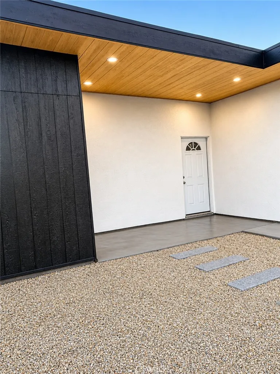
NEW CONSTRUCTION! Luxurious 2 bedroom, 2 bathroom, 1,501 sq. ft. home with a two-car attached garage. Features 9-foot ceilings throughout and recessed lighting in the interior AND exterior. Renovated desert landscaping with Palms Springs Gold gravel throughout accented with drought-resistant greenery. This house has it all: NEW kitchen cabinets; NEW cabinet hardware; NEW quartz countertops with a raised bar overlooking the kitchen; NEW kitchen sink, pull-down faucet and garbage disposal; NEW dishwasher; NEW interior recessed lighting; NEW modern chandelier in the dining area; NEW bathroom vanity, faucet, light, and mirror; NEW tiled showers; NEW toilets; NEW towel racks; NEW ceiling fans; NEW 6-panel closet doors and shelving; NEW 6-panel interior doors; NEW blinds throughout; NEW vinyl flooring throughout; NEW smoke and CO2 detectors. NEW PAID OFF solar for potential energy savings; NEW electrical panel; NEW electrical wiring; NEW plumbing; NEW insulation; NEW drywall; NEW interior and exterior paint; NEW roof; NEW fascia; NEW 2-car garage door with control and paneled windows; NEW dawn-to-dusk exterior lighting; NEW exterior recessed lighting around the entire house; NEW wooden fencing for privacy; NEW mini split system for heating and cooling; all NEW windows and patio doors with screens; Washer and dryer hookups in the garage. It comes equipped with a stove, dishwasher, garbage disposal, patio furniture, BBQ grill, cornhole, and a cowboy tub. Imagine yourself in the large COVERED patio in the backyard cooking up some delicious food while the rest of the family takes a c
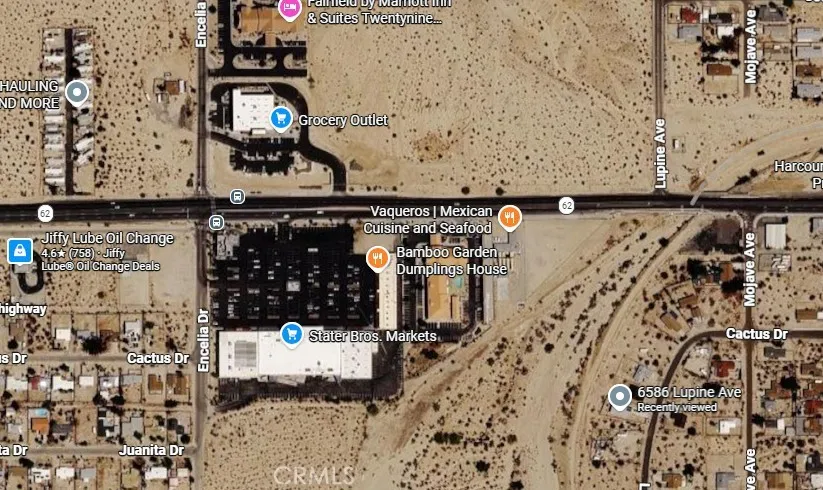
Map Location
Listing provided courtesy of JOSE CARCAMO of iRE Broker Inc. Last updated . Listing information © 2026 SANDICOR.

Address
4603 Mission Blvd Suite 206
San Diego, CA 92109
Phone
(858) 812-9110
This information is deemed reliable but not guaranteed. You should rely on this information only to decide whether or not to further investigate a particular property. BEFORE MAKING ANY OTHER DECISION, YOU SHOULD PERSONALLY INVESTIGATE THE FACTS (e.g. square footage and lot size) with the assistance of an appropriate professional. You may use this information only to identify properties you may be interested in investigating further. All uses except for personal, noncommercial use in accordance with the foregoing purpose are prohibited. Redistribution or copying of this information, any photographs or video tours is strictly prohibited. This information is derived from the Internet Data Exchange (IDX) service provided by San Diego MLS. Displayed property listings may be held by a brokerage firm other than the broker and/or agent responsible for this display. The information and any photographs and video tours and the compilation from which they are derived is protected by copyright. Compilation © 2026 San Diego MLS.
© 2026 The Worland Group - All rights Reserved. Privacy Policy | Sitemap
Powered by
