


Property Detail

Description
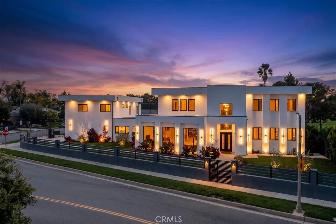
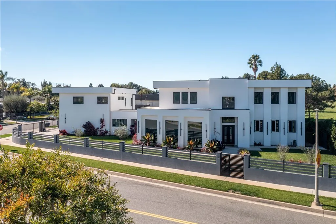
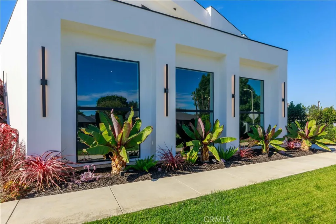
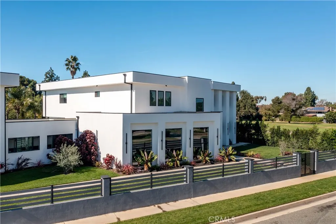
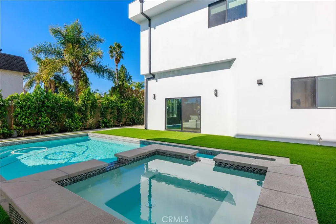
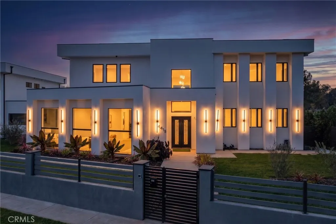
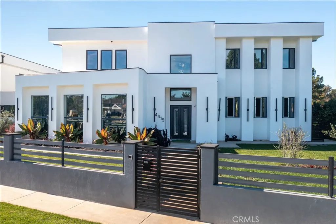
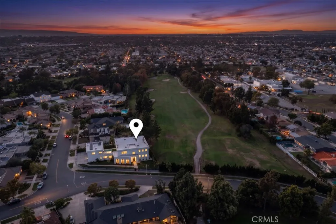
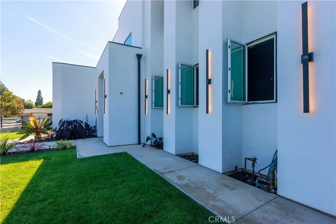
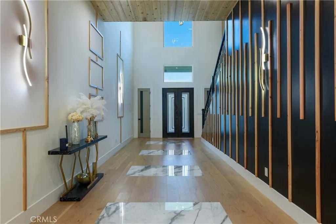
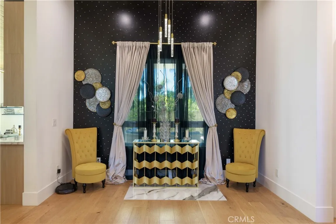
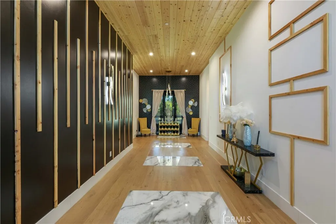
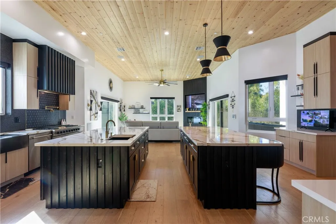
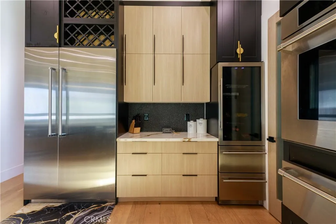
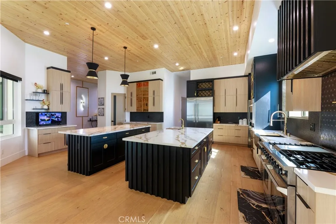
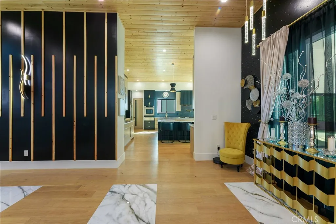
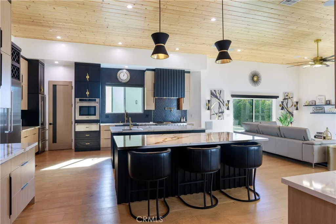
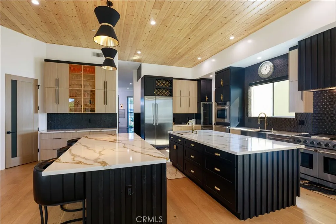
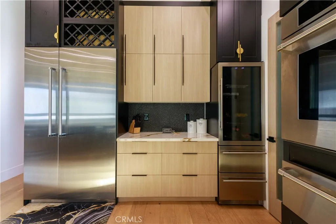
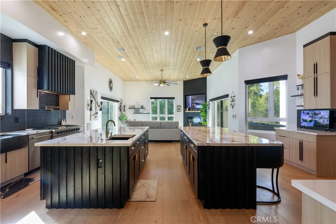
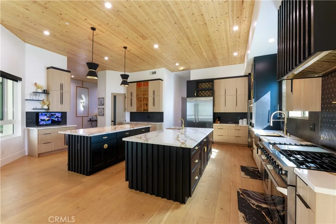
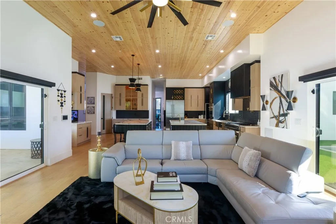
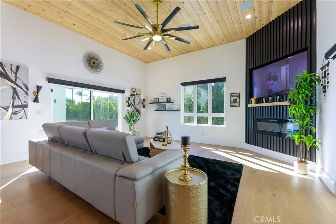
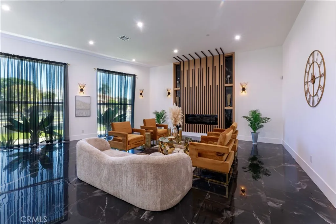
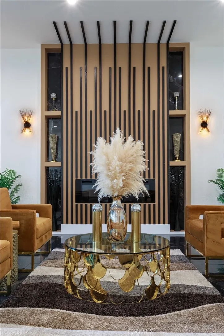
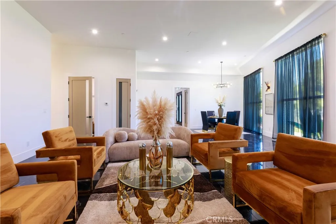
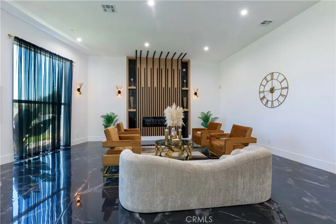
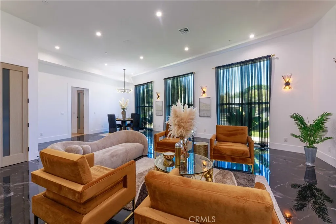
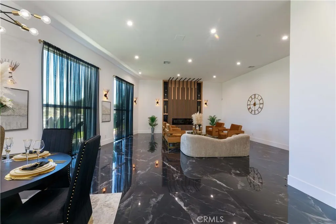
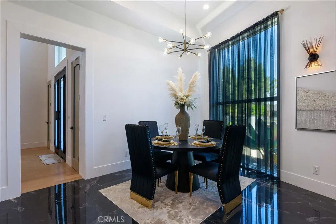
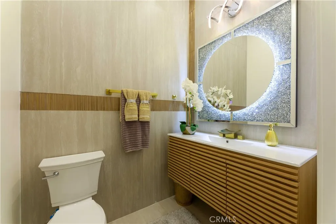
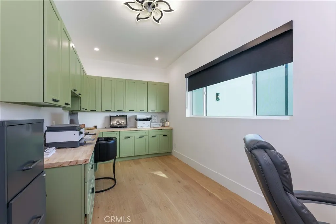
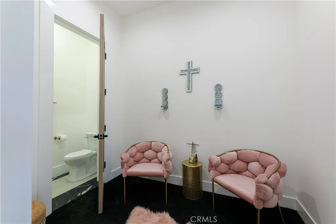
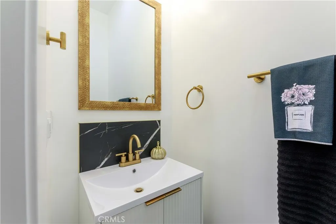
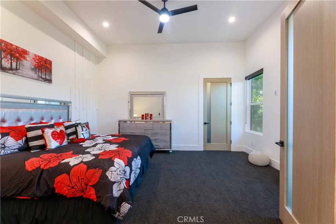
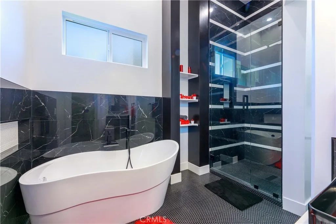
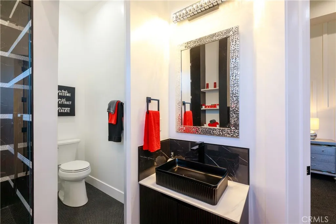
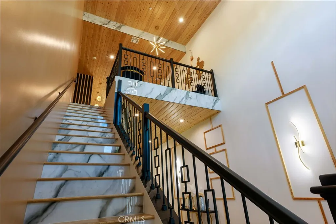
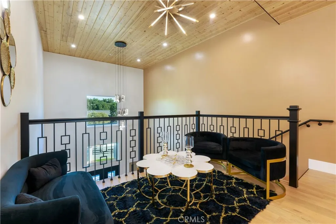
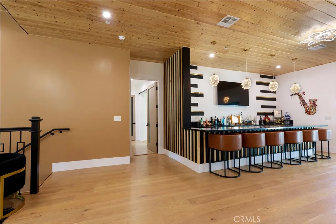
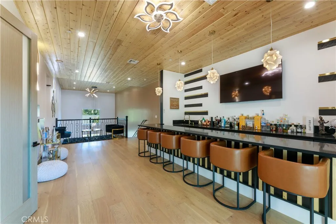
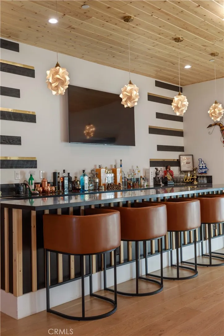
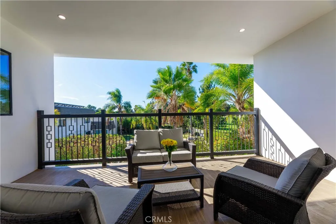
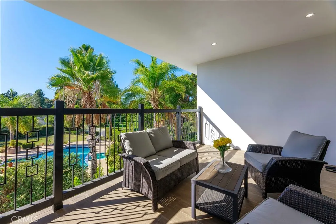
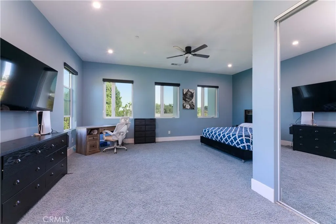
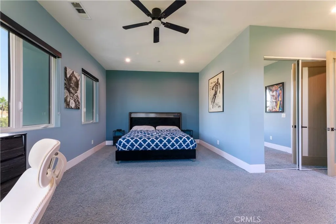
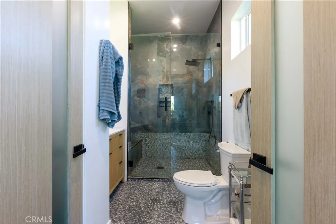
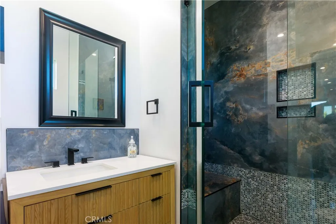
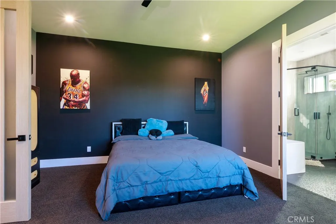
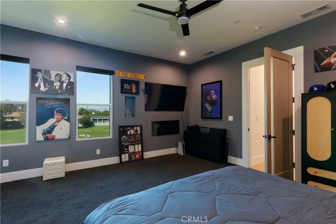
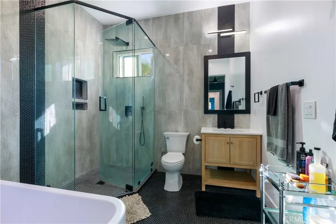
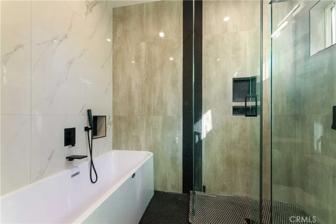
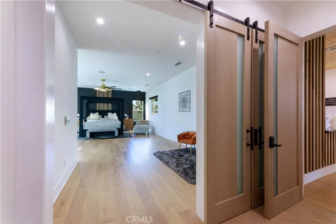
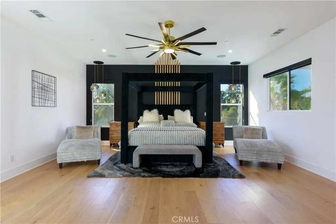
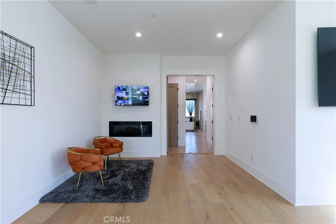
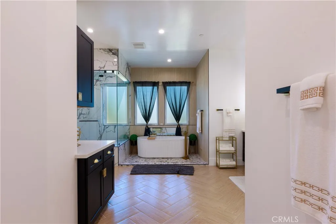
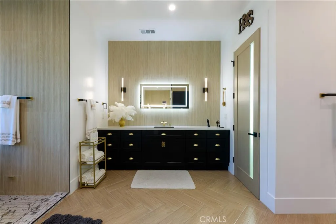
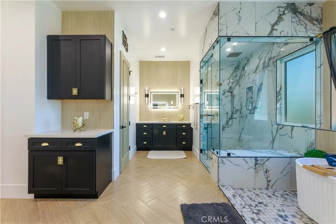
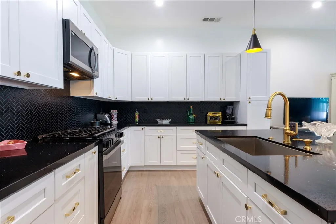
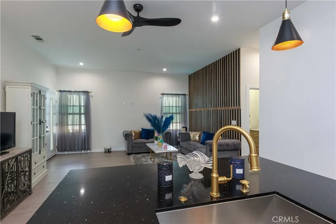
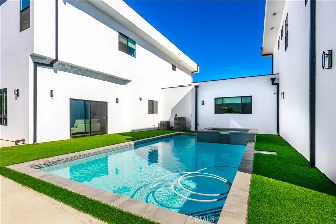
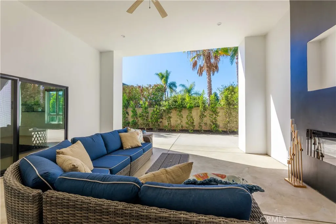
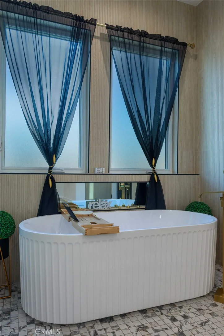
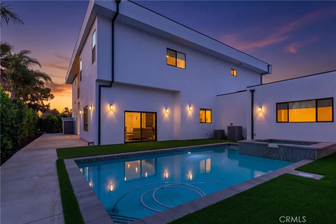
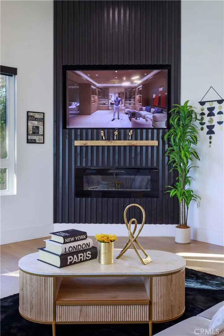
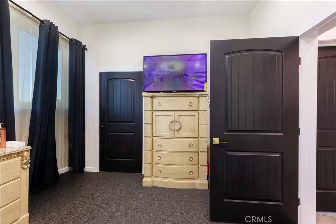
On the Island at Lakewood Country Club Estates, where the 15th tee meets the fairway, a new residence has taken its place. Completed in 2025, 4415 Parkview Drive is a study in contemporary architecture: clean planes, generous glass, and approximately 8,000 square feet shared between a 4-bedroom, 8-bath main residence and a 2-bedroom, 2-bath private guest home (Jr ADU) above the four-car garage, all set on a 15,418 sq ft lot, one of the largest in the neighborhood. Arrival is deliberate. Behind a private, remote-controlled gate, a courtyard leads to iron entry doors that open to a 30-foot foyer rising around a sculptural staircase. Polished porcelain and oak floors, custom tongue and groove pine ceilings, custom Italian interior doors, and oversized windows carry light through rooms scaled for both entertaining and quiet. The kitchen anchors the home. It has two oversized islands, a 48-inch range, three ovens, a warming drawer, a microwave drawer, a wine refrigerator, and a walk-in pantry, and it opens fully to the family room. Evenings belong to the 12-seat theater with its 100-inch screen, or to the upstairs loft and bar lounge, which opens onto a balcony overlooking the Lakewood Country Club Golf Course. The primary suite is about 1,200 square feet and is a retreat in its own right. It has herringbone floors, a soaking tub, dual vanities, separate water closets with bidets, and two walk-in closets. Outdoors, a pool and spa completed in 2026, a covered lounge with fireplace and television, and a dedicated pool bath extend living to the edge of the fairway. The guest home h
Map Location
Listing provided courtesy of Gaurav Datta of Y Realty. Last updated . Listing information © 2026 SANDICOR.

Address
4603 Mission Blvd Suite 206
San Diego, CA 92109
Phone
(858) 812-9110
This information is deemed reliable but not guaranteed. You should rely on this information only to decide whether or not to further investigate a particular property. BEFORE MAKING ANY OTHER DECISION, YOU SHOULD PERSONALLY INVESTIGATE THE FACTS (e.g. square footage and lot size) with the assistance of an appropriate professional. You may use this information only to identify properties you may be interested in investigating further. All uses except for personal, noncommercial use in accordance with the foregoing purpose are prohibited. Redistribution or copying of this information, any photographs or video tours is strictly prohibited. This information is derived from the Internet Data Exchange (IDX) service provided by San Diego MLS. Displayed property listings may be held by a brokerage firm other than the broker and/or agent responsible for this display. The information and any photographs and video tours and the compilation from which they are derived is protected by copyright. Compilation © 2026 San Diego MLS.
© 2026 The Worland Group - All rights Reserved. Privacy Policy | Sitemap
Powered by
