


Property Detail

Description
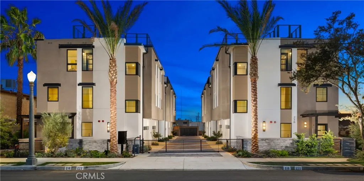
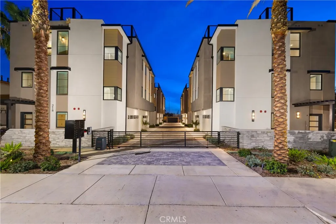
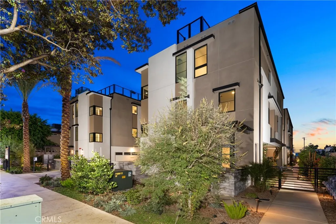
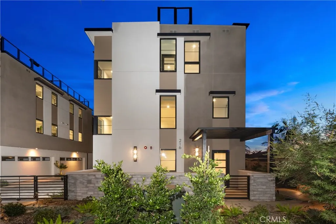
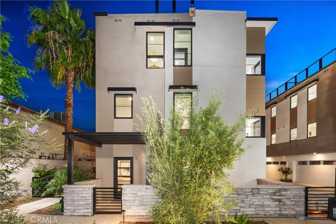
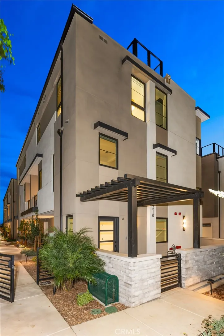
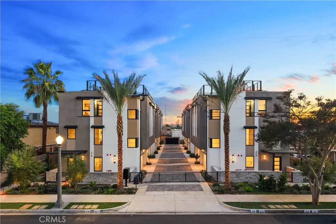
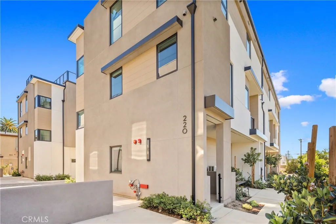
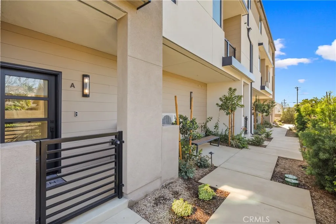
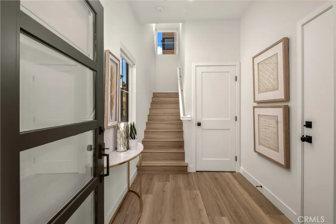
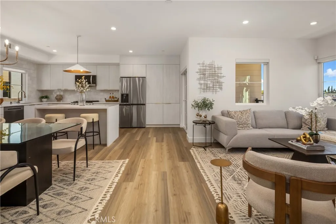
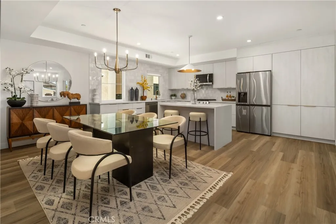
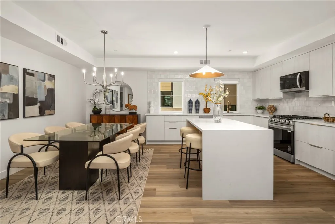
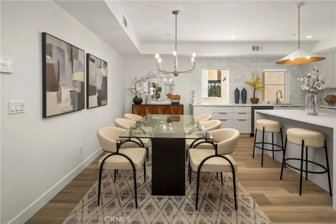
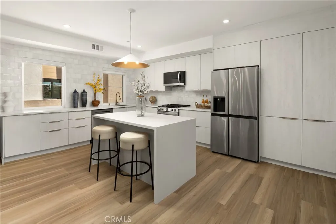
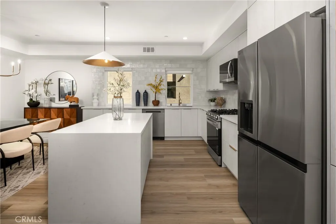
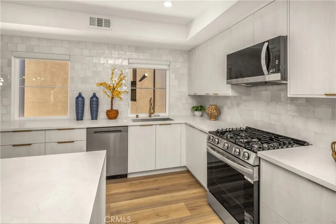
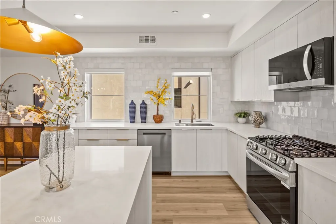
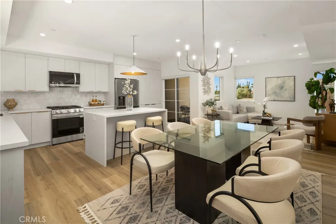
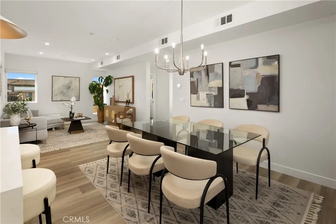
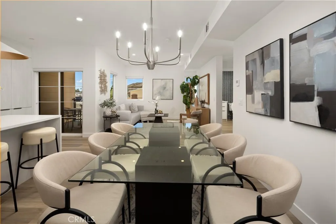
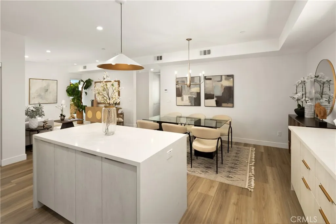
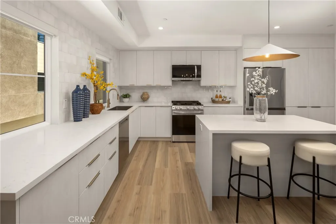
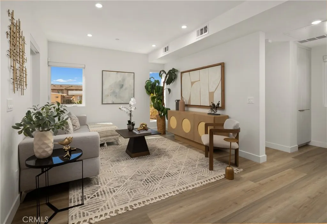
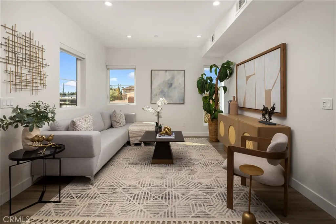
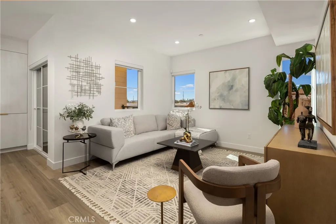
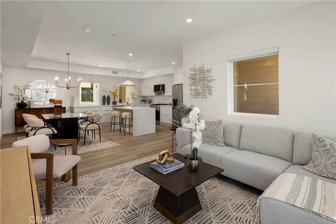
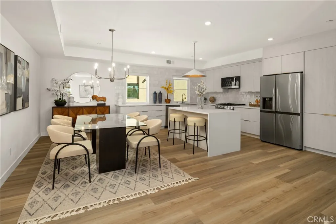
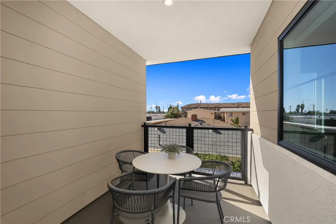
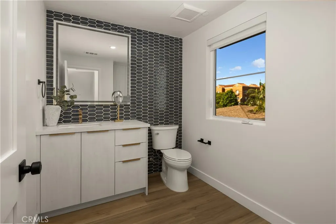
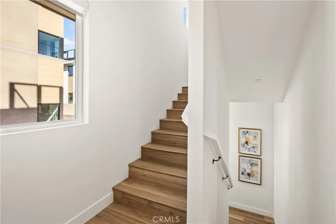
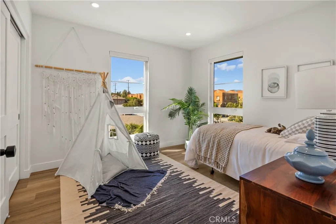
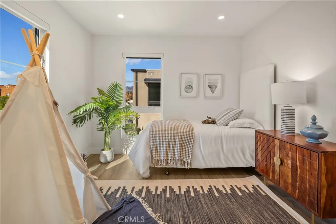
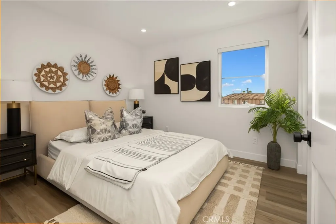
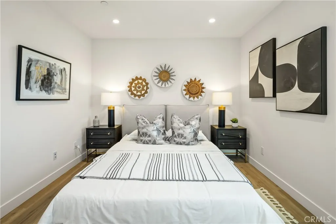
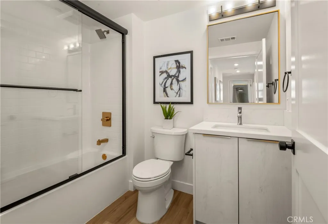
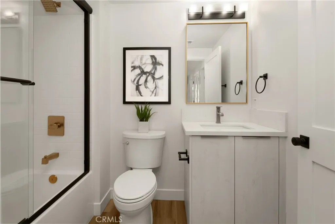
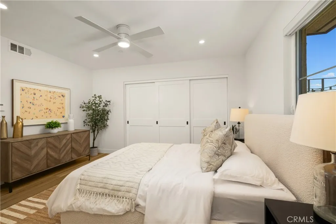
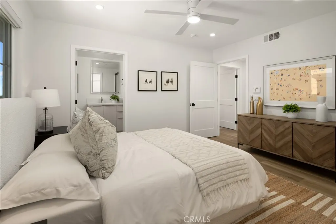
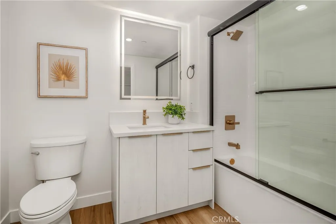
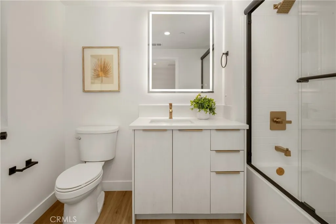
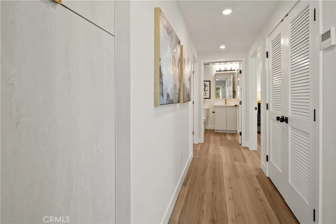
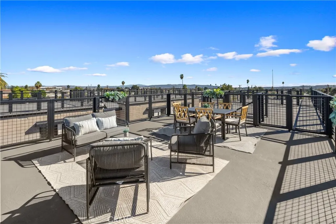
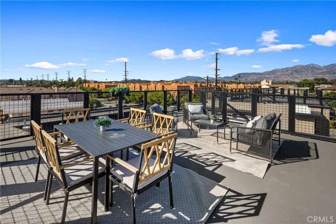
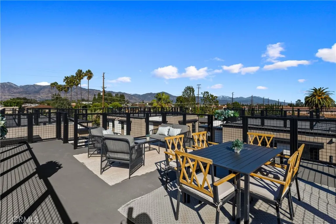
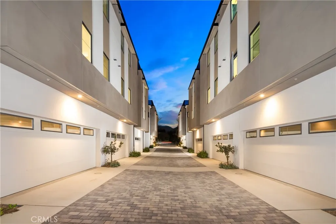
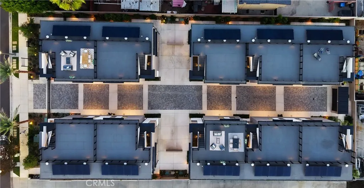
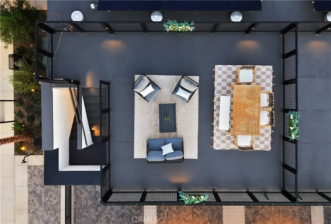
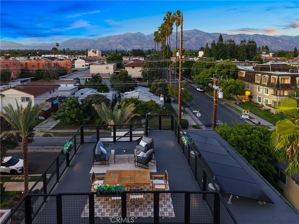
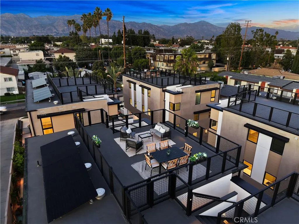
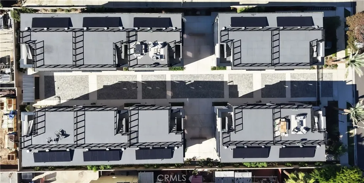
Introducing SG Lofts, an exclusive collection of just 10 newly constructed residences developed by Bowden Development, a respected Southern California builder committed to quality craftsmanship, contemporary architecture, and thoughtfully designed communities. Blending modern sophistication with everyday functionality, SG Lofts offers a refreshing approach to living in the heart of the San Gabriel Valley. Each residence maximizes natural light, open living spaces, and indoor-outdoor enjoyment, delivering an ideal balance of style, comfort, and convenience. This beautifully appointed 3-bedroom residence features an open-concept floor plan where the kitchen, dining, and living areas flow seamlessly together, creating an inviting setting for living and entertaining. The contemporary kitchen showcases quartz countertops, stainless steel appliances, a generous center island with seating, and abundant storage. A private balcony extends the living space outdoors, while a powder room completes the main level. Upstairs, the spacious primary suite offers a peaceful retreat with a generous closet and private bathroom. Two additional bedrooms, a secondary bathroom, and conveniently located laundry complete this thoughtfully designed level. The true showpiece is the spectacular private rooftop deck. Offering sweeping mountain views to the north and valley views to the south, this outdoor space creates a private sanctuary above the city. Whether enjoying morning coffee, hosting sunset gatherings, dining under the stars, or relaxing with friends, the rooftop provides an extraordinary exte
Map Location
Listing provided courtesy of Ash Rizk of Coldwell Banker Realty. Last updated . Listing information © 2026 SANDICOR.

Address
4603 Mission Blvd Suite 206
San Diego, CA 92109
Phone
(858) 812-9110
This information is deemed reliable but not guaranteed. You should rely on this information only to decide whether or not to further investigate a particular property. BEFORE MAKING ANY OTHER DECISION, YOU SHOULD PERSONALLY INVESTIGATE THE FACTS (e.g. square footage and lot size) with the assistance of an appropriate professional. You may use this information only to identify properties you may be interested in investigating further. All uses except for personal, noncommercial use in accordance with the foregoing purpose are prohibited. Redistribution or copying of this information, any photographs or video tours is strictly prohibited. This information is derived from the Internet Data Exchange (IDX) service provided by San Diego MLS. Displayed property listings may be held by a brokerage firm other than the broker and/or agent responsible for this display. The information and any photographs and video tours and the compilation from which they are derived is protected by copyright. Compilation © 2026 San Diego MLS.
© 2026 The Worland Group - All rights Reserved. Privacy Policy | Sitemap
Powered by
