


Property Detail

Description
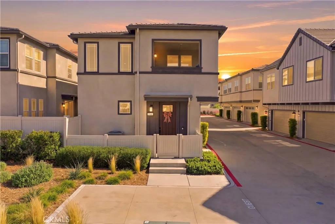
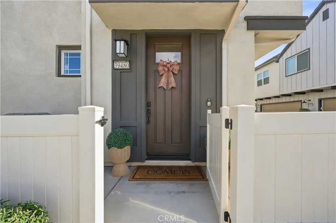
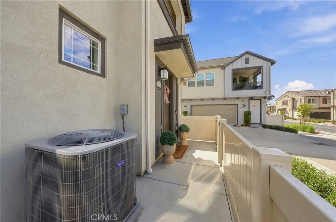
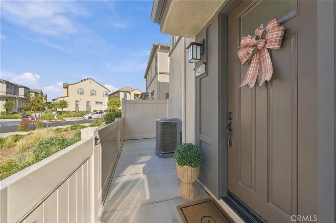
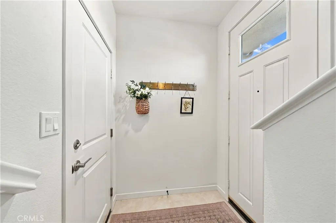
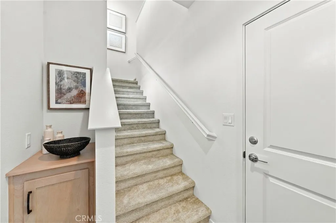
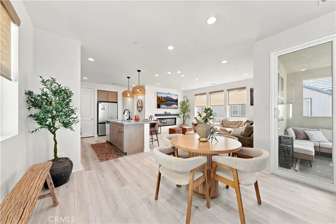
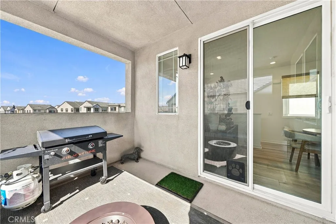
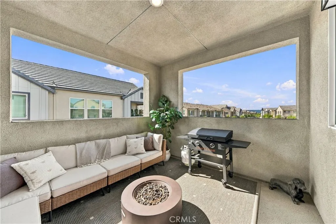
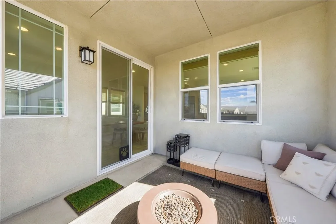
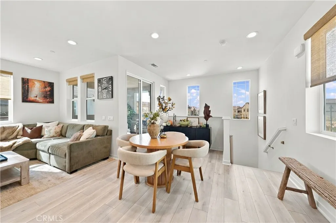
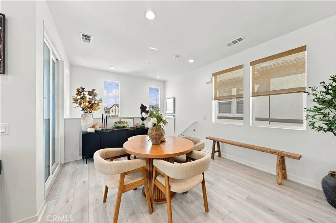
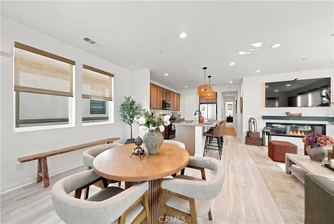
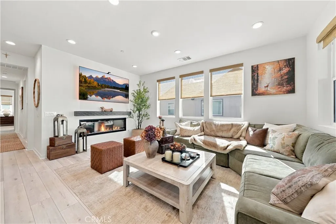
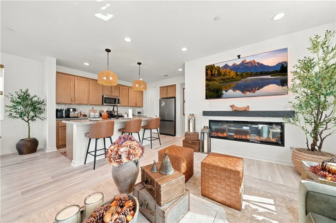
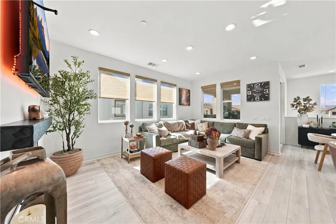
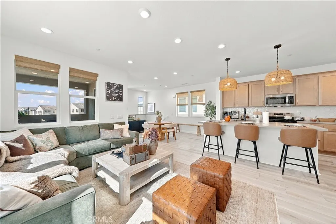
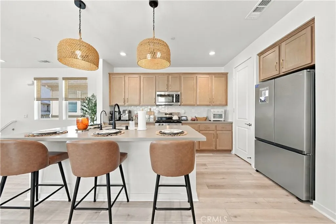
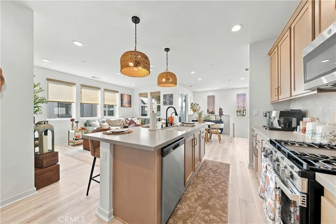
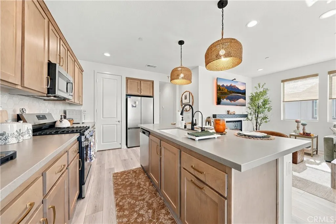
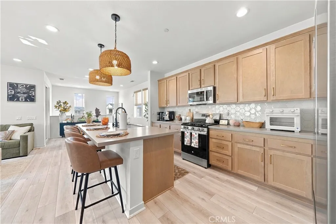
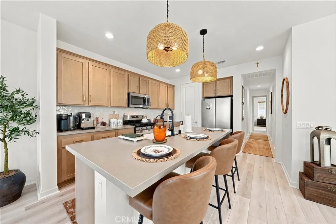
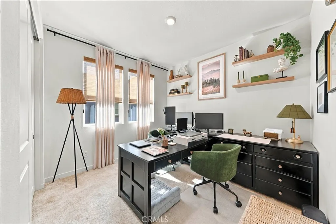
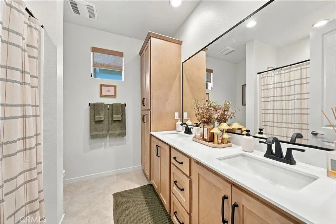
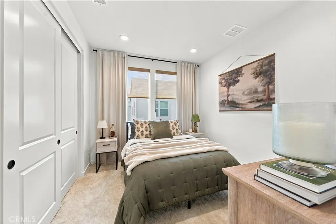
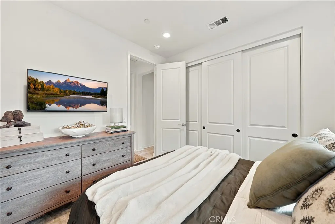
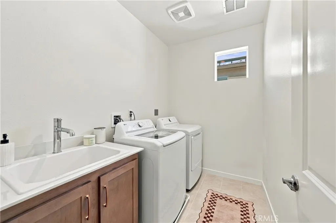
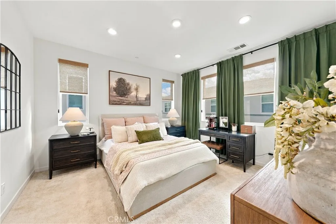
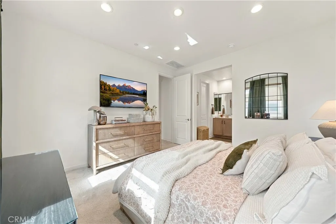
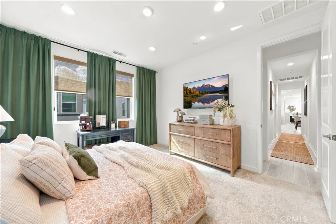
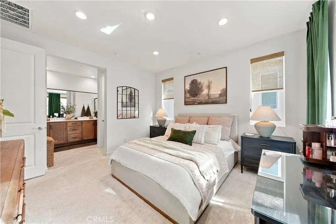
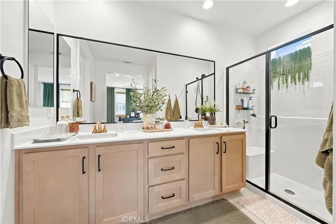
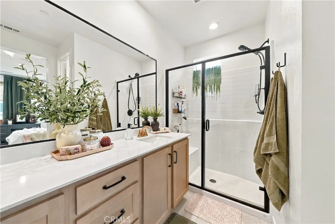
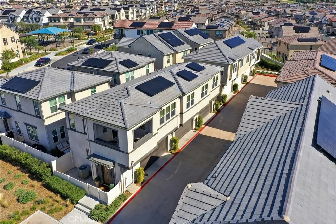
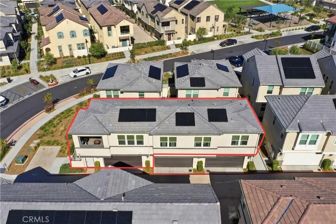
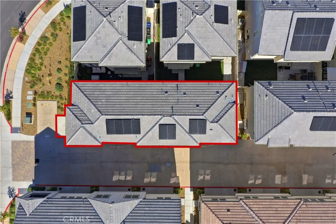
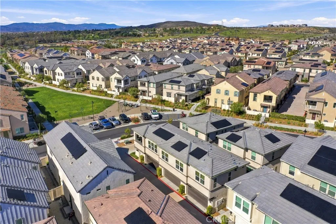
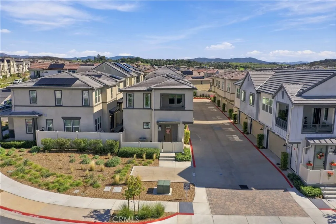
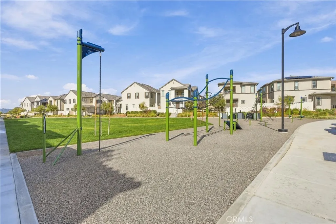
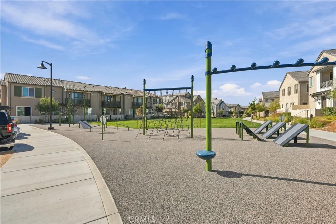
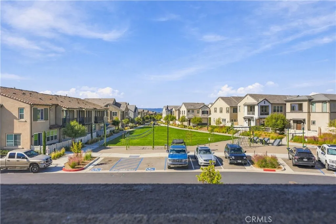
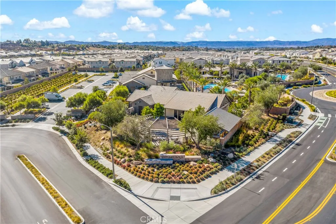
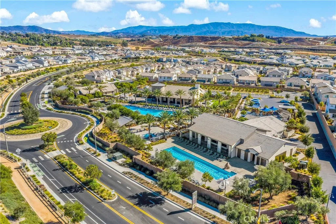
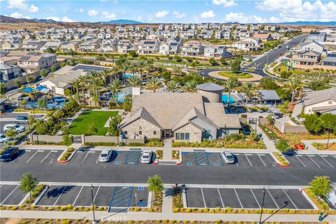
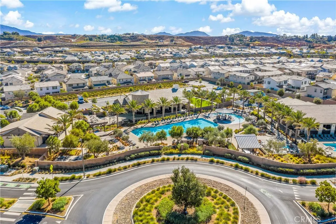
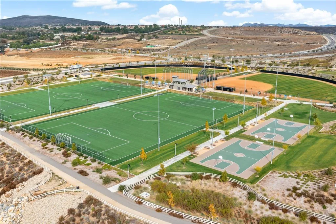
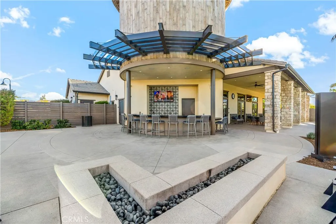
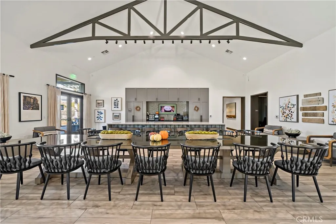
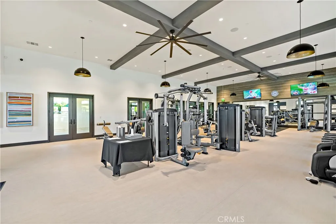
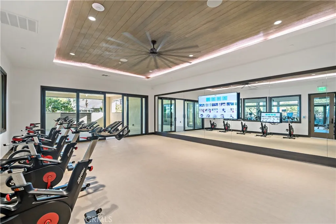
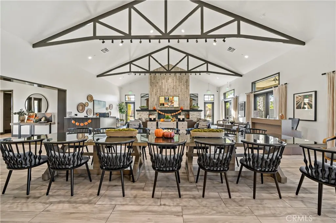
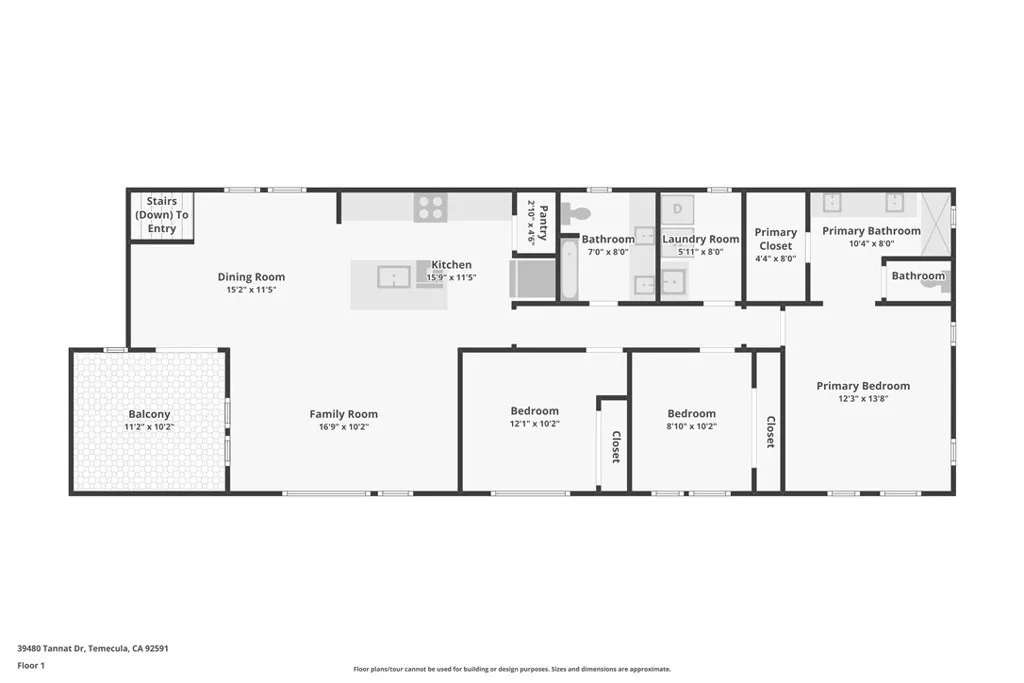
Built in 2024! Paid-Off Solar! Detached Carriage Unit! Located in the Highly Desirable Sommers Bend Community, this detached condominium offers modern finishes & newer construction. Inside, 9 foot ceilings & 8 foot doors add to the home's spacious layout. The kitchen features custom countertops, backsplash, natural wood-toned cabinetry, woven pendant lights & a spacious stone island that opens to the living room & dining area, providing additional counter space. The open floor plan connects all three areas while maintaining designated spaces for cooking, dining & relaxing. The living room features recessed lighting, light-toned flooring & multiple windows that bring in abundant natural light. A contemporary fireplace with a sleek glass front serves as the room's focal point. The two secondary bedrooms offer flexibility for family members, guests or a home office. Across the hall, the full guest bathroom features a dual-sink vanity, shower, bathtub combination & natural wood-toned linen closet for storage. A large separate laundry room includes a utility sink, washer & dryer. The primary suite features natural light, high ceilings & direct access to the private ensuite bathroom with a dual-sink vanity, walk-in shower & enclosed toilet area. The covered outdoor patio extends the home's living space, featuring two large open-air openings for natural light & fresh air. With room for outdoor seating, dining & entertaining, this private area offers scenic views. Sommers Bend offers resort-style amenities, including community swimming pools, a clubhouse, fitness & wellness facilit
Map Location
Listing provided courtesy of Tom Bashe of Localist Realty. Last updated . Listing information © 2026 SANDICOR.

Address
4603 Mission Blvd Suite 206
San Diego, CA 92109
Phone
(858) 812-9110
This information is deemed reliable but not guaranteed. You should rely on this information only to decide whether or not to further investigate a particular property. BEFORE MAKING ANY OTHER DECISION, YOU SHOULD PERSONALLY INVESTIGATE THE FACTS (e.g. square footage and lot size) with the assistance of an appropriate professional. You may use this information only to identify properties you may be interested in investigating further. All uses except for personal, noncommercial use in accordance with the foregoing purpose are prohibited. Redistribution or copying of this information, any photographs or video tours is strictly prohibited. This information is derived from the Internet Data Exchange (IDX) service provided by San Diego MLS. Displayed property listings may be held by a brokerage firm other than the broker and/or agent responsible for this display. The information and any photographs and video tours and the compilation from which they are derived is protected by copyright. Compilation © 2026 San Diego MLS.
© 2026 The Worland Group - All rights Reserved. Privacy Policy | Sitemap
Powered by
