


Property Detail



Description
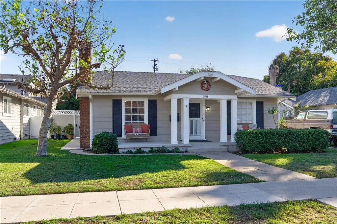
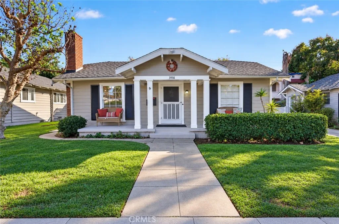
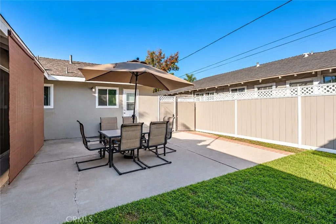
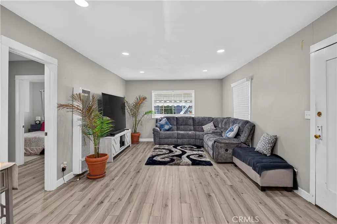
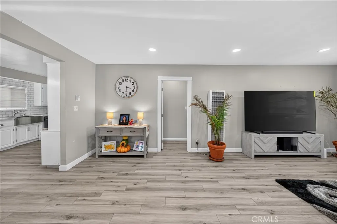
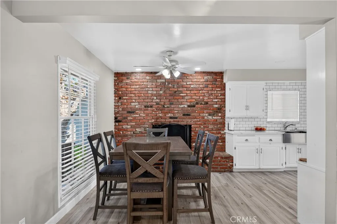
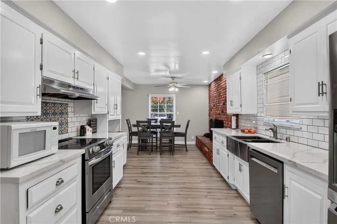
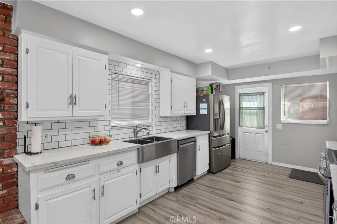
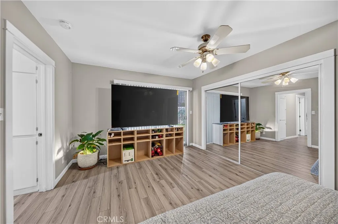
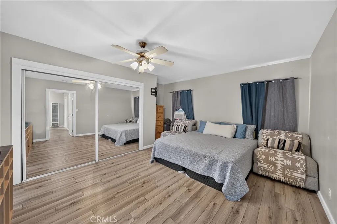
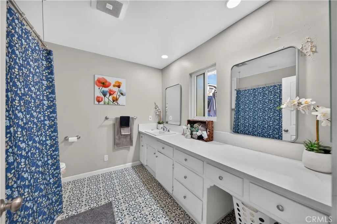
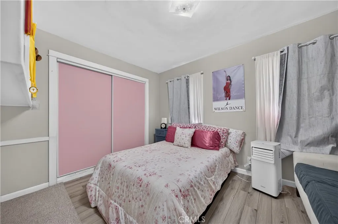
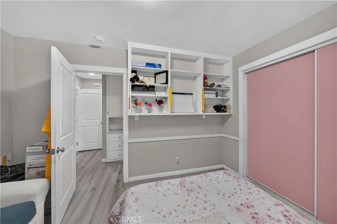
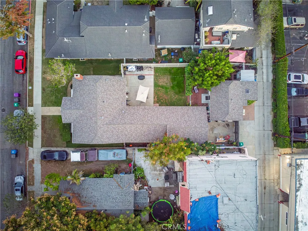
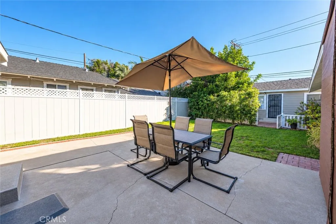
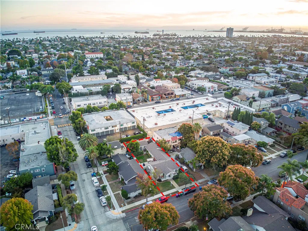
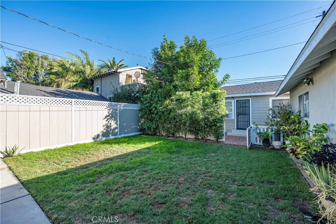
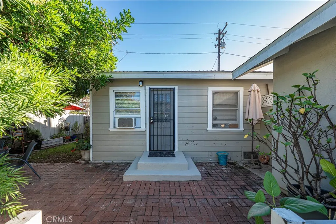
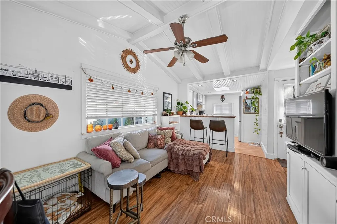
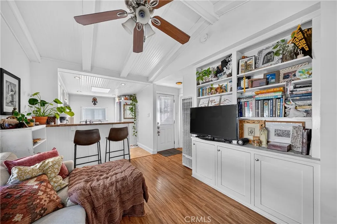
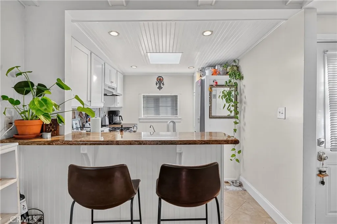
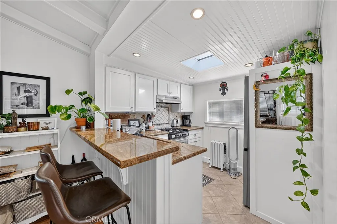
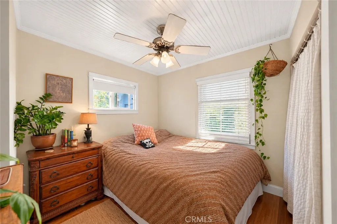
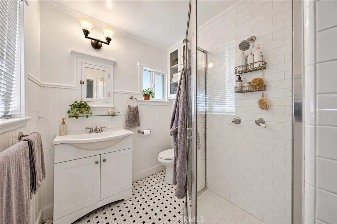
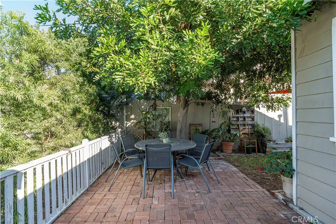
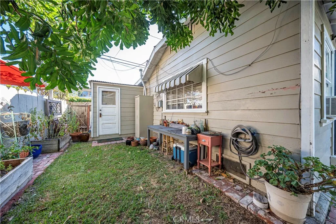
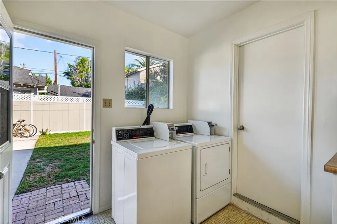
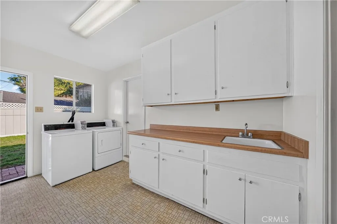
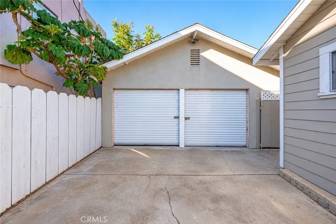
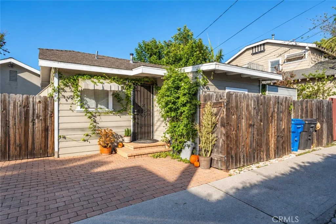
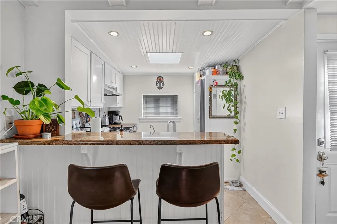
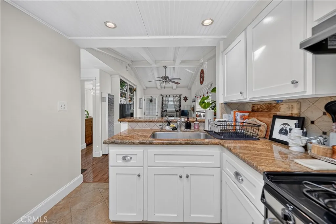
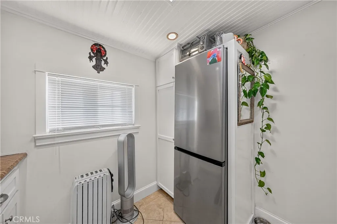
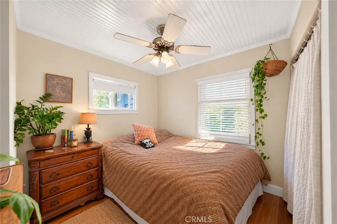
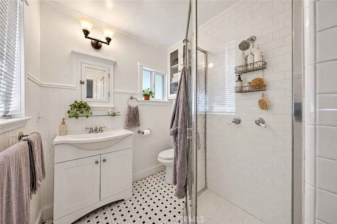
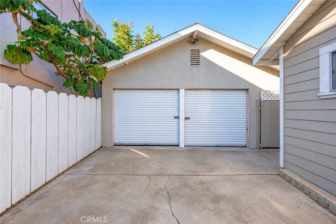
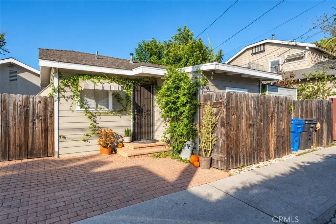
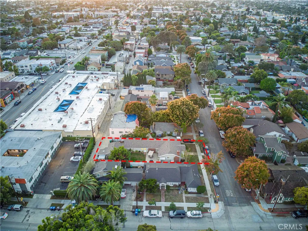
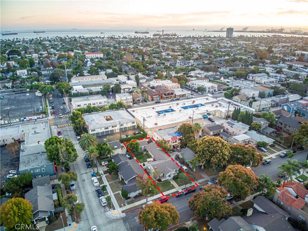
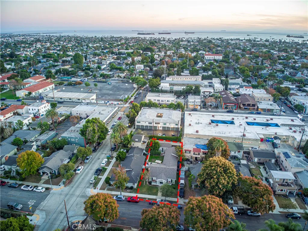
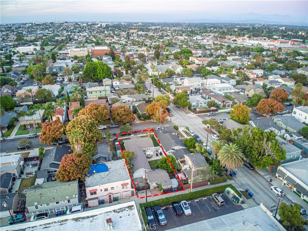
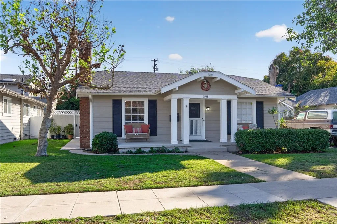
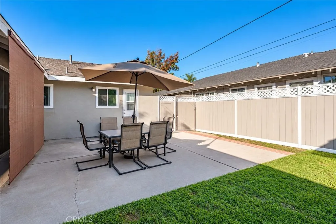
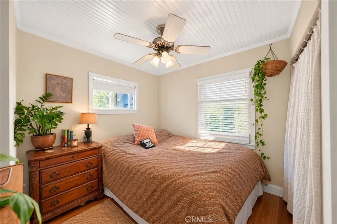
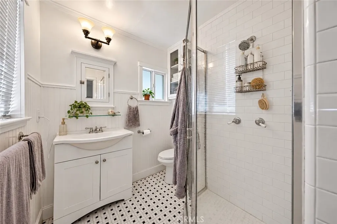
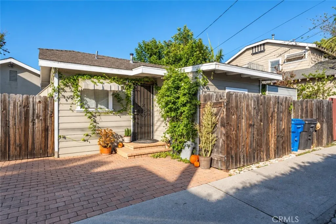
Beautifully remodeled duplex in the heart of Belmont Heights! Situated on an oversized lot, this exceptional property features a spacious two-bedroom, one-bath front home and a charming one-bedroom, one-bath rear residence, each with its own private outdoor living space and a 2 car garage plus 3 parking spots! Perfect for owner-users or investors! The inviting front home features a welcoming front porch, spacious living and dining areas with a wood-burning fireplace, and a beautifully updated kitchen with newer appliances, quartz countertops, subway tile backsplash, abundant cabinetry, and access to the backyard. The remodeled bathroom showcases a nine-foot quartz countertop, custom cabinetry, and a dedicated makeup area. The generously sized primary bedroom offers 12 feet of closet space, while the second bedroom features built-in shelving and a closet. A spacious rear patio is ideal for outdoor dining and entertaining. Tucked privately at the rear, the delightful one-bedroom, one-bath residence features its own entrance, a remodeled kitchen with granite countertops and eat-in bar, an updated three-quarter bathroom, and a comfortable living area with a wall of built-in cabinetry. A private brick patio, grassy yard shaded by mature trees, and storage shed complete this charming retreat. Generous parking includes a two-car garage, two additional driveway spaces, and a parallel parking space in the alley. Adjacent to the garage is a separate laundry area with a three-quarter bathroom (unpermitted). The garage and adjoining space may offer potential for ADU conversion, subject
Map Location
Listing provided courtesy of Loree Scarborough of Compass. Last updated . Listing information © 2025 SANDICOR.

Address
4603 Mission Blvd Suite 206
San Diego, CA 92109
Phone
(858) 812-9110
This information is deemed reliable but not guaranteed. You should rely on this information only to decide whether or not to further investigate a particular property. BEFORE MAKING ANY OTHER DECISION, YOU SHOULD PERSONALLY INVESTIGATE THE FACTS (e.g. square footage and lot size) with the assistance of an appropriate professional. You may use this information only to identify properties you may be interested in investigating further. All uses except for personal, noncommercial use in accordance with the foregoing purpose are prohibited. Redistribution or copying of this information, any photographs or video tours is strictly prohibited. This information is derived from the Internet Data Exchange (IDX) service provided by San Diego MLS. Displayed property listings may be held by a brokerage firm other than the broker and/or agent responsible for this display. The information and any photographs and video tours and the compilation from which they are derived is protected by copyright. Compilation © 2025 San Diego MLS.
© 2025 The Worland Group - All rights Reserved. Privacy Policy | Sitemap
Powered by
