


Property Detail

Description
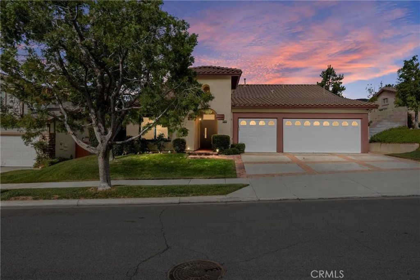
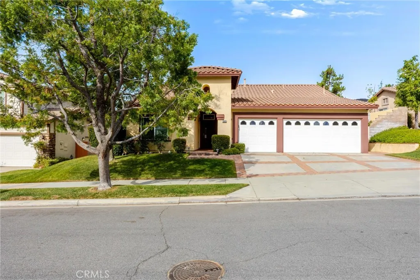
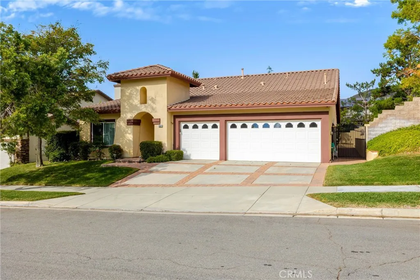
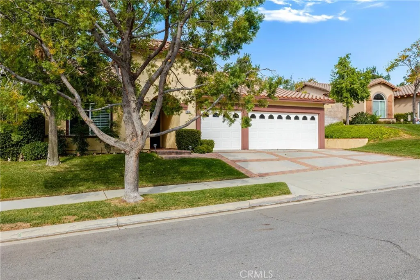
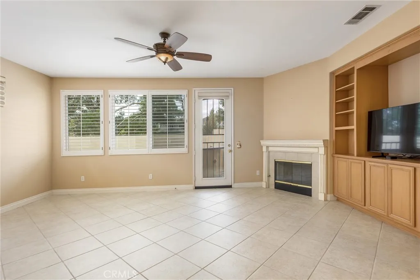
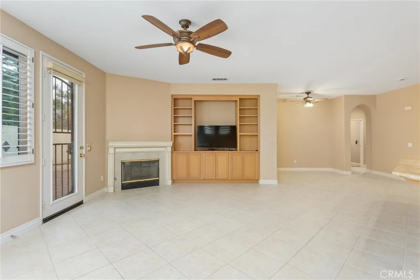
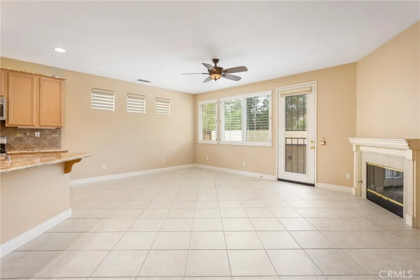
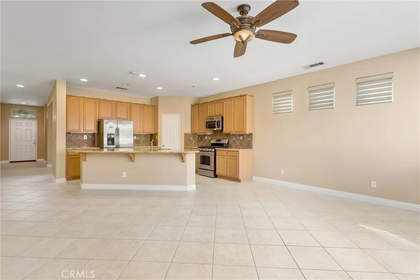
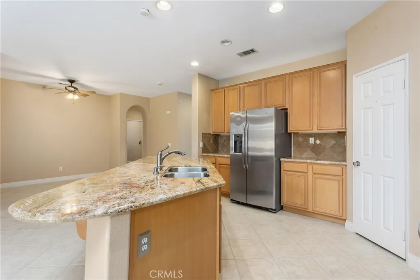
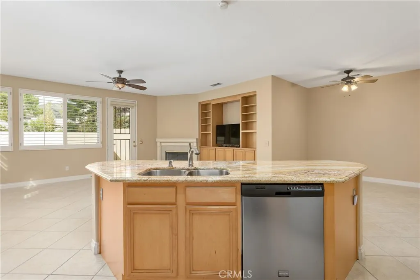
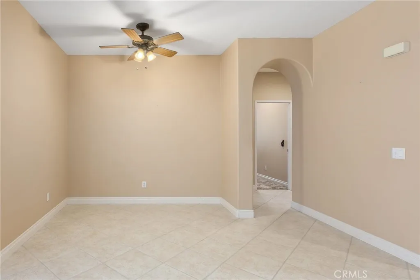
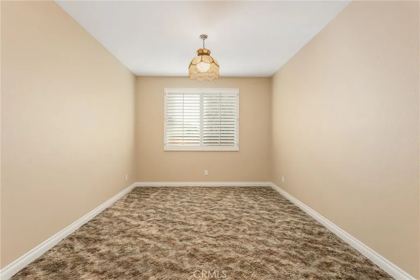
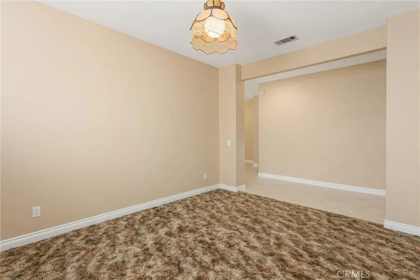
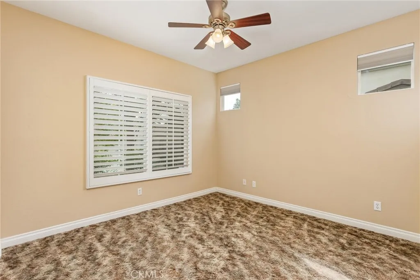
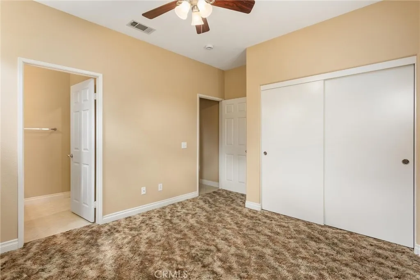
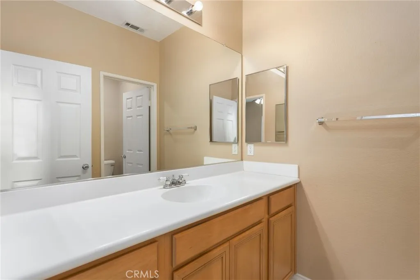
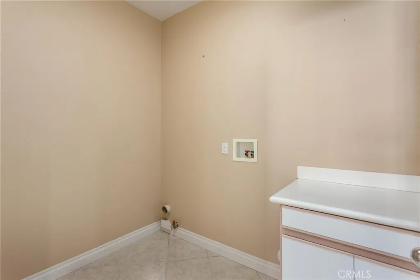
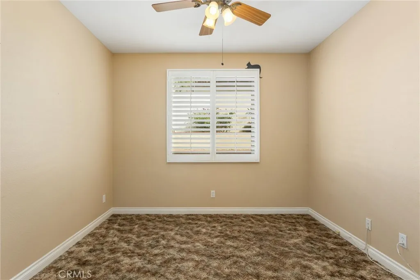
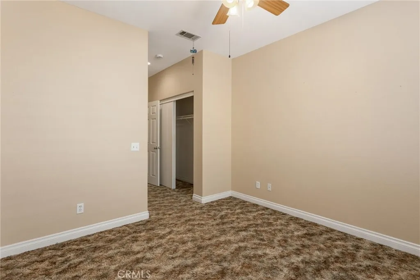
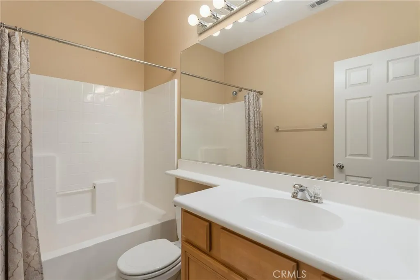
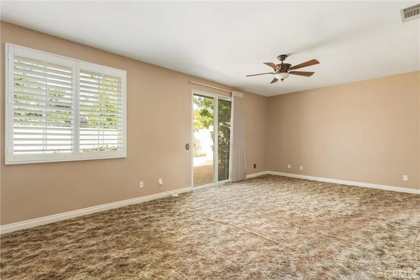
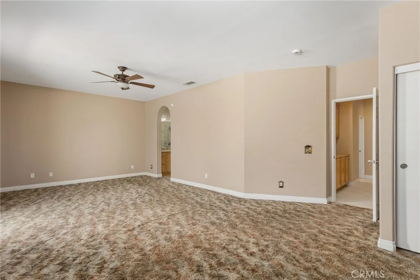
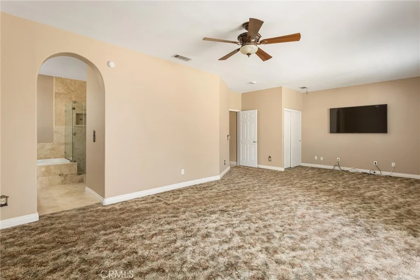
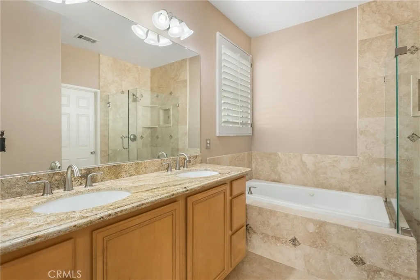
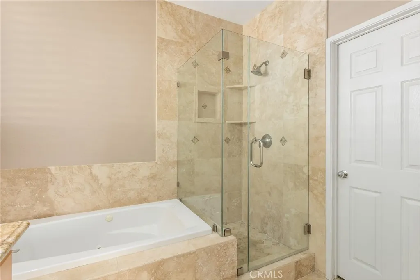
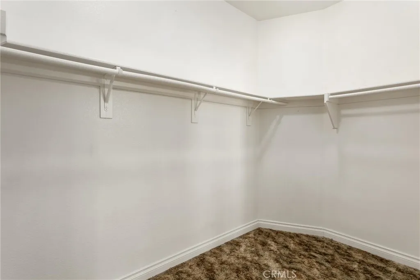
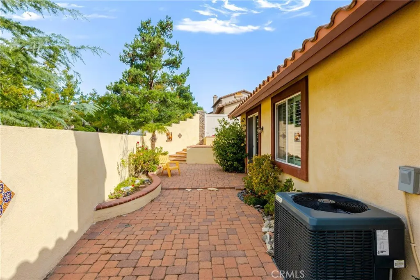
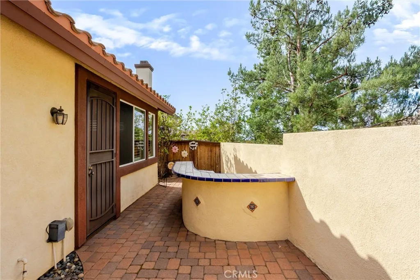
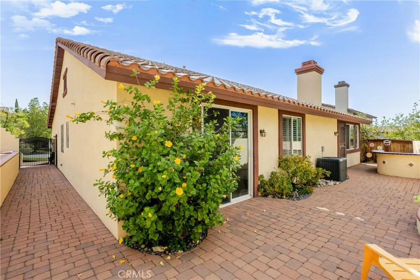
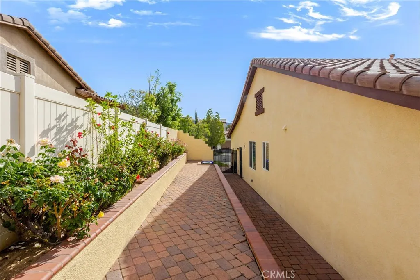
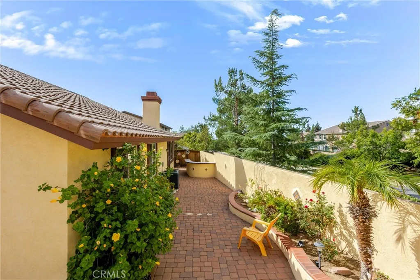
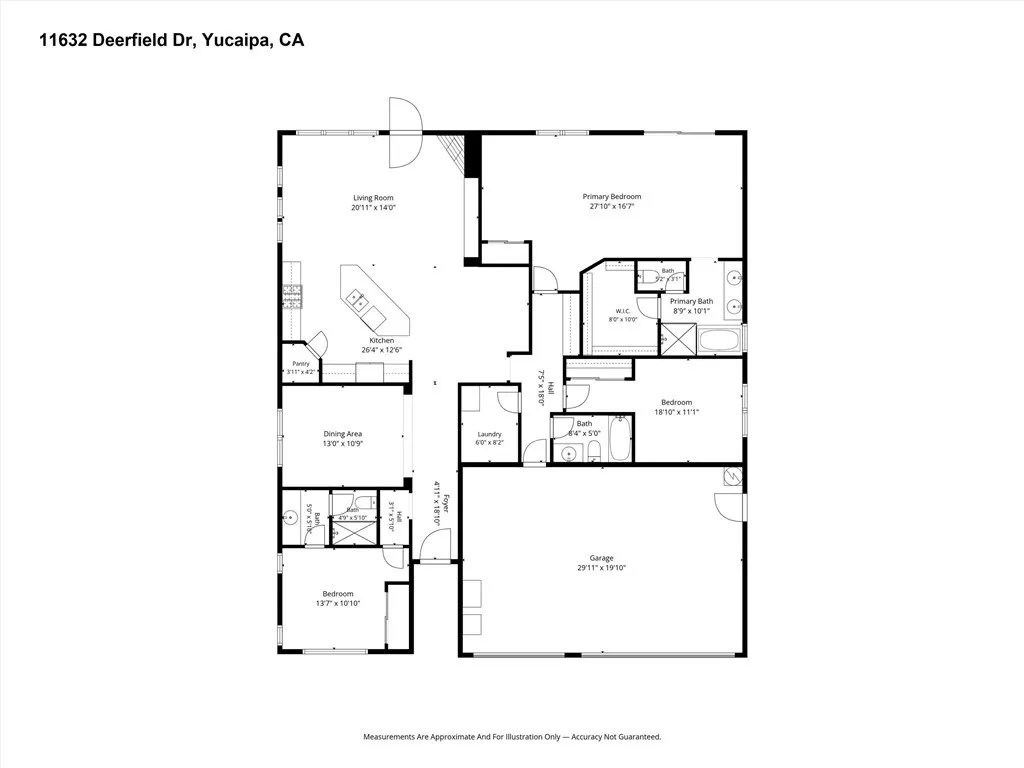
Looking to live in beautiful chapman heights, look no further. This single story is ready for you to move in. It offers three bedrooms, three full baths and three car garage. Walking distance to school. Centrally located to restaurants, shopping, parks and so much more. As you enter the home there is clean neutral tile that flows throughout, keeping it easy for cleaning. First bedroom has carpet and is great for guest , in-laws or older child looking to have their own bathroom with walk in shower. Open formal dining area, if needed could be converted into a fourth bedroom , office, man-cave, den or game room if needed. Kitchen opens to living room, with recess lighting, tile floors throughout. Kitchen island with beautiful granite, you can add barstools for extra sitting or early morning breakfast, plenty of cabins and tile backsplash, walk in pantry. All stainless appliances including refrigerator that says with the home. Separate area for your kitchen table. Living room has built in cabinets includes the TV, there is a fireplace. Another spacious bedroom and full guest bathroom located in hall. Spacious inside laundry room. Hallway has ample Linen cabinets for more storage. Master is huge with nice sitting area, includes TV. There is a slider door leading to backyard. Custom vertical blinds, plantation shutters. Master bath has dual sinks, granite counters, jetted tub great for those long days after work. Walk in shower glass doors, huge walk in closet and separate commode area for privacy. Backyard is very low maintenance, pavers throughout, planters to give you a little
Map Location
Listing provided courtesy of Tammy Rubelius of COLDWELL BANKER KIVETT-TEETERS. Last updated . Listing information © 2025 SANDICOR.

Address
4603 Mission Blvd Suite 206
San Diego, CA 92109
Phone
(858) 812-9110
This information is deemed reliable but not guaranteed. You should rely on this information only to decide whether or not to further investigate a particular property. BEFORE MAKING ANY OTHER DECISION, YOU SHOULD PERSONALLY INVESTIGATE THE FACTS (e.g. square footage and lot size) with the assistance of an appropriate professional. You may use this information only to identify properties you may be interested in investigating further. All uses except for personal, noncommercial use in accordance with the foregoing purpose are prohibited. Redistribution or copying of this information, any photographs or video tours is strictly prohibited. This information is derived from the Internet Data Exchange (IDX) service provided by San Diego MLS. Displayed property listings may be held by a brokerage firm other than the broker and/or agent responsible for this display. The information and any photographs and video tours and the compilation from which they are derived is protected by copyright. Compilation © 2025 San Diego MLS.
© 2025 The Worland Group - All rights Reserved. Privacy Policy | Sitemap
Powered by
