


Property Detail





















Description
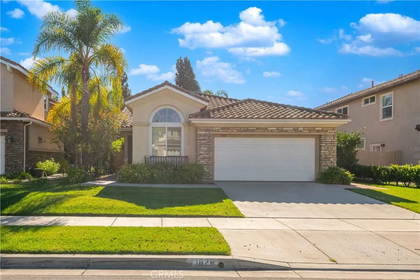
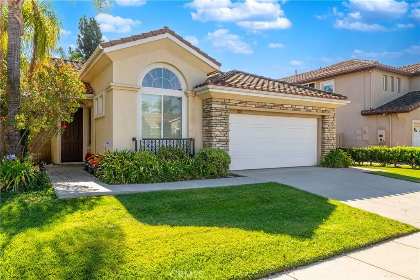
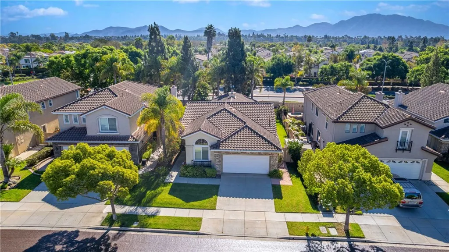
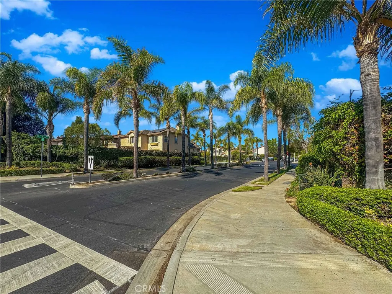
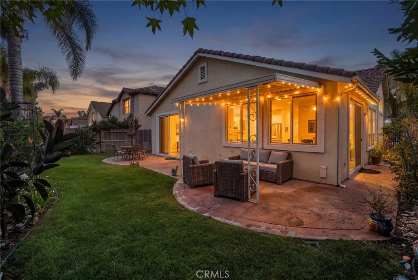
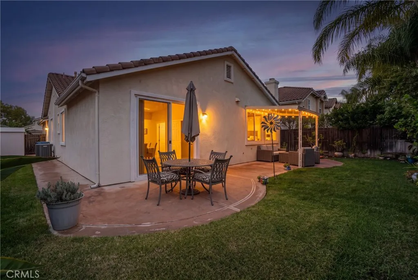
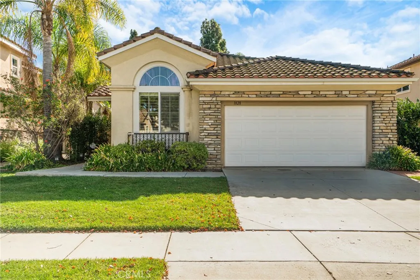
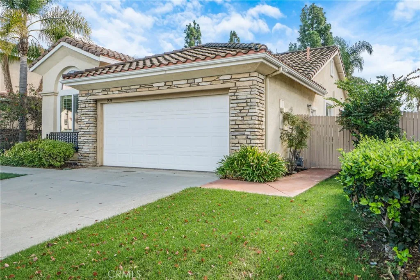
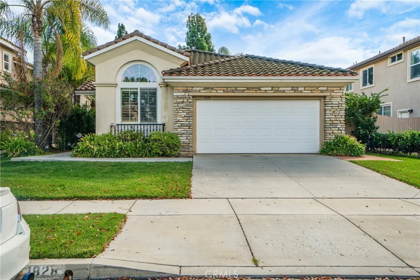
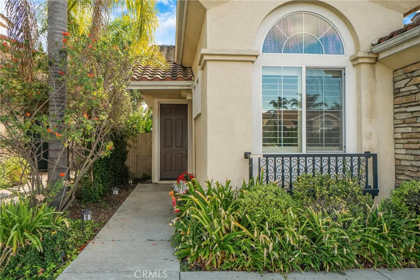
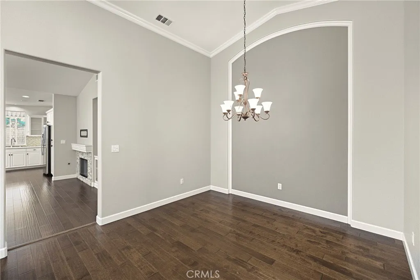
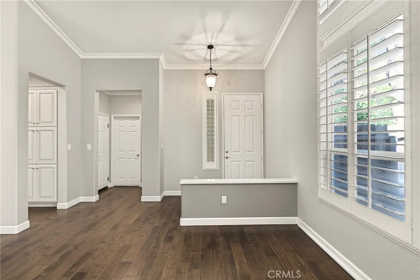
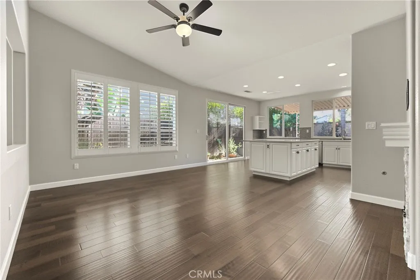
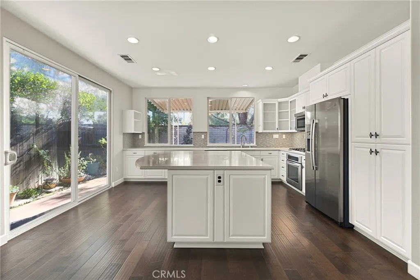
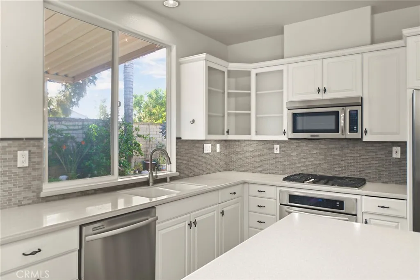
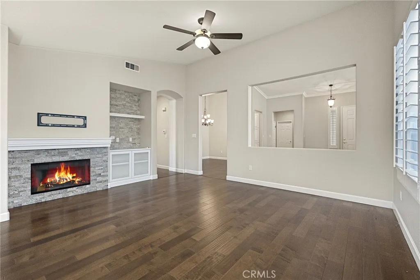
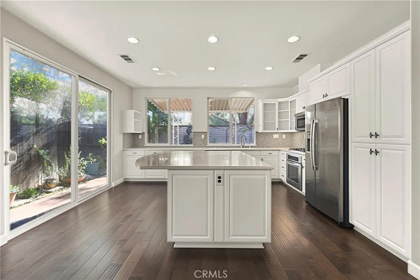
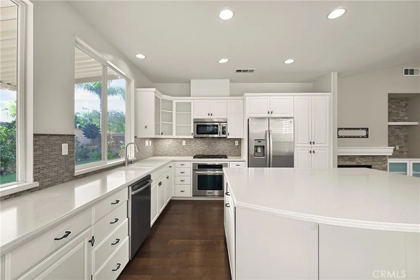
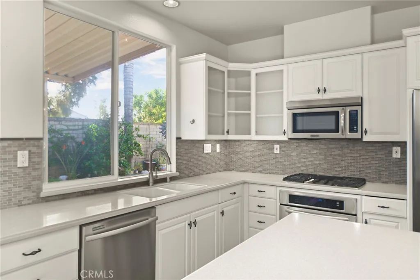
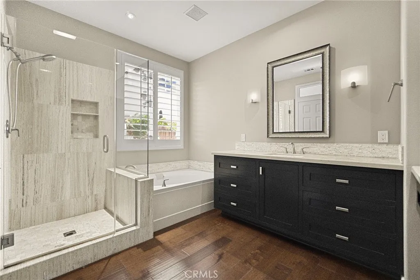
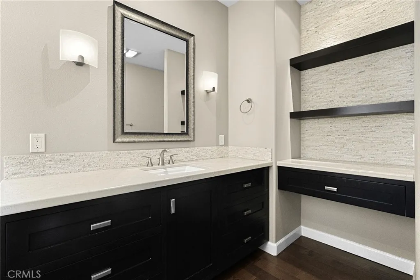
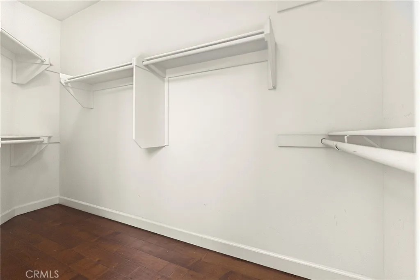
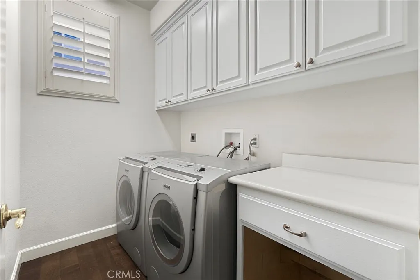
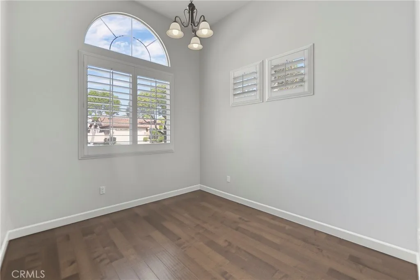
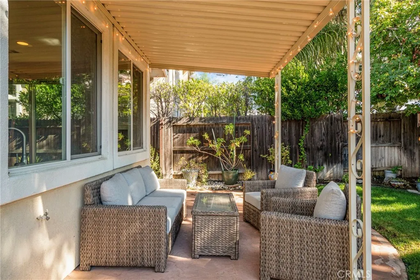
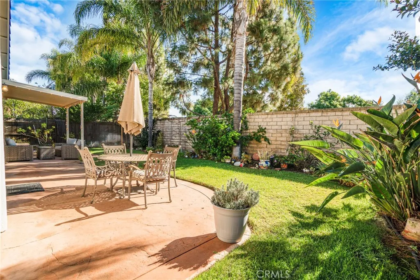
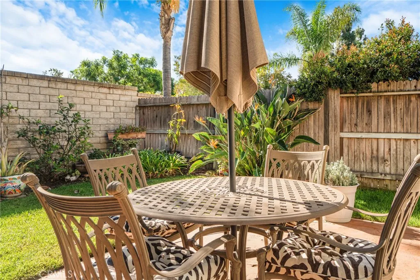
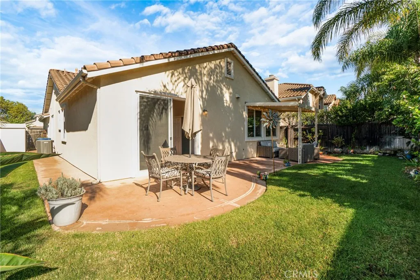
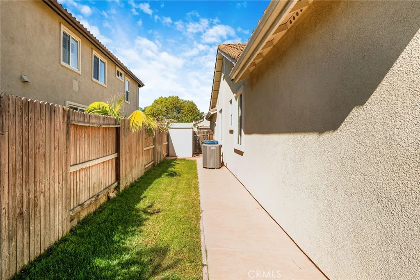
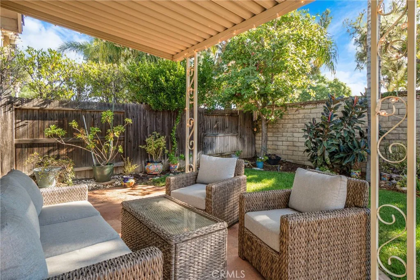
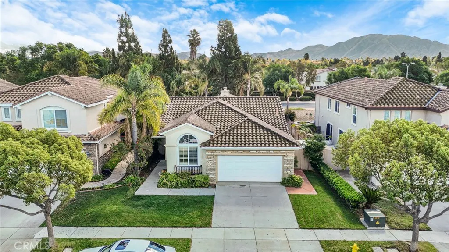
Welcome to an exceptional single-story residence in Camarillos highly desirable Terra Linda community, where thoughtful updates, timeless elegance, and effortless indoor-outdoor living come together. Beautifully maintained and filled with natural light, this approximately 1,746-square-foot home offers 3 spacious bedrooms and 2 full bathrooms with a warm, inviting floor plan designed for both everyday living and entertaining. From the moment you enter, soaring vaulted ceilings, refined crown molding, and plantation shutters create an atmosphere of comfort and sophistication. The spacious living and dining areas provide an ideal backdrop for gatherings, while the inviting family room showcases a striking stone-accented fireplace, built-in shelving, and peaceful views of the beautifully landscaped backyard. At the heart of the home, the updated kitchen combines style and functionality with crisp white cabinetry, stainless steel appliances, built-in oven and microwave, gas cooktop, and a generous center island offering additional storage and breakfast-bar seating. The spacious primary suite provides a private retreat with vaulted ceilings and a beautifully appointed ensuite bath featuring dual vanities, a soaking tub, and separate glass-enclosed shower. Both bathrooms have been tastefully updated with stone countertops and contemporary fixtures. Recent improvements include brand-new engineered hardwood flooring in all bedrooms and a brand-new air-conditioning system, adding both beauty and modern comfort. Additional features include a dedicated indoor laundry room with abundant
Map Location
Listing provided courtesy of Casey Gordon of Rodeo Realty. Last updated . Listing information © 2025 SANDICOR.

Address
4603 Mission Blvd Suite 206
San Diego, CA 92109
Phone
(858) 812-9110
This information is deemed reliable but not guaranteed. You should rely on this information only to decide whether or not to further investigate a particular property. BEFORE MAKING ANY OTHER DECISION, YOU SHOULD PERSONALLY INVESTIGATE THE FACTS (e.g. square footage and lot size) with the assistance of an appropriate professional. You may use this information only to identify properties you may be interested in investigating further. All uses except for personal, noncommercial use in accordance with the foregoing purpose are prohibited. Redistribution or copying of this information, any photographs or video tours is strictly prohibited. This information is derived from the Internet Data Exchange (IDX) service provided by San Diego MLS. Displayed property listings may be held by a brokerage firm other than the broker and/or agent responsible for this display. The information and any photographs and video tours and the compilation from which they are derived is protected by copyright. Compilation © 2025 San Diego MLS.
© 2025 The Worland Group - All rights Reserved. Privacy Policy | Sitemap
Powered by
