


Property Detail
Description
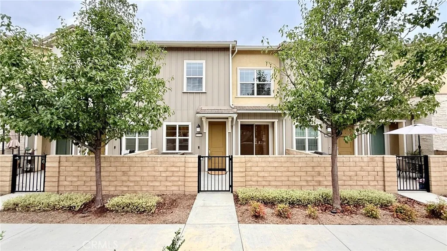
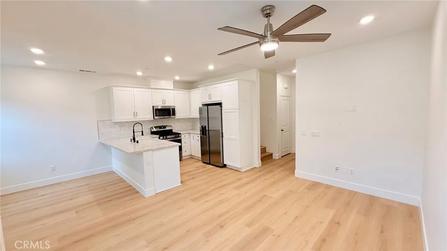
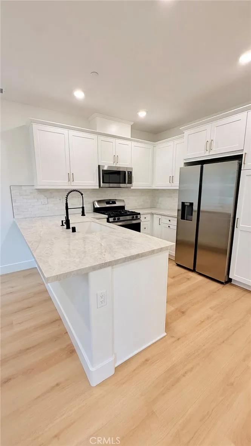
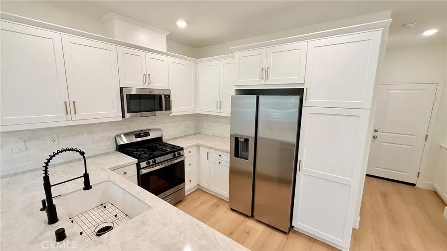
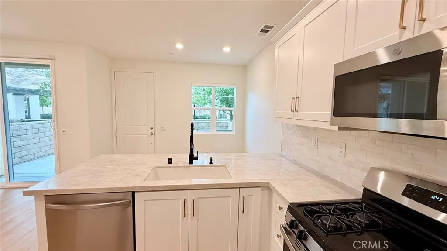
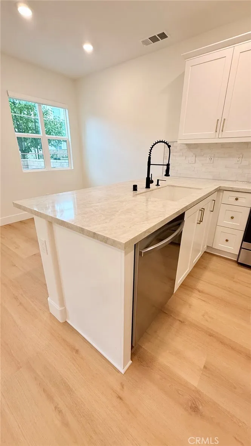
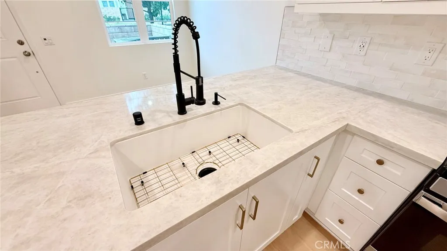
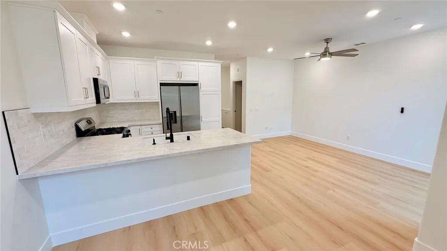
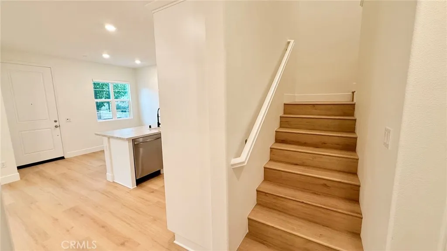
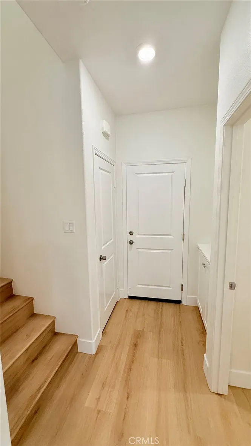
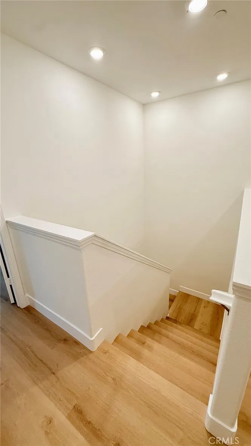
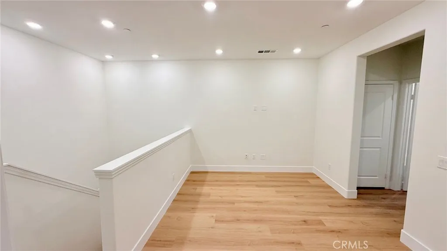
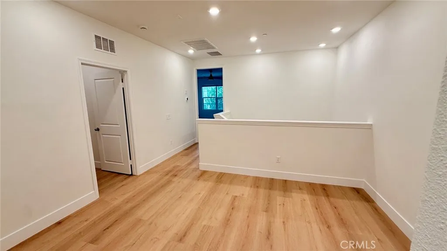
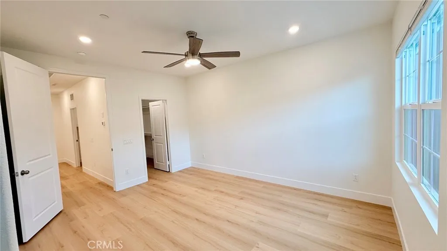
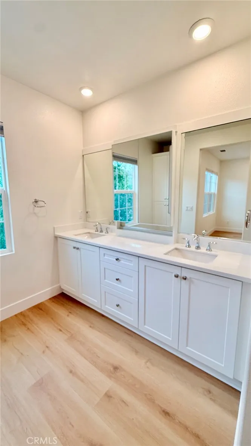
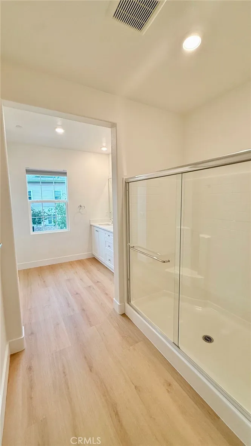
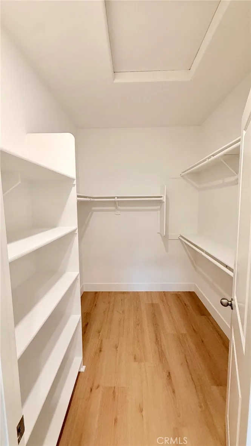
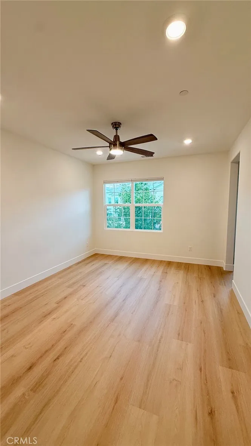
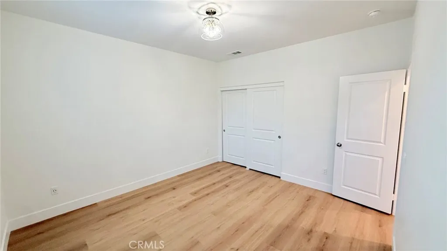
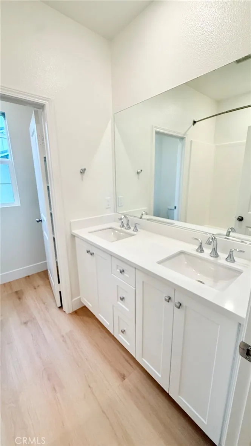
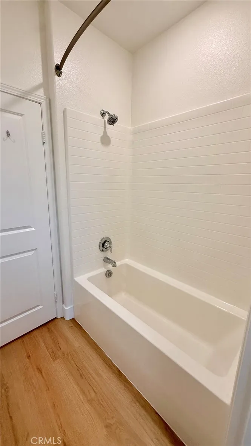
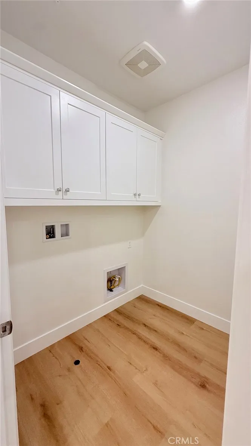
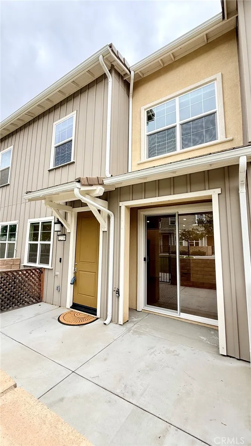
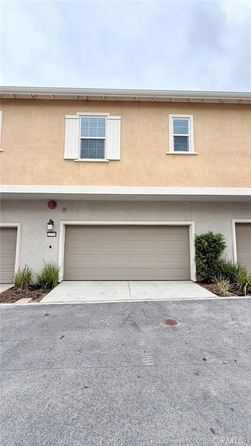
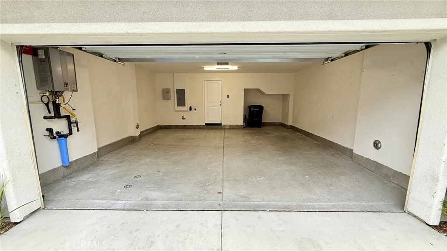
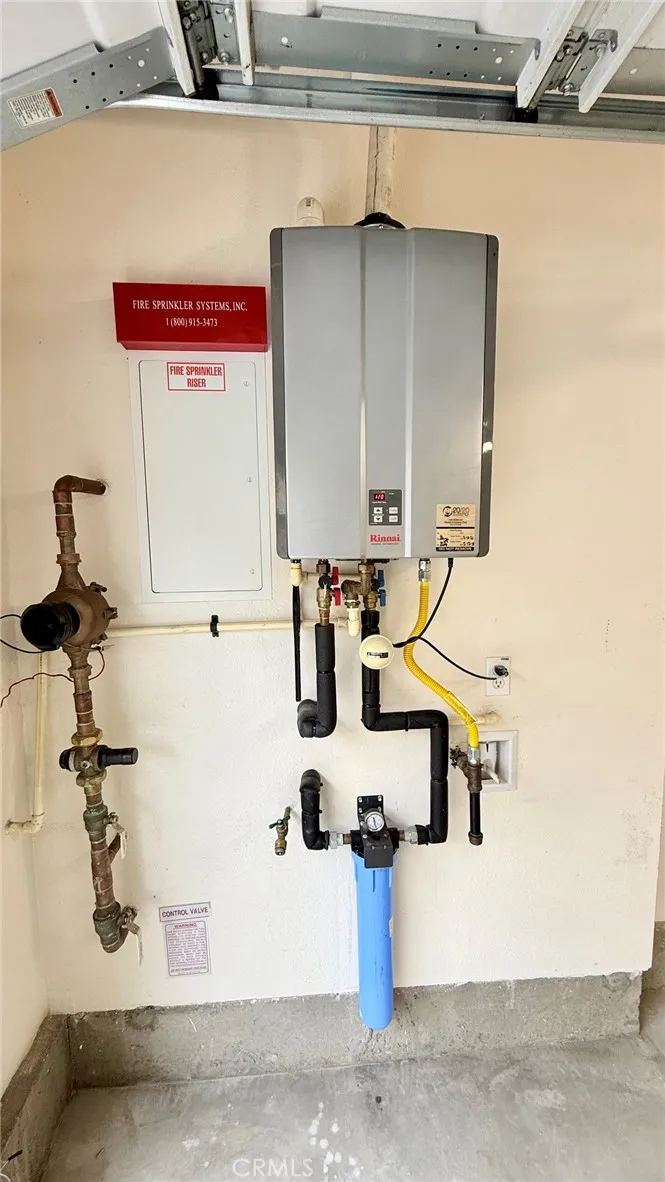
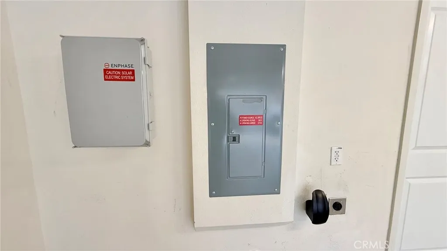
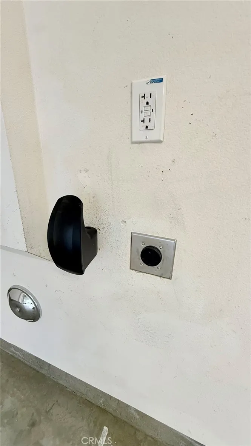
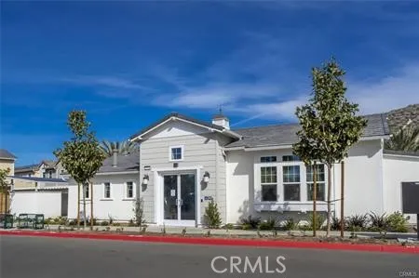
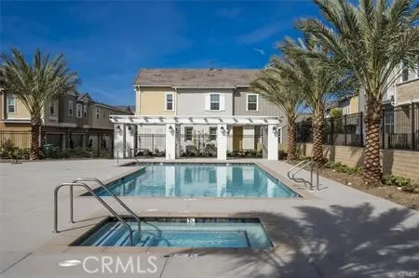
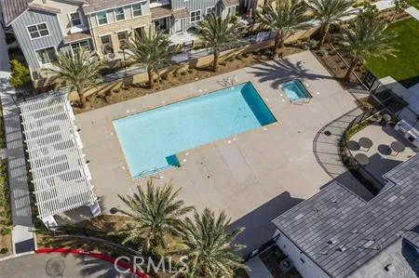
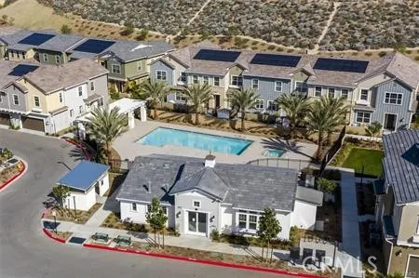
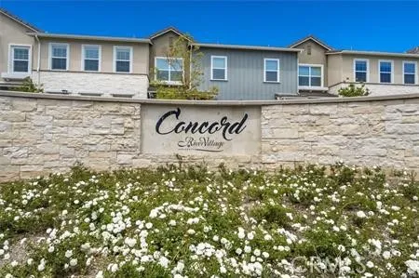
Beautifully Updated Concord At River Village Home Santa Clarita's Best Kept Secret! Built In 2020, This Beautifully Designed 2-Bedroom Home Offers Elevated, Low-Maintenance Living In The Highly Desirable Concord At River Village Community. Additional Upgrades Include 220-Volt Wiring For An EV Charger, A Whole-House Fan, And Solar. This Home Has Been Meticulously Upgraded Throughout, Featuring Brand New Beautiful Flooring with Baseboards, Designer Quartz Countertops With A Designer Subway Tile Backsplash, Stainless Steel Appliances, And Fresh Interior Paint A True Move-In-Ready Showpiece. Arrive Through A Charming Private Courtyard Into A Bright, Open-Concept First Floor Filled With Natural Light. The Chef's Kitchen Showcases Stainless Steel Appliances, Sleek Quartz Counters, And A Custom Tile Backsplash, Flowing Seamlessly Into The Dining And Living Areas Perfect For Entertaining Plus A Powder Room And Direct Access To The Attached 2-Car Garage. Upstairs, The Primary Suite Is Joined By A Secondary Bedroom, Two Full Bathrooms, A Large Loft Ideal For A Home Office Or Flex Space, And A Dedicated Upstairs Laundry Room. Additional Highlights Include A Tankless Water Heater And A Private Patio To Enjoy The Outdoors. This Warrantable And VA-Approved Complex Offers Easy Access To Resort-Style HOA Amenities Including A Heated Pool, Spa, And Playground, With Low HOA Fees And No Mello-Roos. You're Just Minutes From Santa Clarita's Walking Trails, Shopping, Dining, Top-Rated Schools And Major Freeways. Ideal For Families, Downsizers, Or Anyone Seeking A Newer, Turnkey Home With Pre
Map Location
Listing provided courtesy of Casey Johnson of CJ3 Realty. Last updated . Listing information © 2025 SANDICOR.

Address
4603 Mission Blvd Suite 206
San Diego, CA 92109
Phone
(858) 812-9110
This information is deemed reliable but not guaranteed. You should rely on this information only to decide whether or not to further investigate a particular property. BEFORE MAKING ANY OTHER DECISION, YOU SHOULD PERSONALLY INVESTIGATE THE FACTS (e.g. square footage and lot size) with the assistance of an appropriate professional. You may use this information only to identify properties you may be interested in investigating further. All uses except for personal, noncommercial use in accordance with the foregoing purpose are prohibited. Redistribution or copying of this information, any photographs or video tours is strictly prohibited. This information is derived from the Internet Data Exchange (IDX) service provided by San Diego MLS. Displayed property listings may be held by a brokerage firm other than the broker and/or agent responsible for this display. The information and any photographs and video tours and the compilation from which they are derived is protected by copyright. Compilation © 2025 San Diego MLS.
© 2025 The Worland Group - All rights Reserved. Privacy Policy | Sitemap
Powered by
