


Property Detail
Description
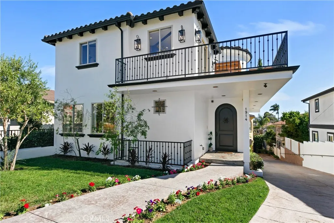
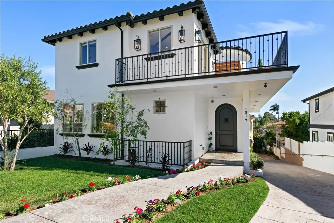
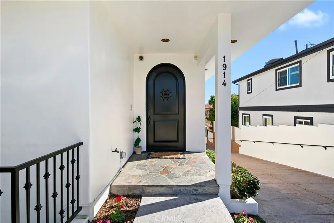
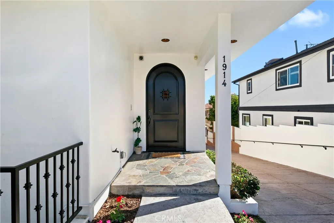
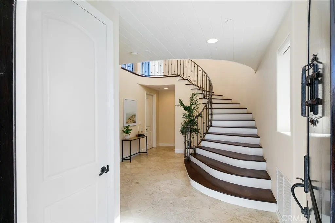
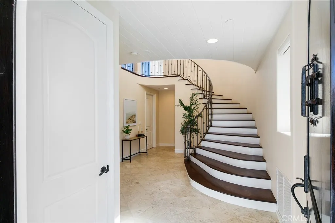
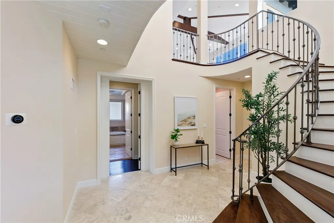
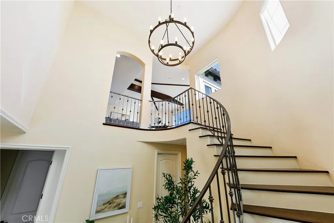
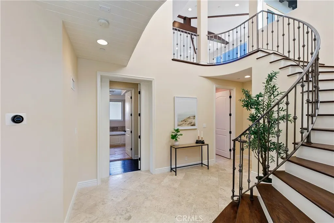
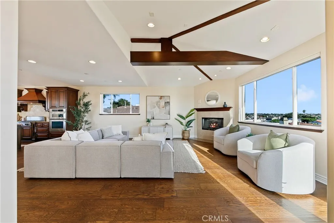
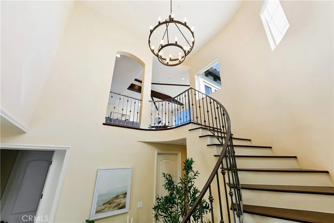
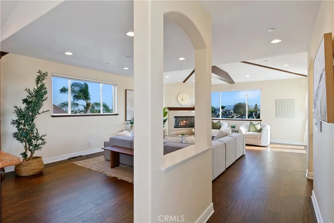
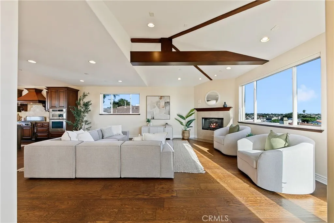
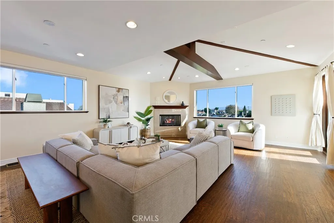
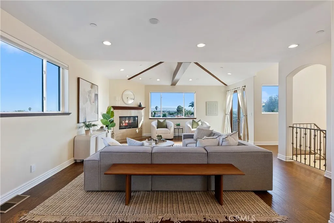
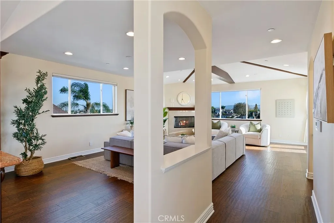
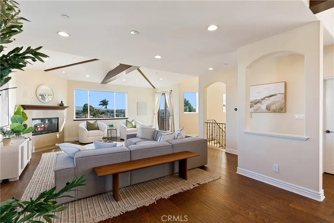
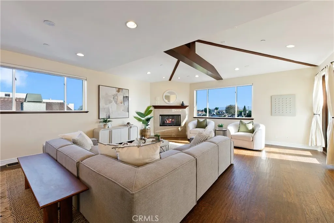
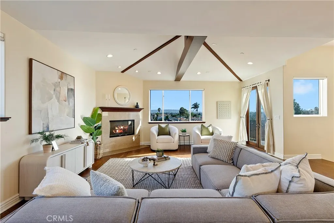
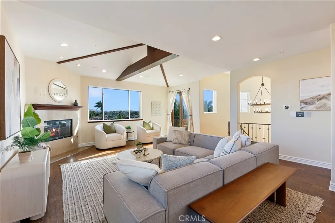
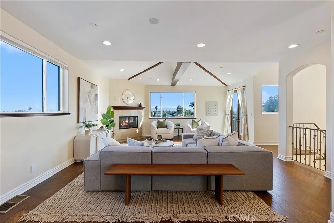
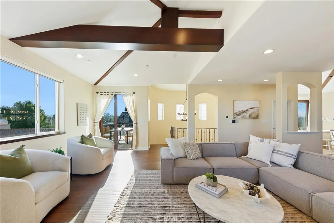
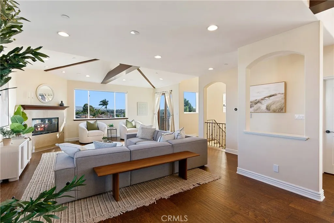
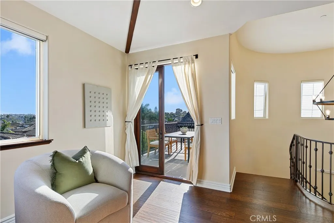
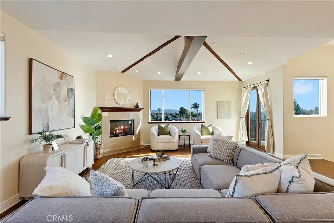
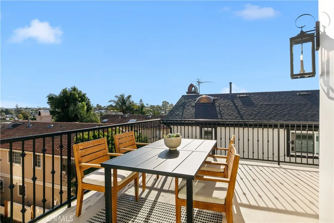
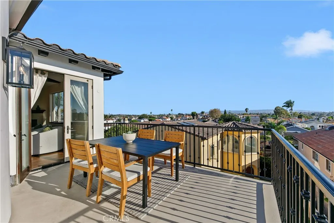
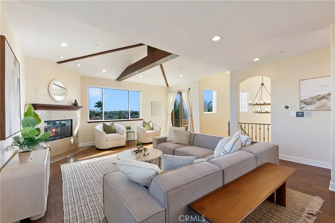
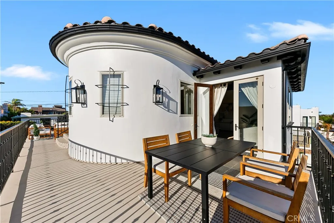
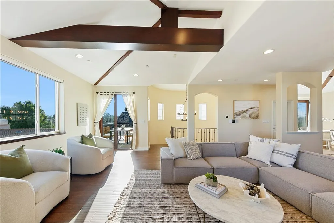
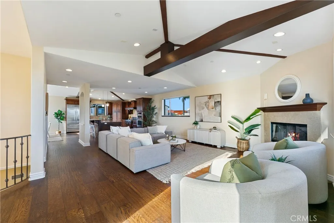
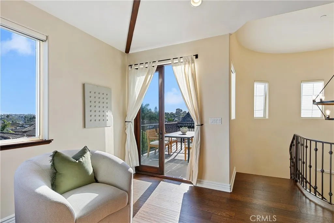
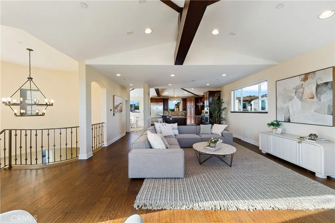
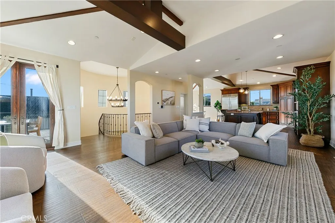
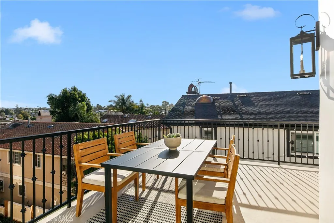
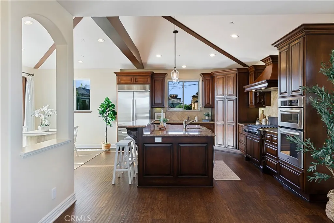
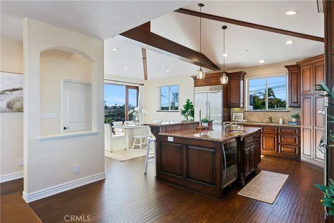
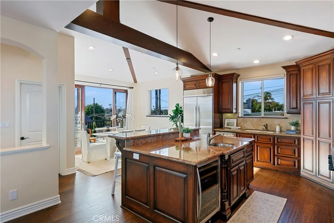
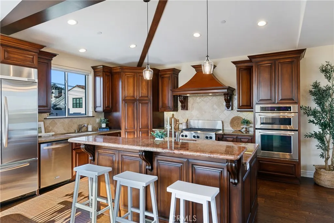
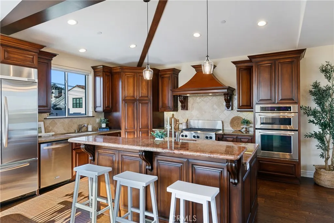
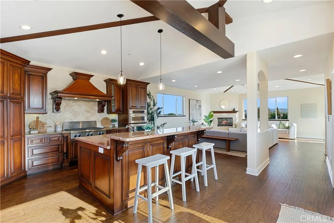
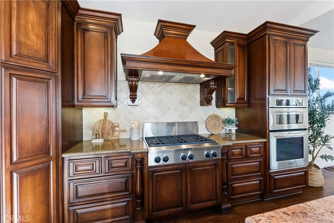
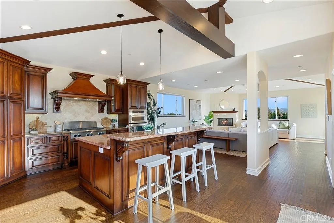
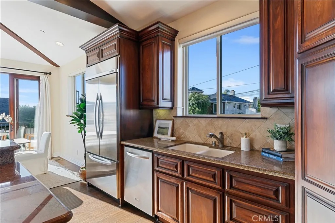
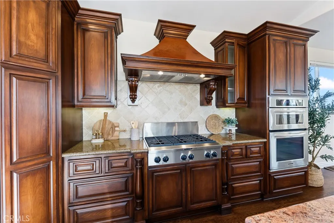
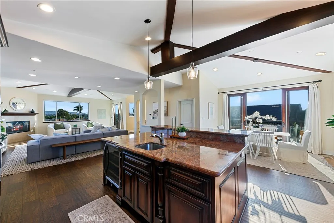
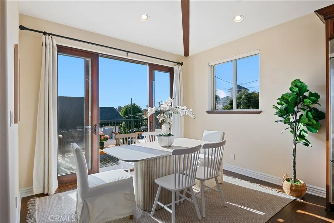
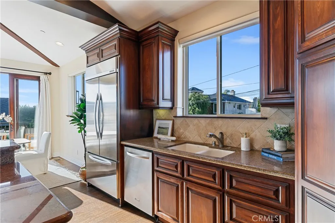
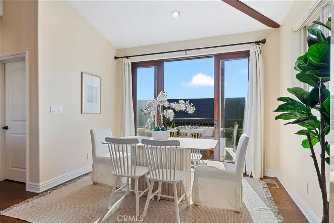
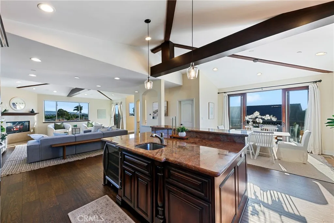
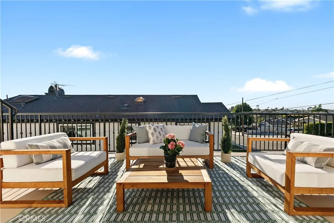
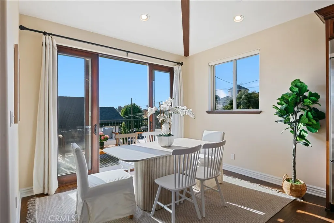
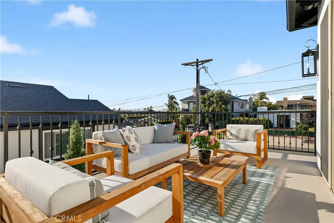
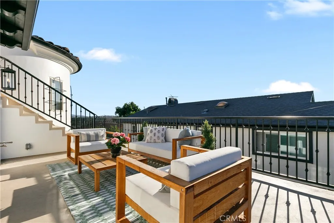
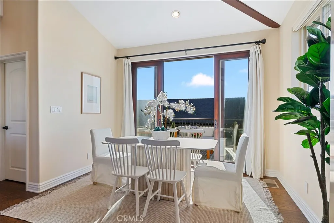
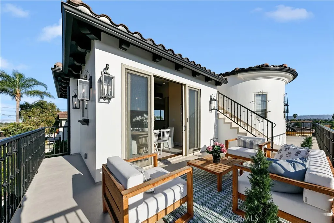
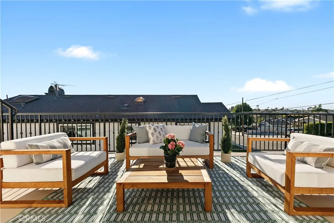
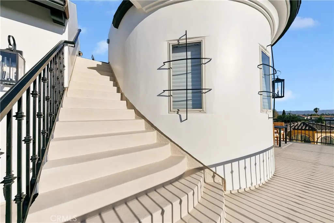
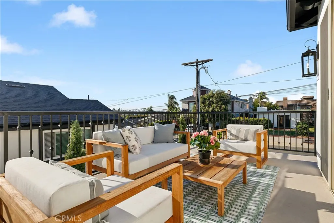
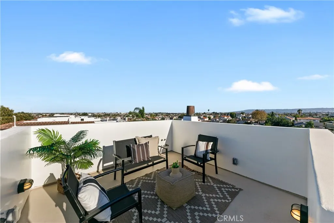
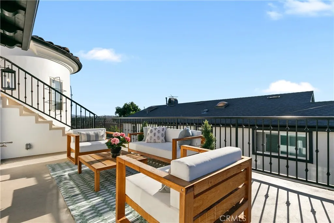
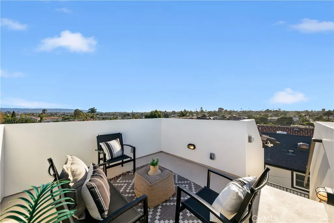
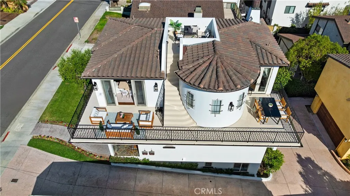
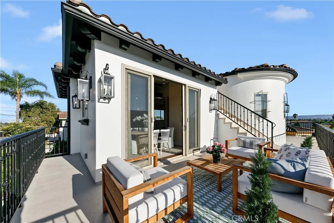
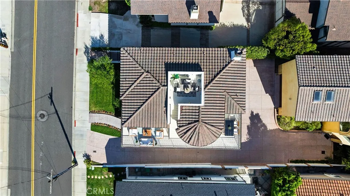
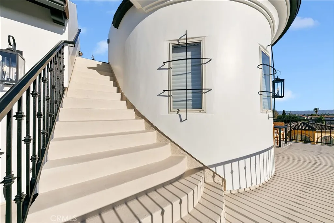
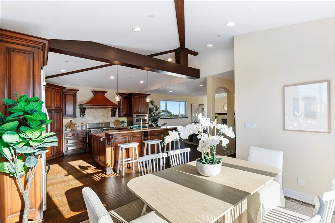
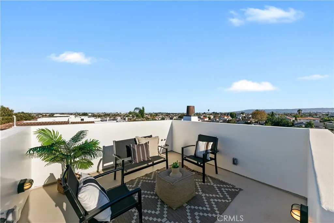
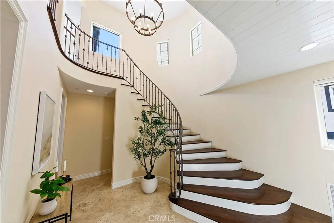
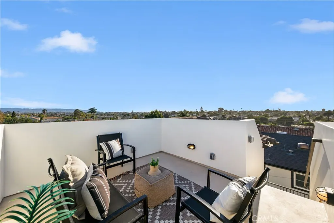
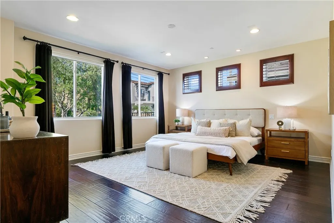
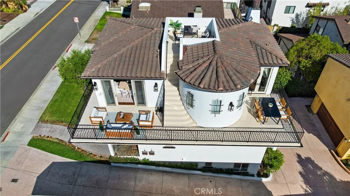
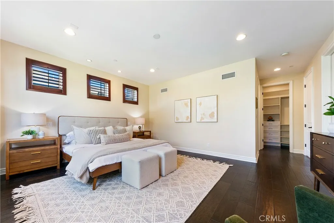
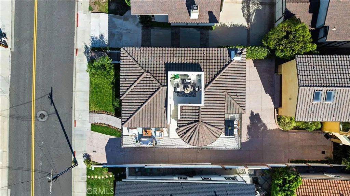
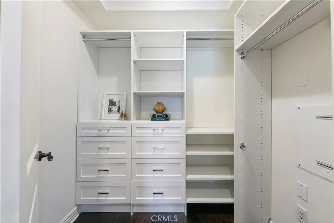
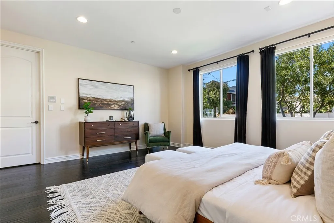
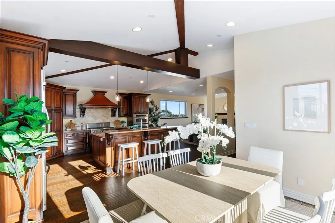
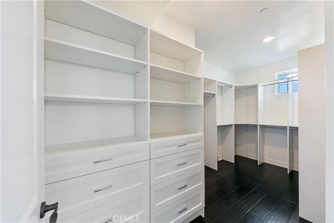
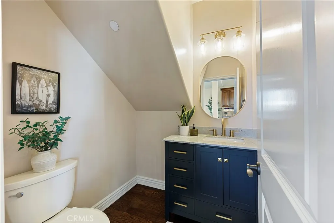
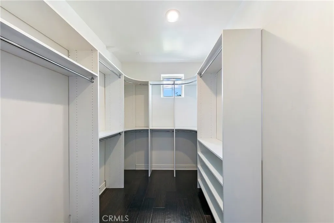
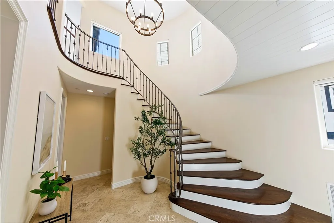
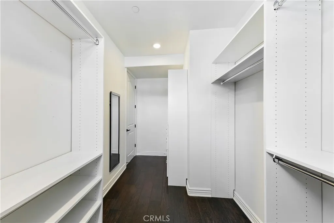
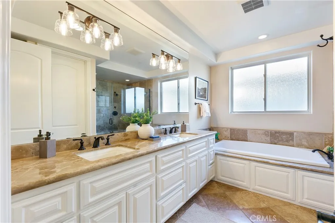
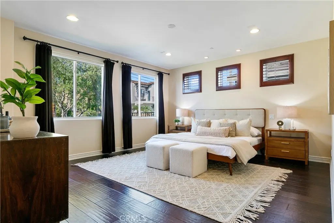
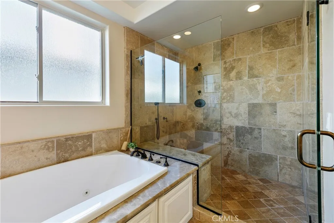
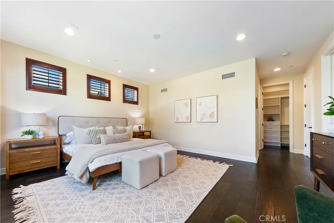
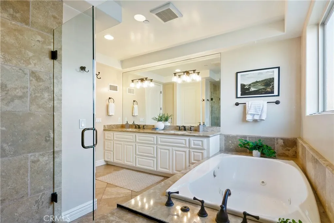
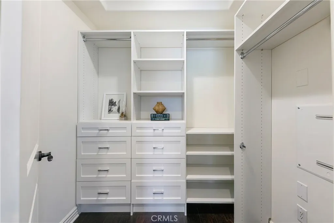
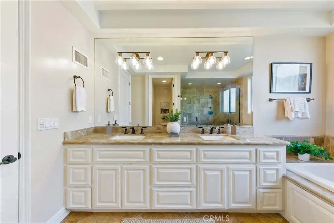
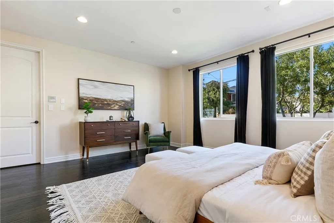
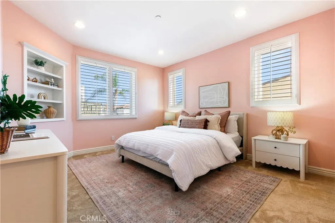
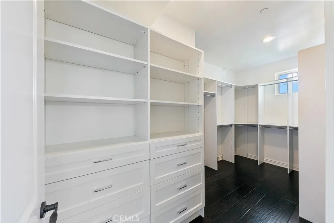
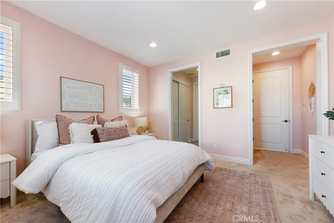
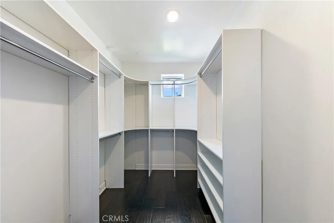
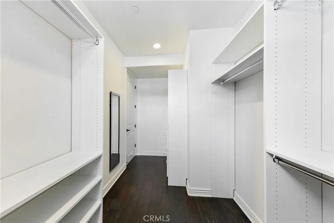
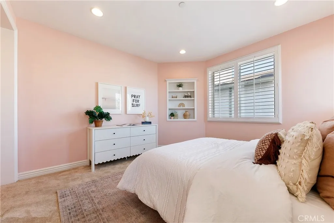
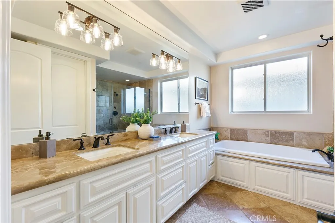
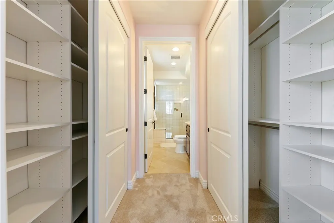
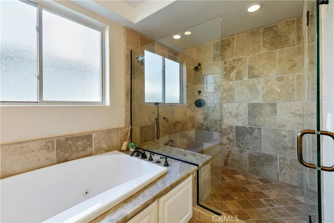
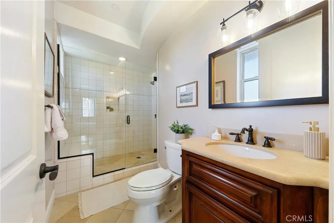
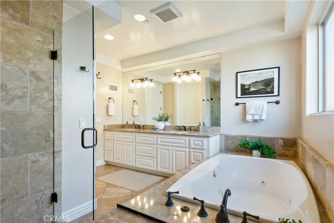
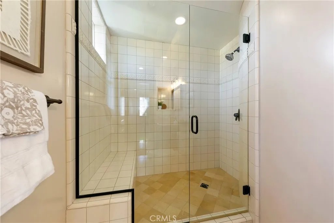
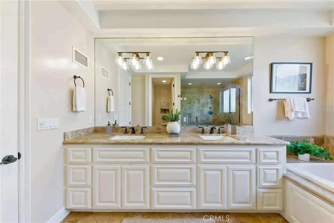
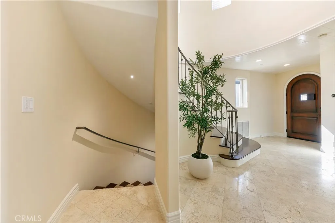
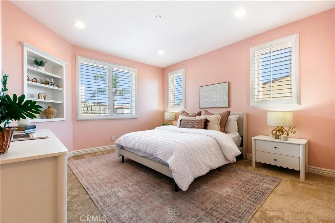
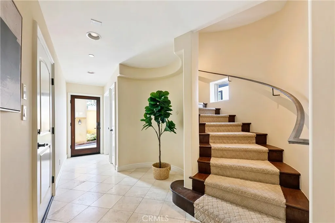
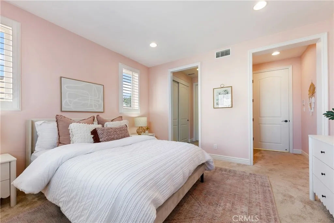
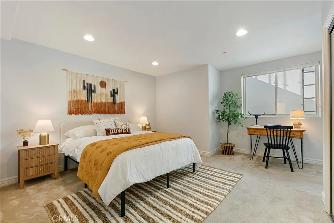
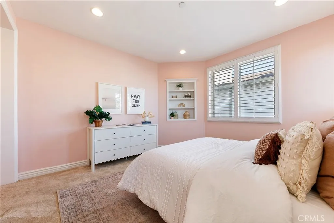
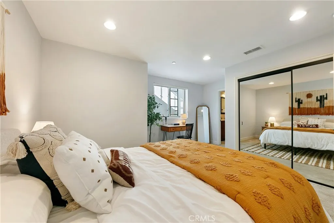
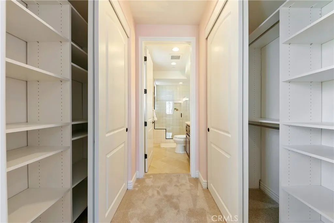
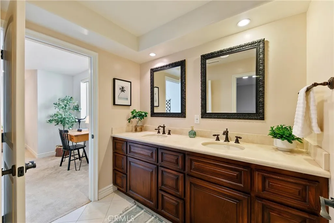
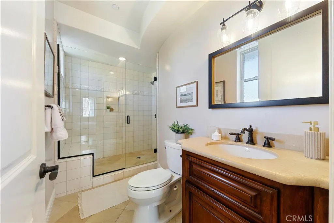
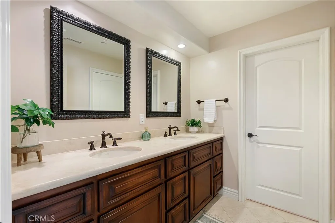
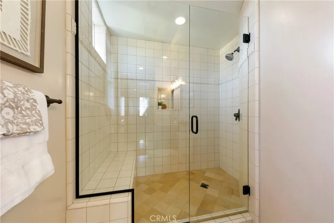
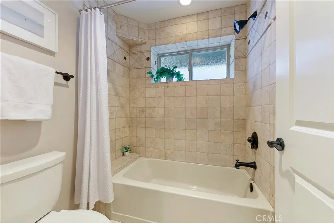
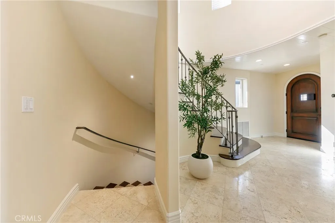
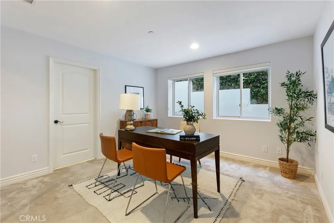
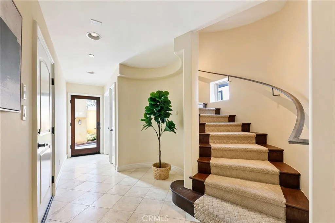
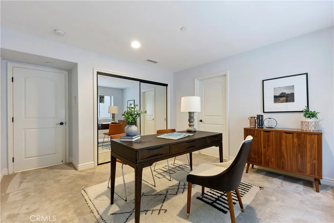
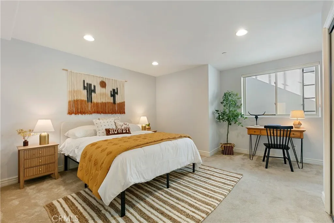
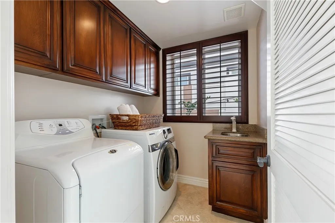
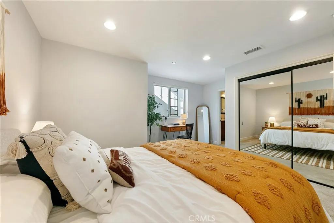
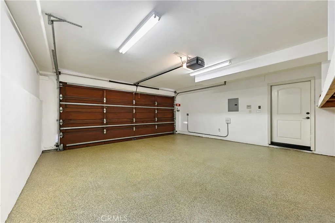
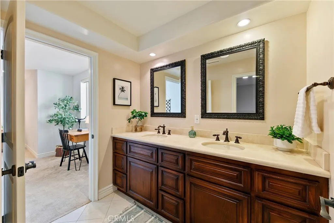
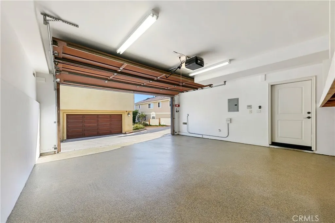
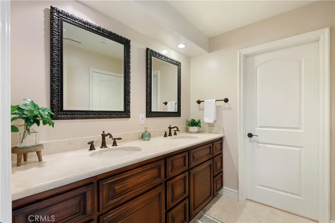
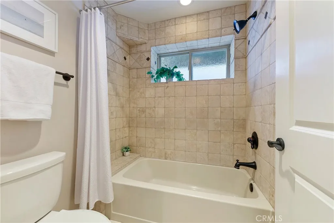
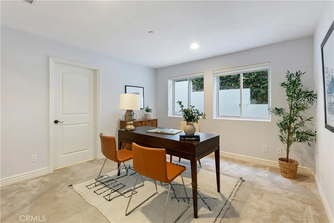
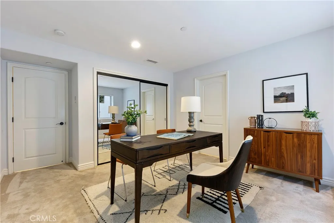
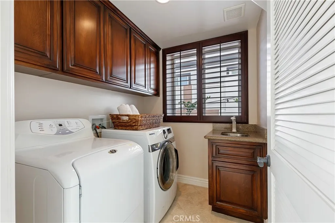
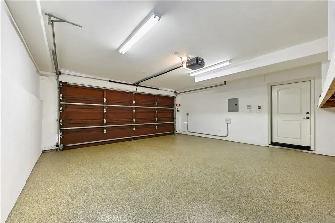
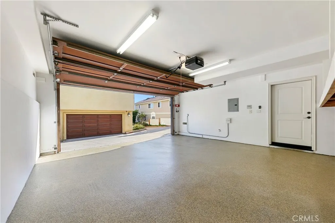
Spanish-style, light-filled reverse floor plan come together in this fully detached, ~3,000-square-foot 2-on-a-lot home built in 2008. Thoughtfully arranged across three levels, the home takes full advantage of its elevated setting, with bright, open living spaces, south-facing views and multiple outdoor areas, including a wraparound balcony and rooftop deck. A beautiful spiral staircase with wrought iron railing connects the homes three levels. On the lower/garage level, there are 2 bedrooms that share a Jack-and-Jill full bathroom, as well as a dedicated laundry room with a sink. The entry level is home to 2 additional bedrooms, including an impressively spacious primary suite featuring engineered hardwood floors, wood shutters and 2 walk-in closets. The en-suite primary bathroom features a soaking tub, travertine shower with frameless glass enclosure, dual-sink vanity with new light fixtures and a private water closet. The other bedroom on this level features 2 wardrobe closets, soft carpeting, wood shutters and its own en-suite bath. Upstairs is where the reverse floor plan really shines. Soaring vaulted ceilings with exposed beams create an airy, dramatic backdrop for the open-concept living and dining spaces, while natural light and city views make this level especially inviting. French doors from the living room and French sliders from the dining area open to a west-facing wraparound balcony, recently resurfaced and perfectly positioned for enjoying the afternoon sun and evening skies. At the heart of the upper level is a large cooks kitchen with granite countertops
Map Location
Listing provided courtesy of Kim Doner of Compass. Last updated . Listing information © 2025 SANDICOR.

Address
4603 Mission Blvd Suite 206
San Diego, CA 92109
Phone
(858) 812-9110
This information is deemed reliable but not guaranteed. You should rely on this information only to decide whether or not to further investigate a particular property. BEFORE MAKING ANY OTHER DECISION, YOU SHOULD PERSONALLY INVESTIGATE THE FACTS (e.g. square footage and lot size) with the assistance of an appropriate professional. You may use this information only to identify properties you may be interested in investigating further. All uses except for personal, noncommercial use in accordance with the foregoing purpose are prohibited. Redistribution or copying of this information, any photographs or video tours is strictly prohibited. This information is derived from the Internet Data Exchange (IDX) service provided by San Diego MLS. Displayed property listings may be held by a brokerage firm other than the broker and/or agent responsible for this display. The information and any photographs and video tours and the compilation from which they are derived is protected by copyright. Compilation © 2025 San Diego MLS.
© 2025 The Worland Group - All rights Reserved. Privacy Policy | Sitemap
Powered by
