


Property Detail
Description
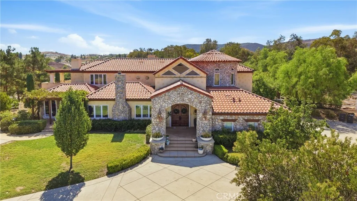
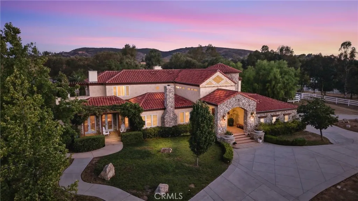
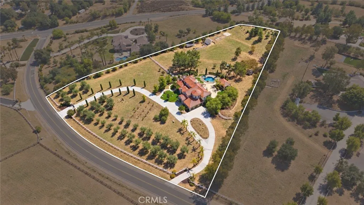
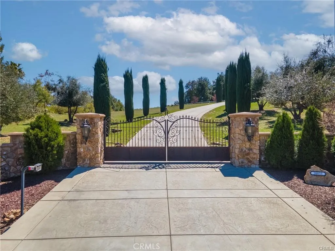
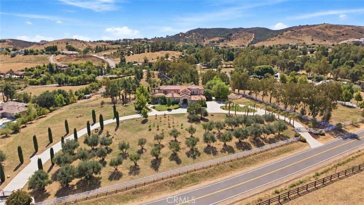
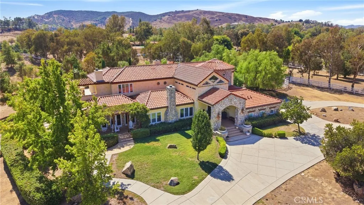
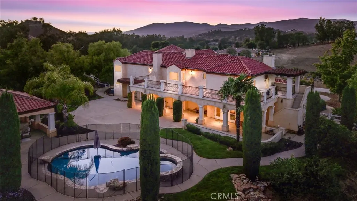
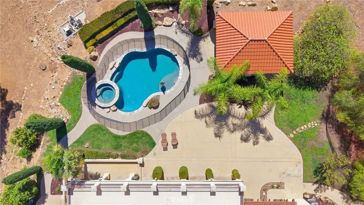
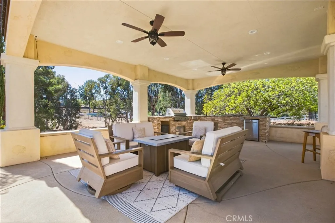
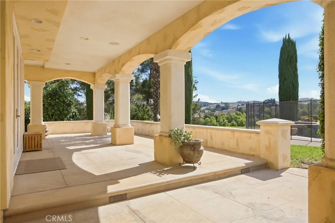
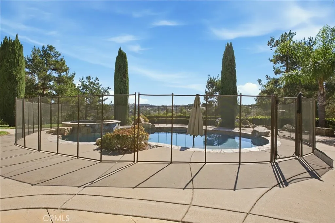
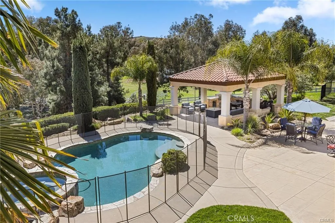
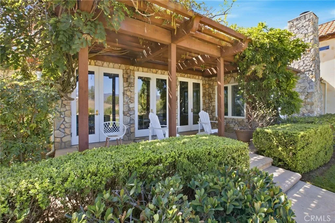
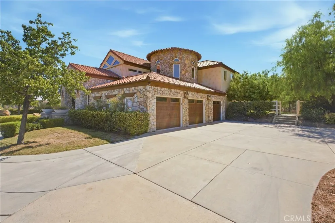
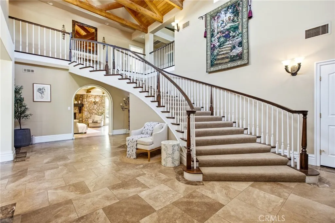
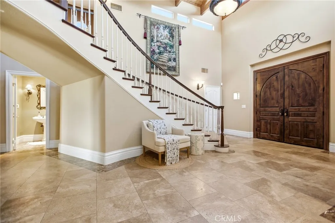
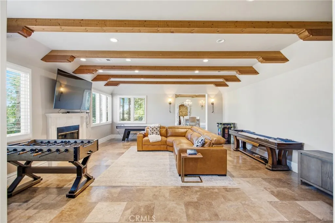
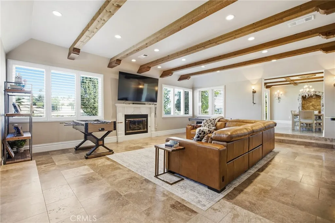
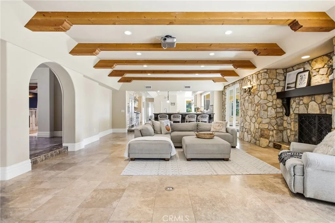
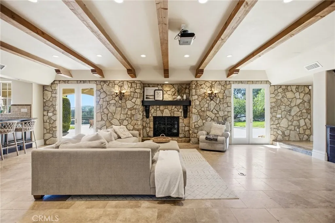
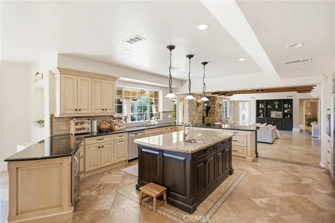
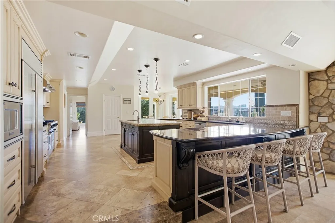
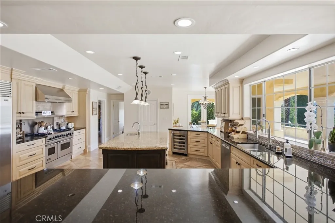
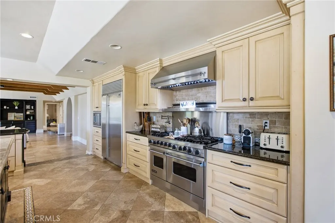
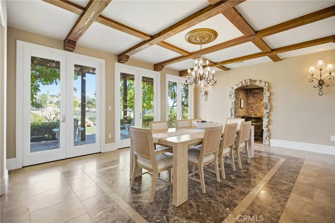
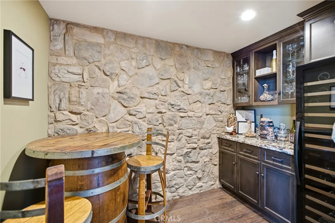
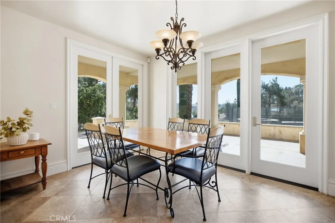
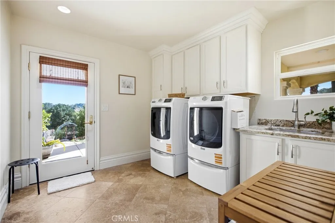
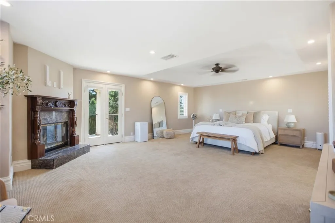
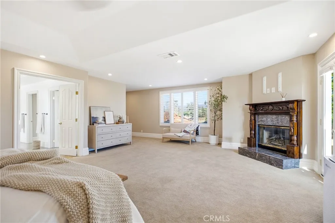
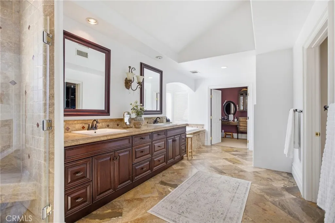
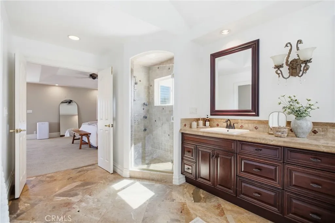
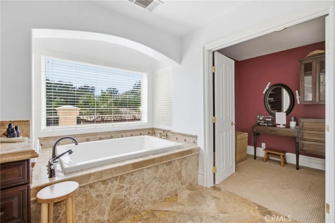
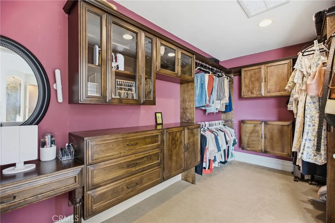
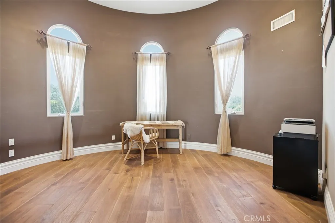
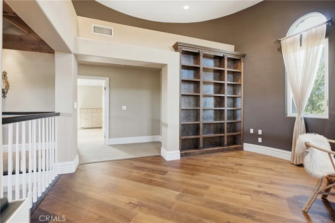
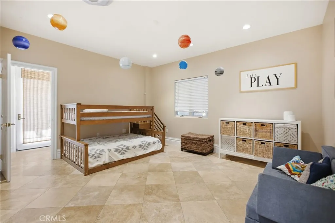
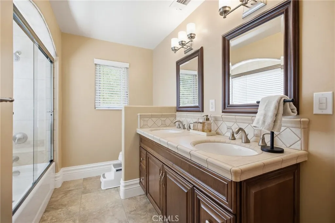
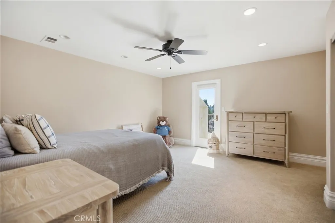
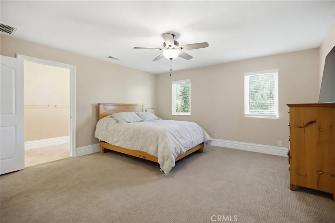
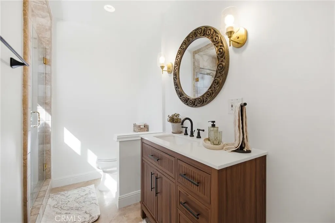
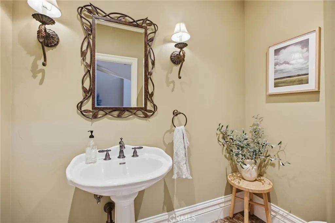
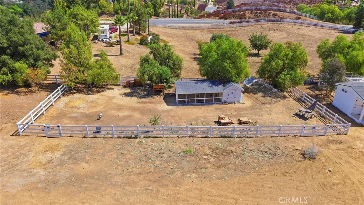
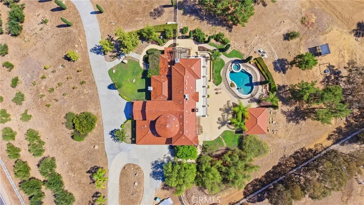
Set behind gates on 5 acres in La Cresta, this Tuscan-inspired estate offers more than 5,200 square feet of living space, generous indoor-outdoor entertaining areas and room for horses, chickens and future improvements. A tree-lined driveway leads to a circular motor court and handsome stone-accented entry. Inside, a sweeping staircase introduces the formal living and dining rooms, with French doors opening to a front patio and peaceful views. Just beyond is a dedicated wine room with a 100+ bottle refrigerator and dry bar. The spacious chefs kitchen features premium appliances, custom cabinetry and a large center island and opens directly to the family room with wood-beamed ceilings and a substantial stone fireplace. A downstairs en-suite bedroom has its own exterior entrance, making it well suited for guests, extended family or a private retreat. A large laundry room adds a deep sink and abundant cabinetry. Upstairs are two additional bedrooms with a shared bath, along with a distinctive tower library/office offering elevated views. The primary suite is a true retreat with French doors to a private outdoor sitting area, separate closets and a recently remodeled bath with dual vanities, soaking tub and oversized walk-in shower. The outdoor spaces are a major part of this property. Mature landscaping surrounds the home, pool and spa, while a substantial covered pavilion with outdoor kitchen creates a true second living and dining area for year-round entertaining. Beyond the main yard, the property opens to usable acreage with equestrian potential, a large chicken coop and e
Map Location
Listing provided courtesy of Kajsa Bushman of Grand Oak Realty. Last updated . Listing information © 2025 SANDICOR.

Address
4603 Mission Blvd Suite 206
San Diego, CA 92109
Phone
(858) 812-9110
This information is deemed reliable but not guaranteed. You should rely on this information only to decide whether or not to further investigate a particular property. BEFORE MAKING ANY OTHER DECISION, YOU SHOULD PERSONALLY INVESTIGATE THE FACTS (e.g. square footage and lot size) with the assistance of an appropriate professional. You may use this information only to identify properties you may be interested in investigating further. All uses except for personal, noncommercial use in accordance with the foregoing purpose are prohibited. Redistribution or copying of this information, any photographs or video tours is strictly prohibited. This information is derived from the Internet Data Exchange (IDX) service provided by San Diego MLS. Displayed property listings may be held by a brokerage firm other than the broker and/or agent responsible for this display. The information and any photographs and video tours and the compilation from which they are derived is protected by copyright. Compilation © 2025 San Diego MLS.
© 2025 The Worland Group - All rights Reserved. Privacy Policy | Sitemap
Powered by
