


Property Detail
Description
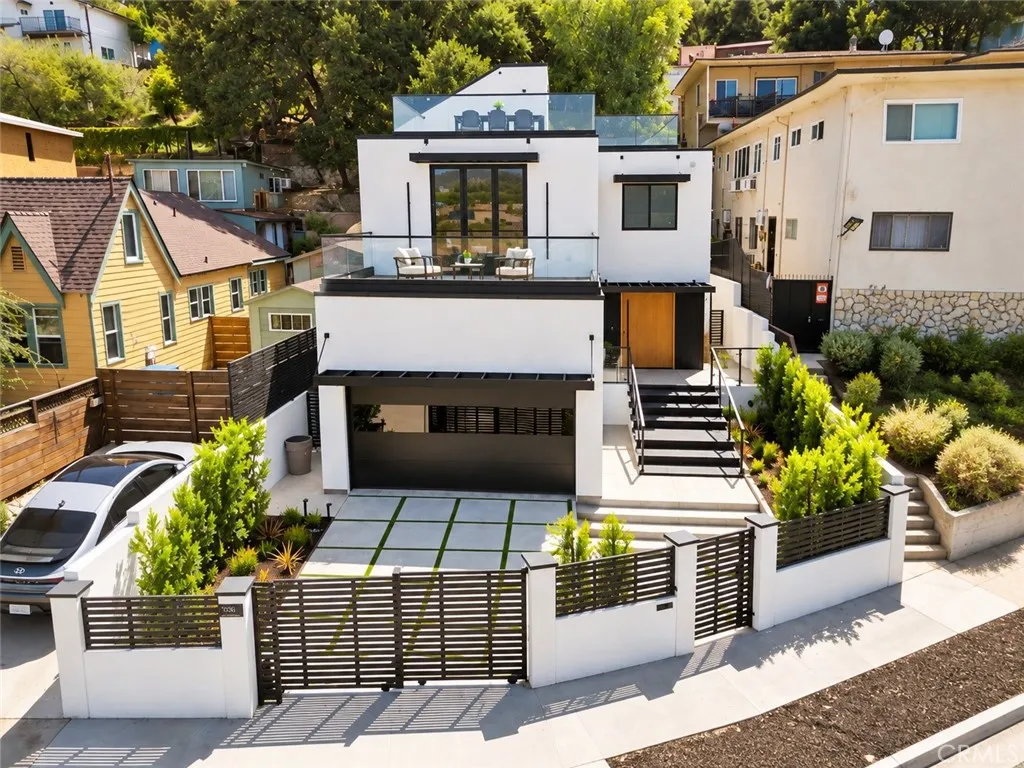
Brand-new construction in the heart of Eagle Rock, just blocks from Pasadena. Offering approximately 2,634 sq. ft. of combined finished space, consisting of approximately 2,042 sq. ft. in the main house plus an additional 592 sq. ft. finished basement. Built from the ground up with a clean, modern design, 1036 Lanark offers thoughtfully designed living spaces, elevated finishes, and multiple outdoor areas with beautiful mountain views. The main house features 3 bedrooms and 2 bathrooms, while the lower level offers an additional bedroom, full bathroom, and living area, creating exceptional flexibility for multigenerational living, a private guest retreat, home office, media lounge, man cave, or other flexible use. The open-concept main level is anchored by a beautifully designed modern kitchen featuring custom cabinetry, an oversized island with generous seating, statement range and hood, wine storage, and seamless flow into the dining and living areas. Large glass doors fill the space with natural light and open to an outdoor patio, creating an effortless indoor-outdoor connection. Upstairs, the spacious primary suite features a fireplace, large shower, and private balcony capturing beautiful views of the surrounding hills and mountains. An additional bedroom also enjoys its own private balcony. Outdoor living continues above with a rooftop deck, perfect for entertaining, lounging, and taking in the views, complete with gas and electrical connections for a future BBQ setup. A dramatic oversized wood entry door, modern glass railings, gated frontage, contemporary landscapin
Map Location
Listing provided courtesy of Amir Rajab of OC Homes Realty. Last updated . Listing information © 2025 SANDICOR.

Address
4603 Mission Blvd Suite 206
San Diego, CA 92109
Phone
(858) 812-9110
This information is deemed reliable but not guaranteed. You should rely on this information only to decide whether or not to further investigate a particular property. BEFORE MAKING ANY OTHER DECISION, YOU SHOULD PERSONALLY INVESTIGATE THE FACTS (e.g. square footage and lot size) with the assistance of an appropriate professional. You may use this information only to identify properties you may be interested in investigating further. All uses except for personal, noncommercial use in accordance with the foregoing purpose are prohibited. Redistribution or copying of this information, any photographs or video tours is strictly prohibited. This information is derived from the Internet Data Exchange (IDX) service provided by San Diego MLS. Displayed property listings may be held by a brokerage firm other than the broker and/or agent responsible for this display. The information and any photographs and video tours and the compilation from which they are derived is protected by copyright. Compilation © 2025 San Diego MLS.
© 2025 The Worland Group - All rights Reserved. Privacy Policy | Sitemap
Powered by
