


Property Detail
Description
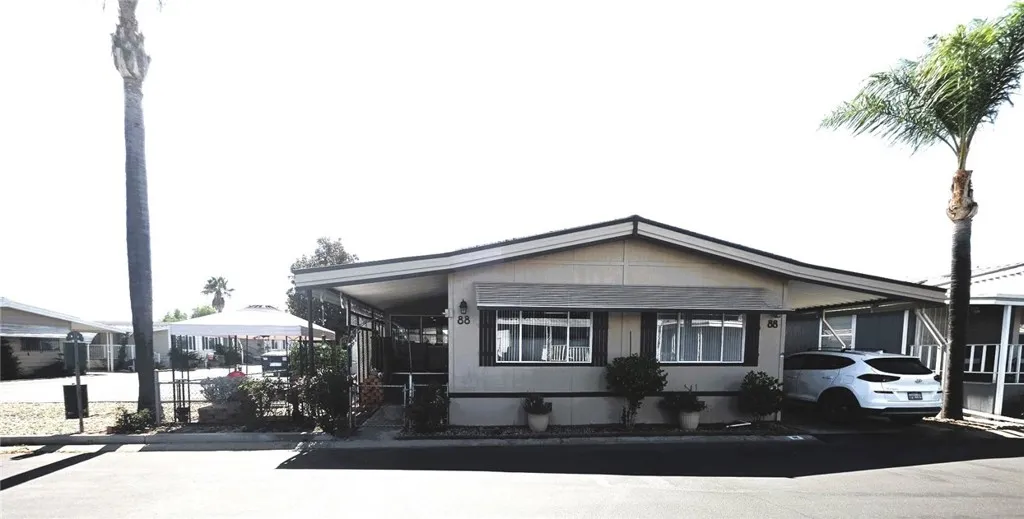
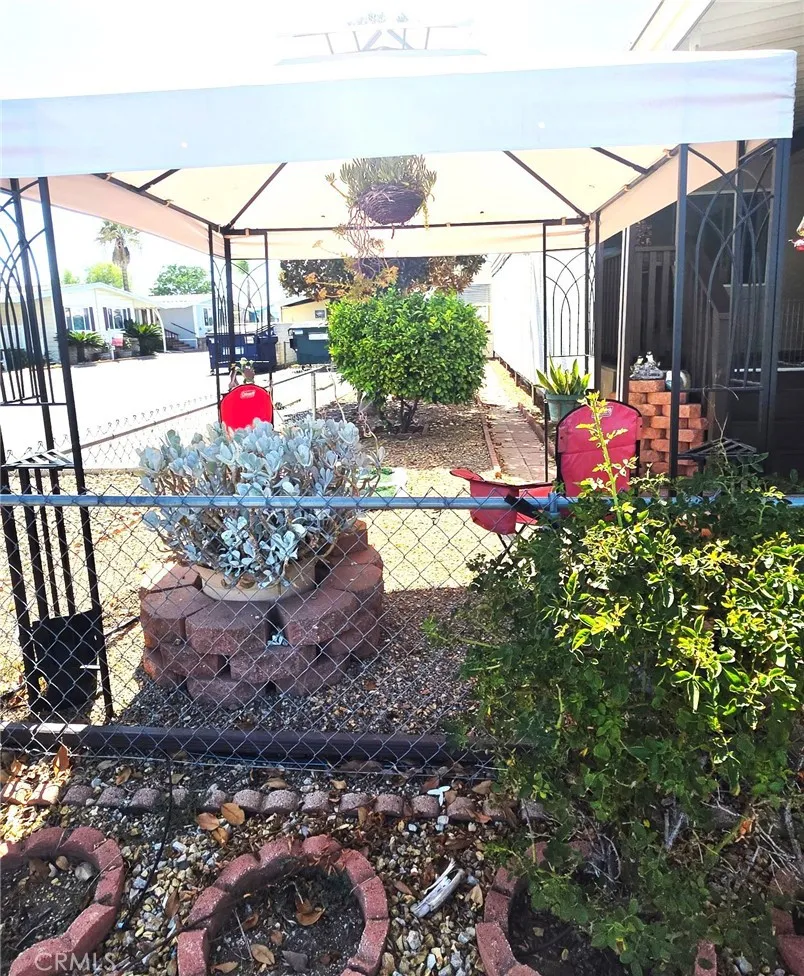
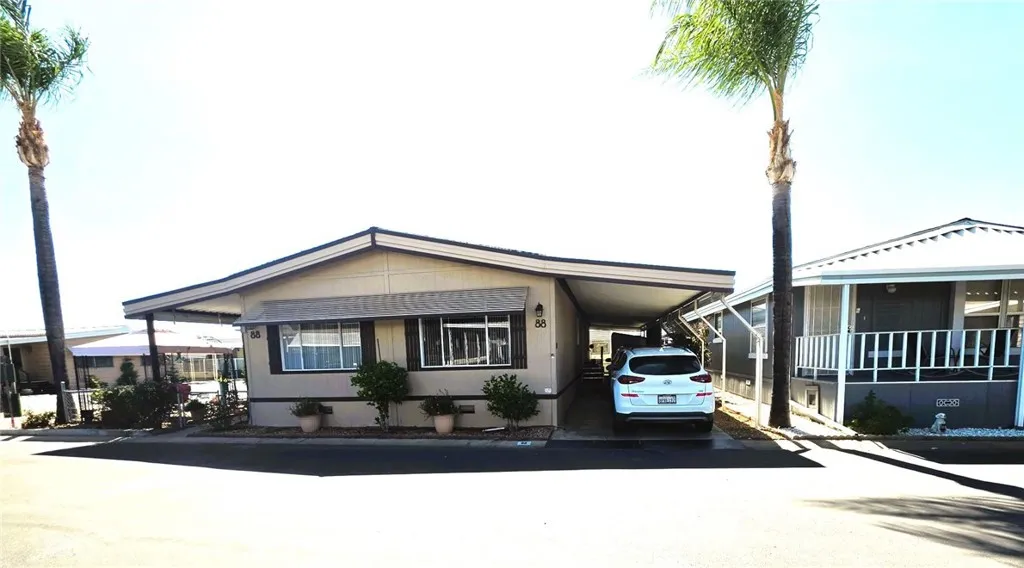
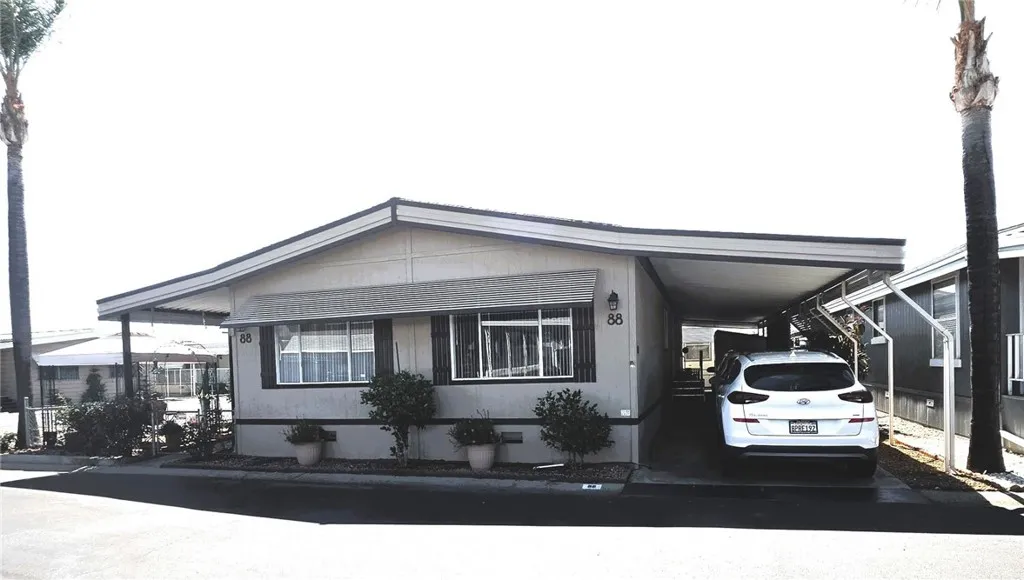
Beautifully updated and remodeled 1,536 sq. ft., 2-bedroom, 2-bathroom 1984 manufactured home located in the active 55+ Ramona Terrace community! Situated on a corner lot steps from guest parking, this move-in ready home features a fenced yard with an 8x8 gazebo and two covered patios (front and rear). Freshly painted inside and out! Upgrades include new flooring throughout, updated electrical, new plumbing, modern fixtures, and an HVAC system with ceiling vents (approx. 2 years old). Enjoy luxury vinyl plank flooring with upgraded baseboards in the kitchen, dining, hallway, and laundry room, plus ceiling fans in the living room, dining room, and both bedrooms. Both bedrooms feature attached, beautifully remodeled bathroomsthe primary suite boasts a double-sink vanity, soaking tub, and separate shower. Expand your living space in the large California room featuring recessed lighting, its own dedicated heating and AC unit, and mountain viewsideal for a family room or craft space. The remodeled kitchen and oversized laundry room shine with stainless steel appliances, a built-in wine fridge, and custom tiled backsplash. Exterior highlights include lemon and tangelo trees, a widened/extended carport, an extra-deep storage shed, and a strapped/wrapped hot water heater. Community amenities feature a clubhouse, pool, spa, sauna, dog park, fitness center, car wash area, BBQ area, and shuffleboard courts! Space rent is approx $1585/m and includes 48-channel DISH TV cable package. Pet policy permits 2 pets (30 lbs or less). Park approval required.
Map Location
Listing provided courtesy of Karen Jo Dye of COLDWELL BANKER KIVETT-TEETERS. Last updated . Listing information © 2025 SANDICOR.

Address
4603 Mission Blvd Suite 206
San Diego, CA 92109
Phone
(858) 812-9110
This information is deemed reliable but not guaranteed. You should rely on this information only to decide whether or not to further investigate a particular property. BEFORE MAKING ANY OTHER DECISION, YOU SHOULD PERSONALLY INVESTIGATE THE FACTS (e.g. square footage and lot size) with the assistance of an appropriate professional. You may use this information only to identify properties you may be interested in investigating further. All uses except for personal, noncommercial use in accordance with the foregoing purpose are prohibited. Redistribution or copying of this information, any photographs or video tours is strictly prohibited. This information is derived from the Internet Data Exchange (IDX) service provided by San Diego MLS. Displayed property listings may be held by a brokerage firm other than the broker and/or agent responsible for this display. The information and any photographs and video tours and the compilation from which they are derived is protected by copyright. Compilation © 2025 San Diego MLS.
© 2025 The Worland Group - All rights Reserved. Privacy Policy | Sitemap
Powered by
