


Property Detail
Description
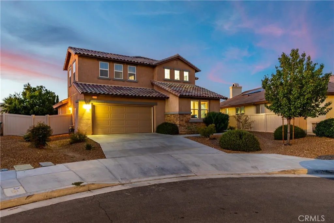
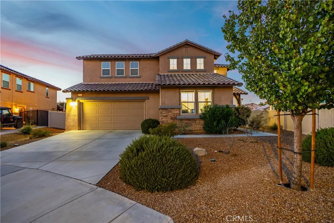
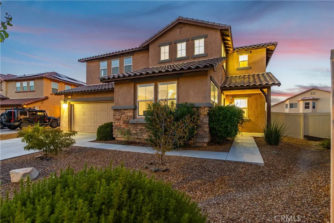
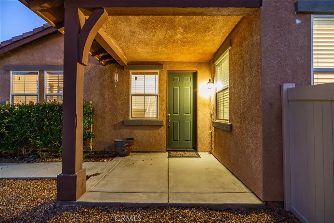
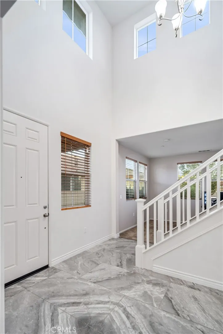
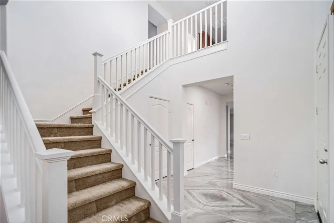
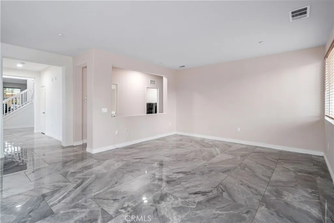
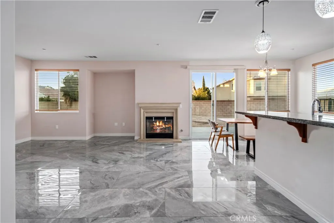
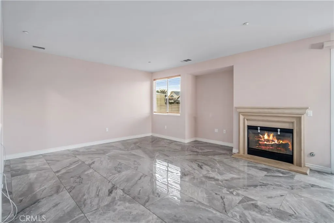
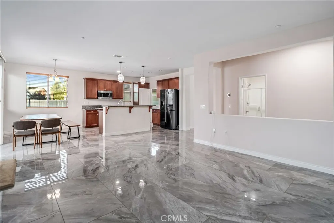
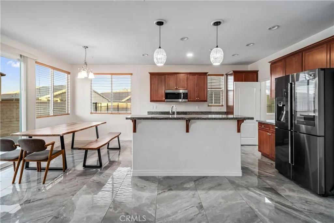
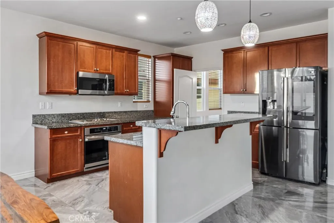
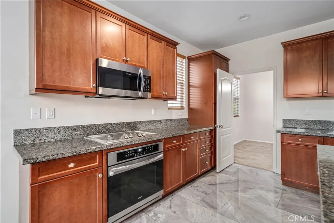
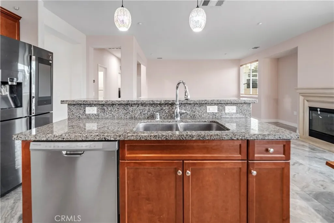
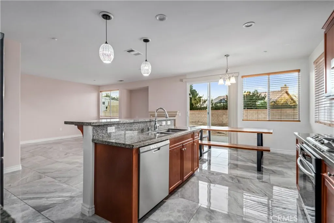
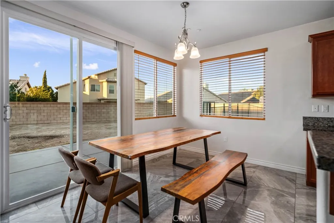
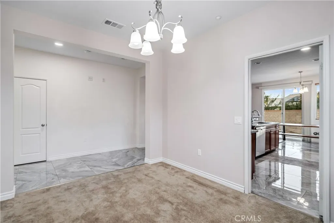
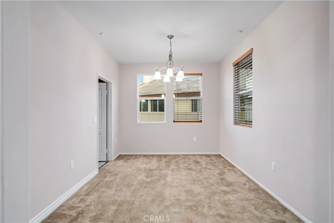
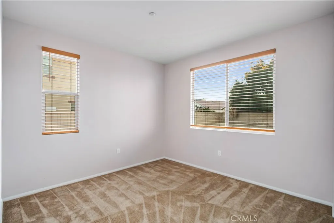
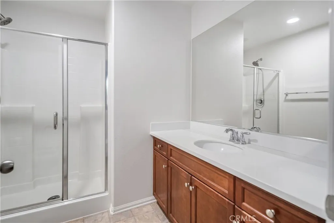
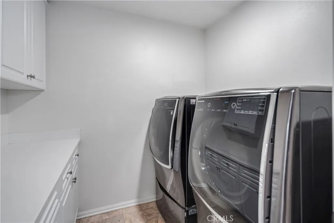
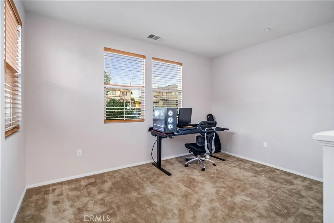
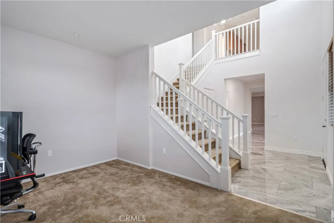
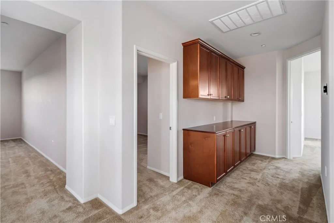
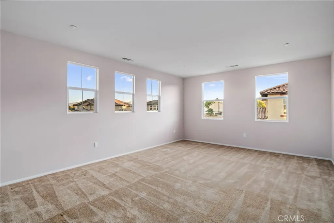
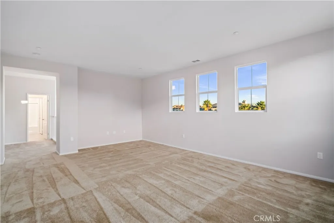
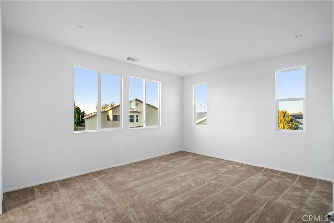
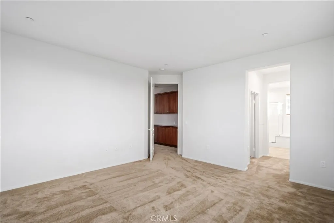
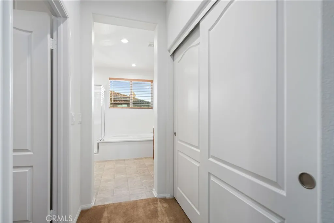
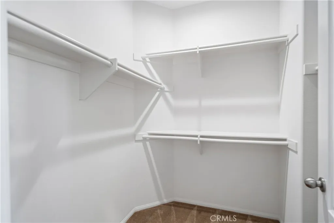
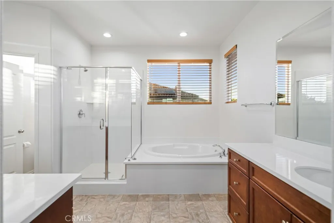
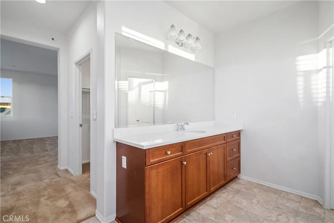
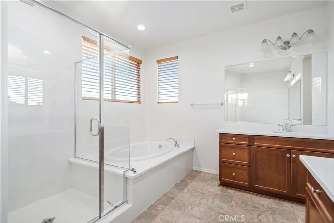
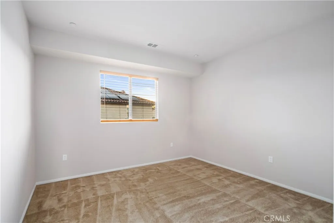
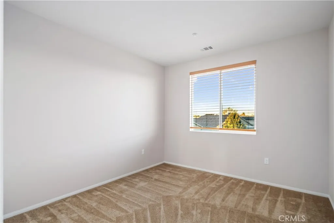
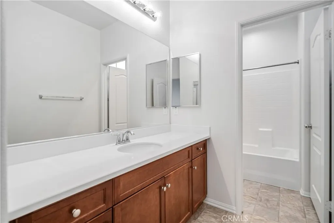
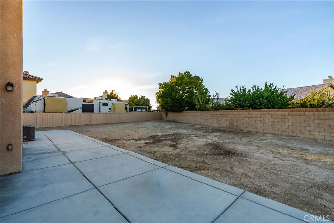
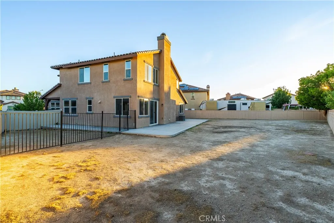
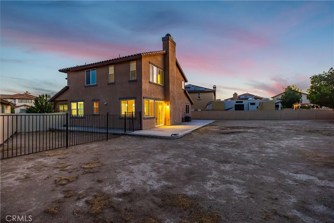
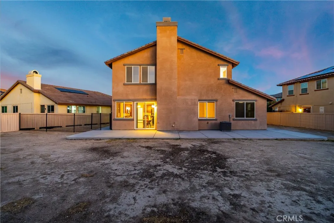
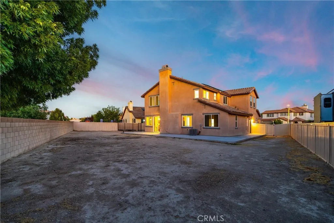
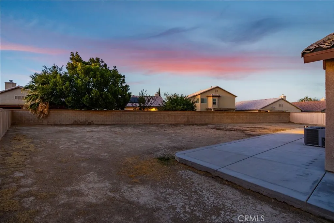
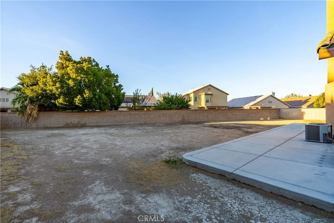
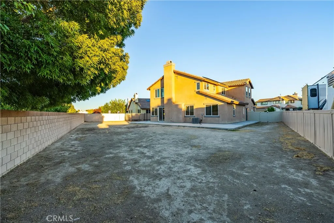
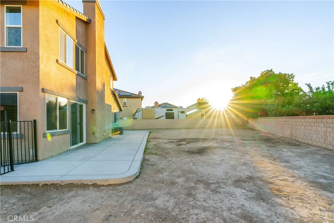
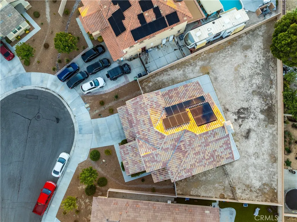
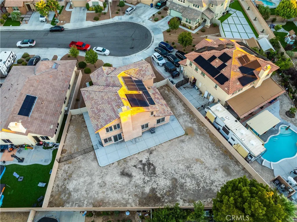
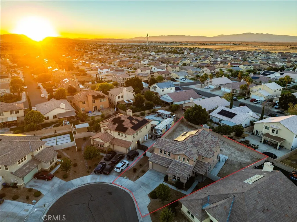
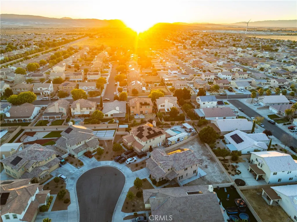
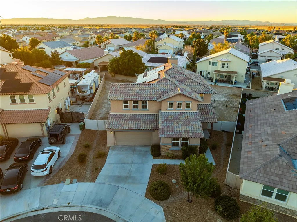
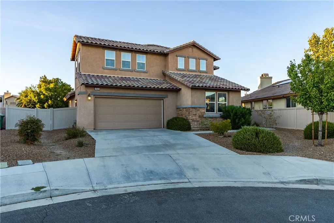
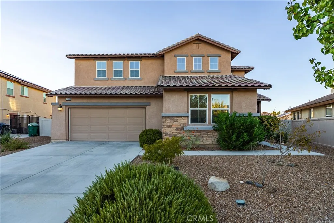
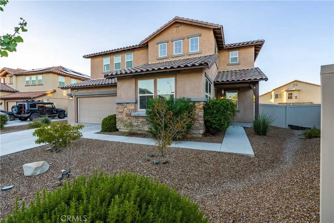
***LIVE BEAUTIFULLY*** Welcome to this well-maintained West Lancaster home built in 2019, featuring a downstairs bedroom and full bath, fully paid solar, and a three-car garage. Situated in a cul-de-sac, this two-story residence combines a functional layout with spacious living areas. Step inside to find tile flooring throughout the main level and a large staircase at the entry. The kitchen features a center island with room for bar seating and connects to the living room, while also providing access to a separate dining area. The layout creates flexibility for everyday living and entertaining. A downstairs bedroom and full bathroom provide an ideal space for guests, a home office, or multigenerational living. The dedicated laundry room adds to the practicality of the main level. Upstairs, the spacious primary suite serves as a comfortable retreat with two separate vanities, a large soaking tub, a separate walk-in shower, and a generous walk-in closet. The additional bedrooms provide flexibility for a variety of living arrangements, whether used for family, guests, or a home office. Outside, the low-maintenance desert landscaping in the front yard provides easy upkeep and a clean, established appearance. The large backyard remains a blank canvas, leaving room to create an outdoor space tailored to your lifestyle. Fully paid solar and a three-car garage add to the homes functionality and appeal. Located in West Lancaster, this home brings together a practical floor plan, spacious bedrooms, and room to make the space your own.
Map Location
Listing provided courtesy of Farris Tarazi of Real Brokerage Technologies, Inc.. Last updated . Listing information © 2025 SANDICOR.

Address
4603 Mission Blvd Suite 206
San Diego, CA 92109
Phone
(858) 812-9110
This information is deemed reliable but not guaranteed. You should rely on this information only to decide whether or not to further investigate a particular property. BEFORE MAKING ANY OTHER DECISION, YOU SHOULD PERSONALLY INVESTIGATE THE FACTS (e.g. square footage and lot size) with the assistance of an appropriate professional. You may use this information only to identify properties you may be interested in investigating further. All uses except for personal, noncommercial use in accordance with the foregoing purpose are prohibited. Redistribution or copying of this information, any photographs or video tours is strictly prohibited. This information is derived from the Internet Data Exchange (IDX) service provided by San Diego MLS. Displayed property listings may be held by a brokerage firm other than the broker and/or agent responsible for this display. The information and any photographs and video tours and the compilation from which they are derived is protected by copyright. Compilation © 2025 San Diego MLS.
© 2025 The Worland Group - All rights Reserved. Privacy Policy | Sitemap
Powered by
