


Property Detail
Description
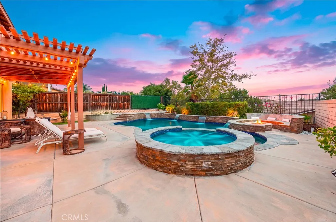
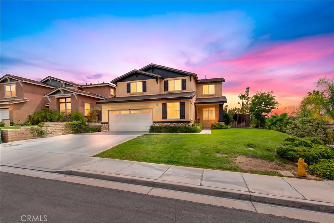
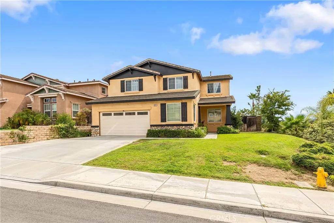
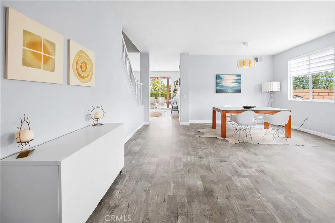
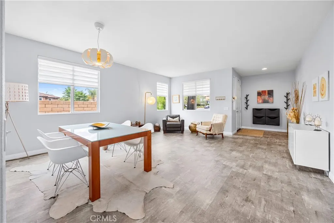
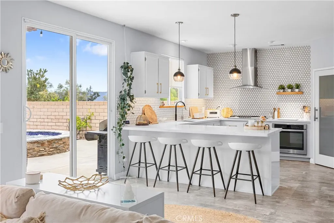
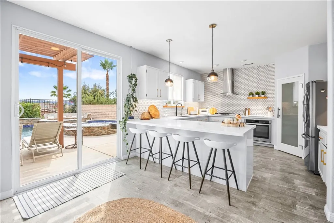
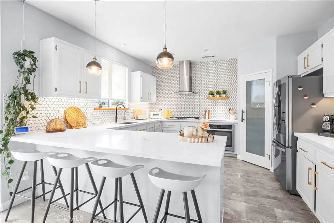
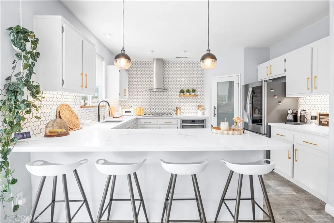
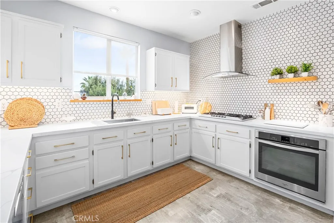
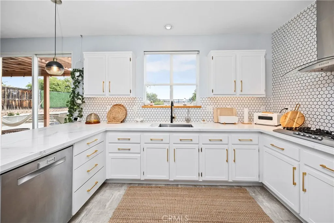
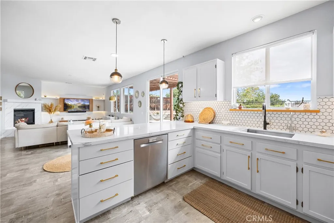
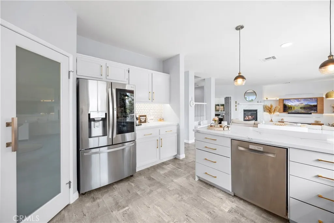
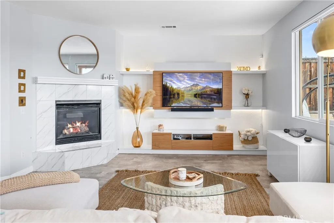
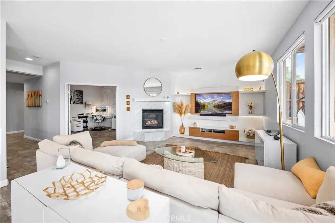
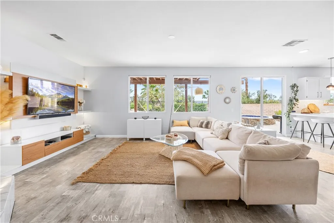
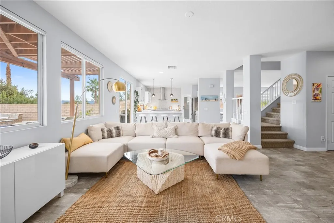
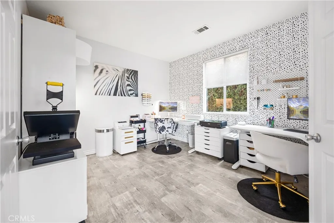
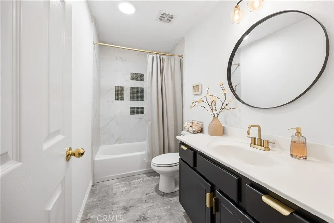
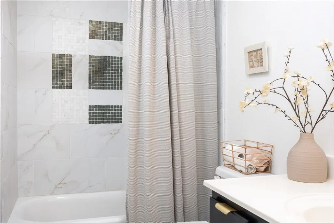
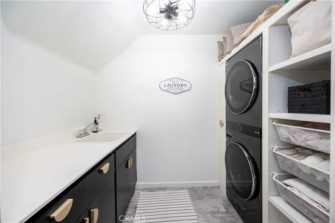
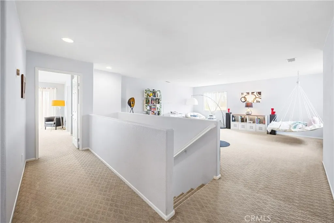
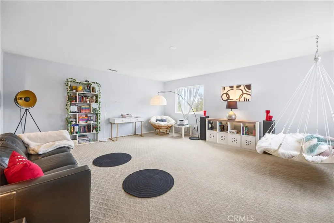
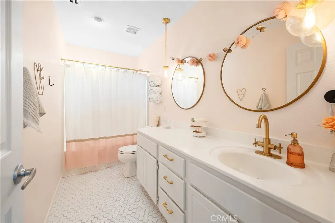
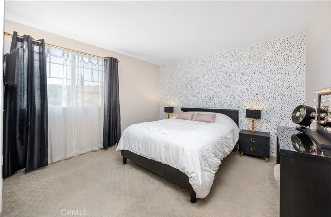
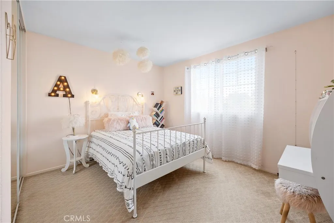
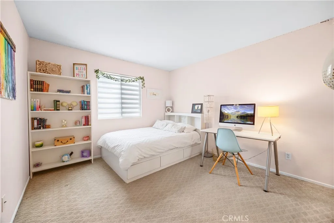
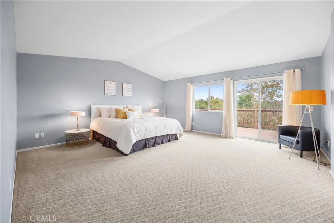
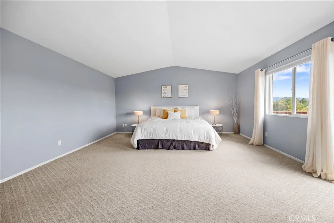
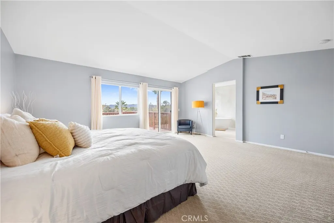
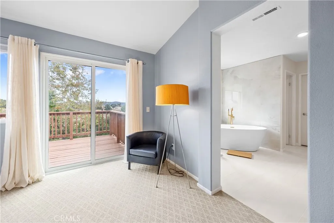
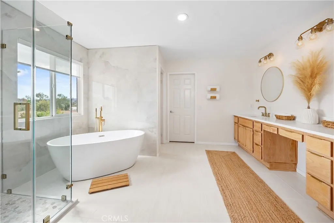
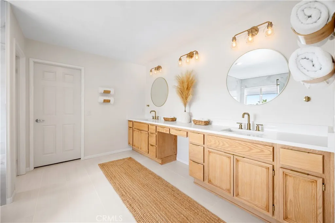
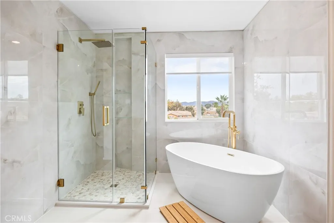
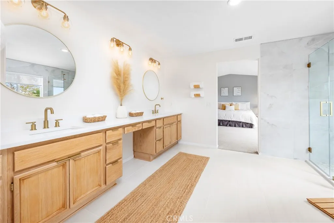
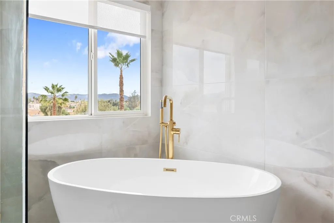
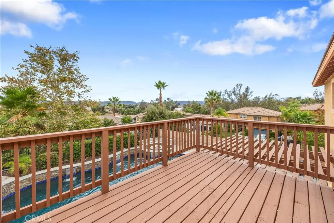
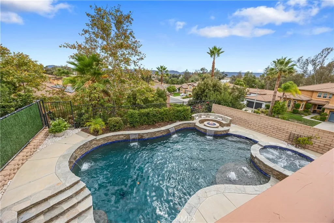
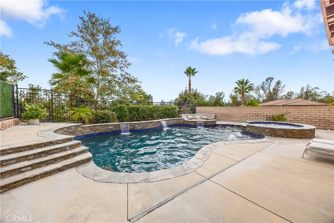
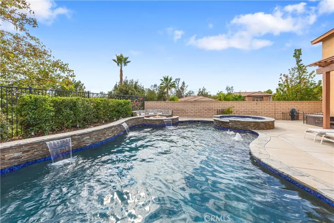
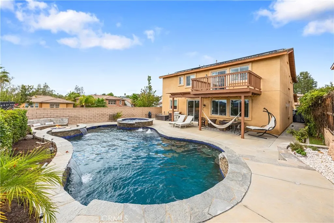
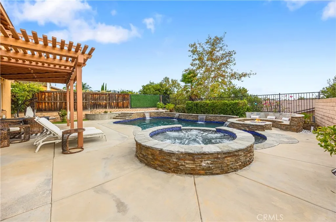
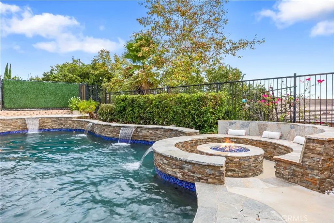
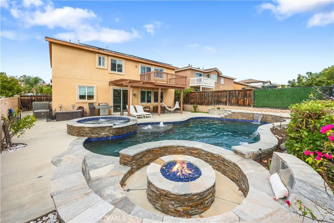
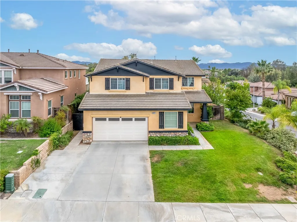
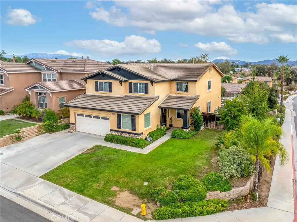
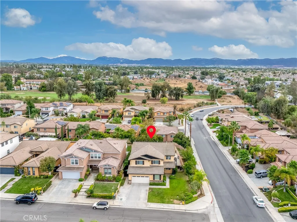
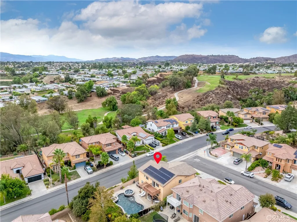
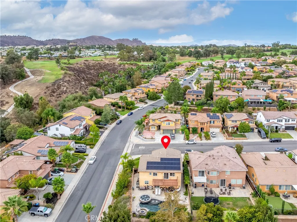
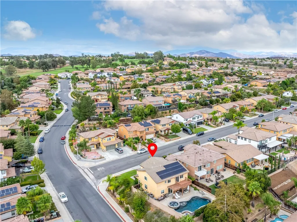
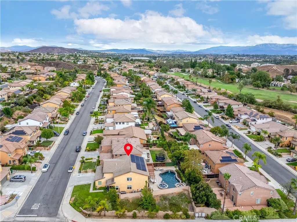
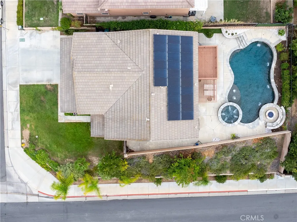
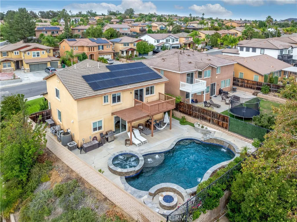
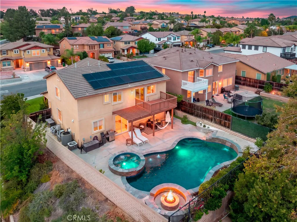
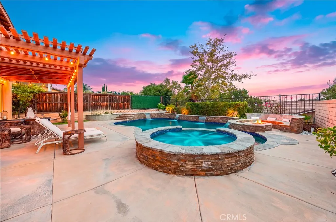
Welcome to this beautifully remodeled Murrieta home featuring NO HOA, OWNED SOLAR, a desirable CORNER LOT, and an incredible entertainers backyard with a Pebble Tec pool and spa, water features, and fire pit! Offering mountain and sunset views, this spacious home combines a flexible floor plan, beautifully updated interior, and resort-style outdoor living. The main level includes a versatile room that can serve as a bedroom, home office, or flex space, along with a full bathroom and convenient laundry room with utility sink. Inside, luxury vinyl plank flooring flows throughout the main level, with carpet upstairs. Formal living and dining rooms provide plenty of space for entertaining, while the remodeled kitchen features quartz countertops, white shaker cabinetry, a custom tile backsplash, stainless steel appliances, and ample storage. The kitchen opens to the family room with a cozy fireplace, creating a welcoming space for everyday living and entertaining. Upstairs, you'll find four additional bedrooms plus a spacious loft. The primary suite is a true retreat with its own private balcony showcasing beautiful mountain and sunset views. The recently remodeled primary bathroom features dual sinks with a separate vanity area, a separate soaking tub and shower, stylish tile flooring and walls, and a generous walk-in closet. The backyard is designed for Southern California living with a Pebble Tec pool and spa, beautiful water features, fire pit, and plenty of space to relax and entertain. Additional highlights include a two-car attached garage and owned solar for added energy
Map Location
Listing provided courtesy of Andrea Holmes of ERA Donahoe Realty. Last updated . Listing information © 2025 SANDICOR.

Address
4603 Mission Blvd Suite 206
San Diego, CA 92109
Phone
(858) 812-9110
This information is deemed reliable but not guaranteed. You should rely on this information only to decide whether or not to further investigate a particular property. BEFORE MAKING ANY OTHER DECISION, YOU SHOULD PERSONALLY INVESTIGATE THE FACTS (e.g. square footage and lot size) with the assistance of an appropriate professional. You may use this information only to identify properties you may be interested in investigating further. All uses except for personal, noncommercial use in accordance with the foregoing purpose are prohibited. Redistribution or copying of this information, any photographs or video tours is strictly prohibited. This information is derived from the Internet Data Exchange (IDX) service provided by San Diego MLS. Displayed property listings may be held by a brokerage firm other than the broker and/or agent responsible for this display. The information and any photographs and video tours and the compilation from which they are derived is protected by copyright. Compilation © 2025 San Diego MLS.
© 2025 The Worland Group - All rights Reserved. Privacy Policy | Sitemap
Powered by
