


Property Detail

















Description
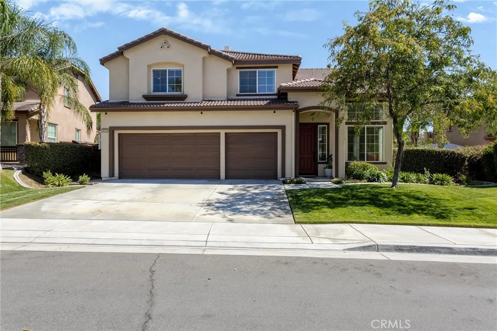
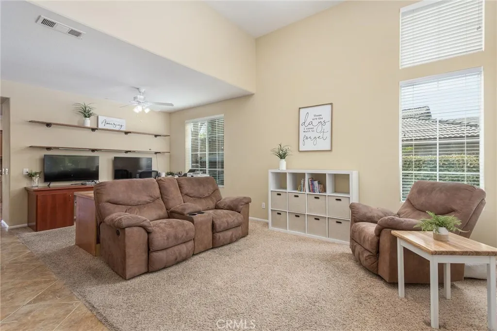
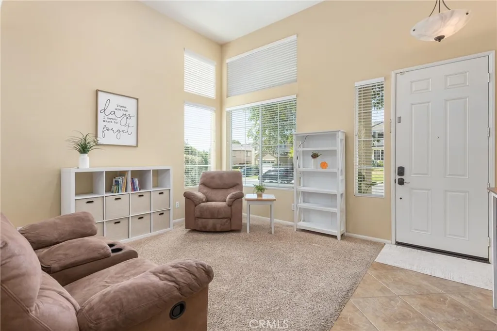
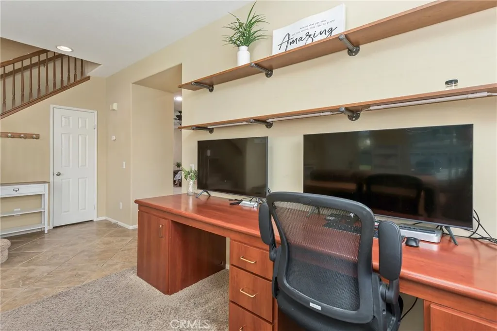
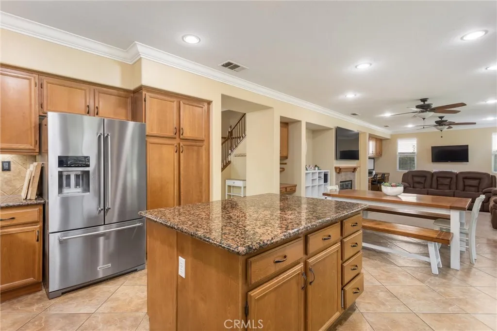
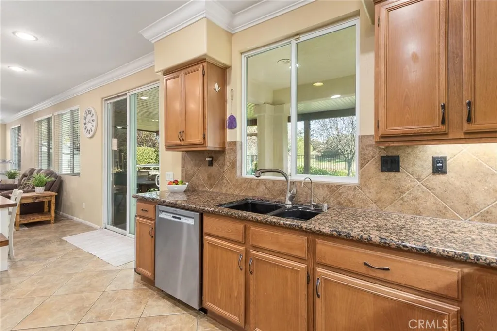
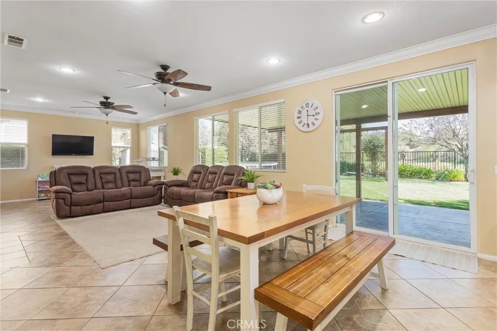
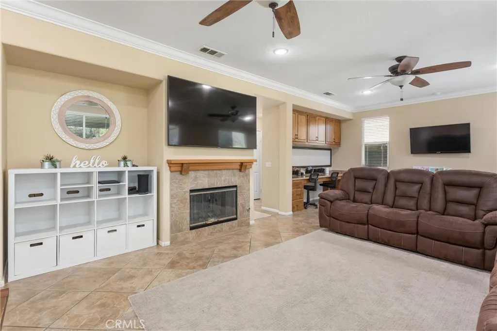
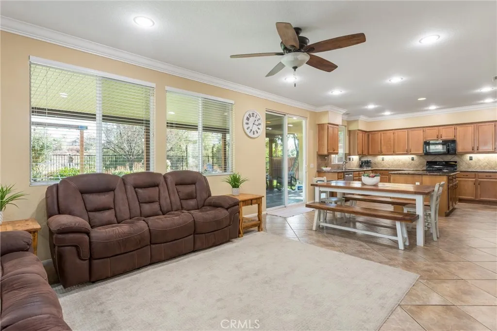
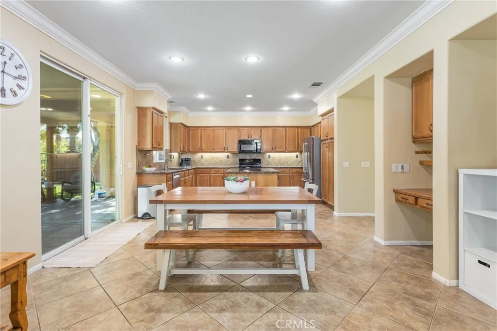
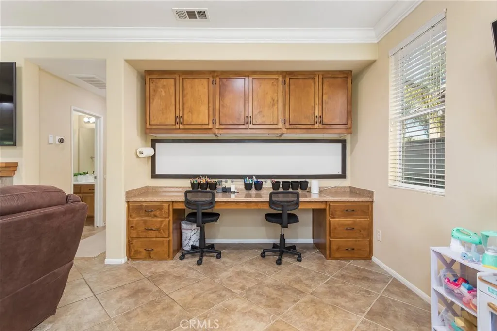
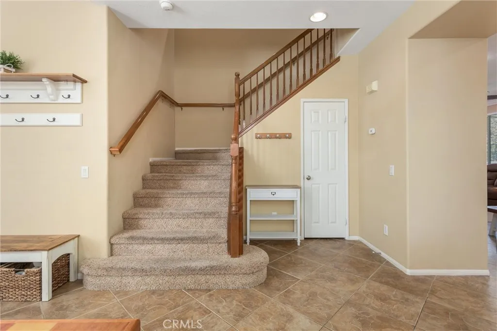
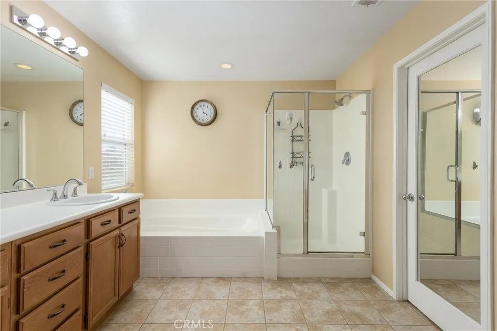
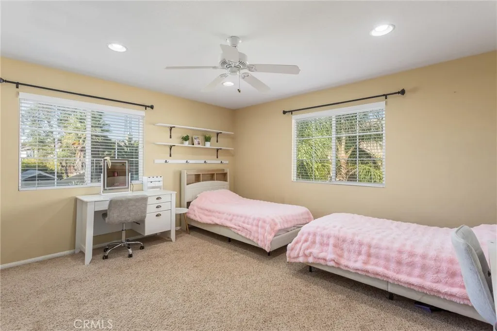
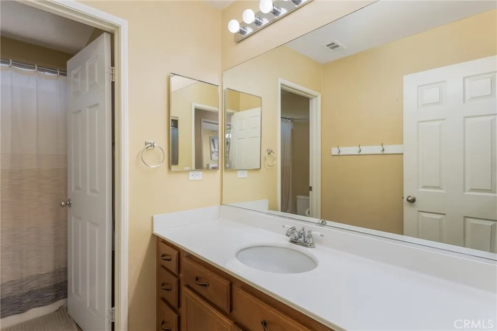
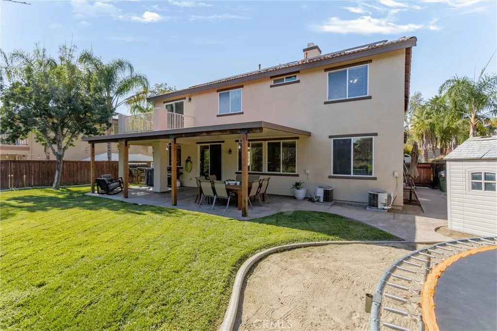
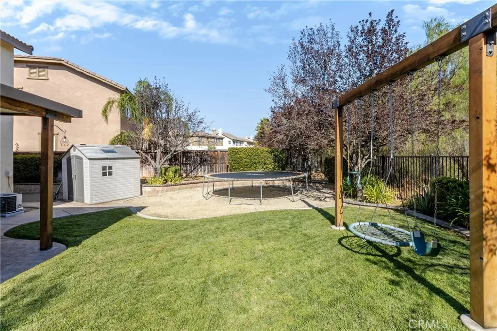
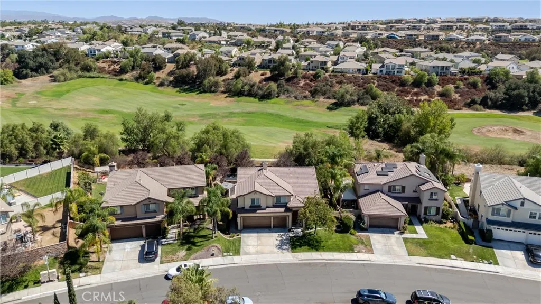
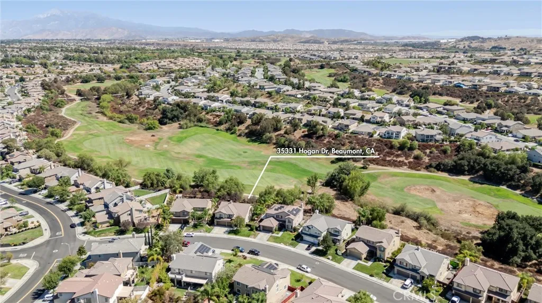
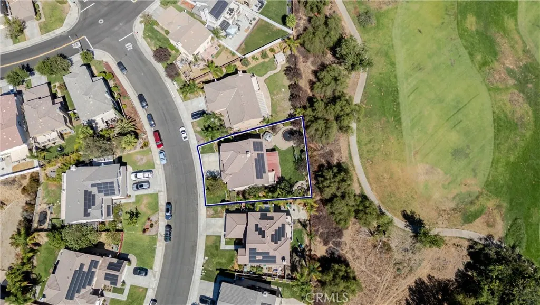
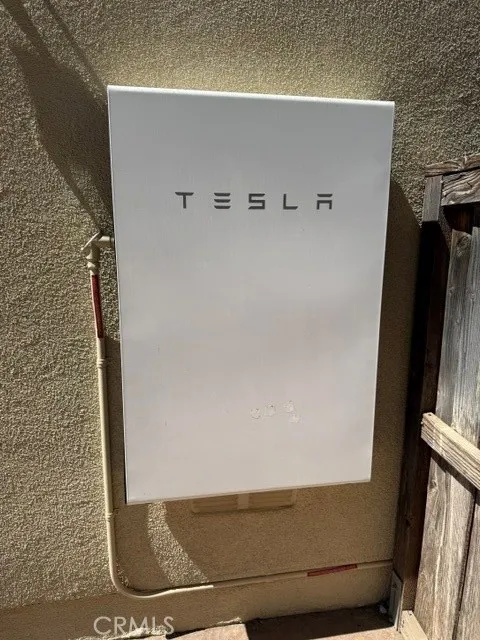
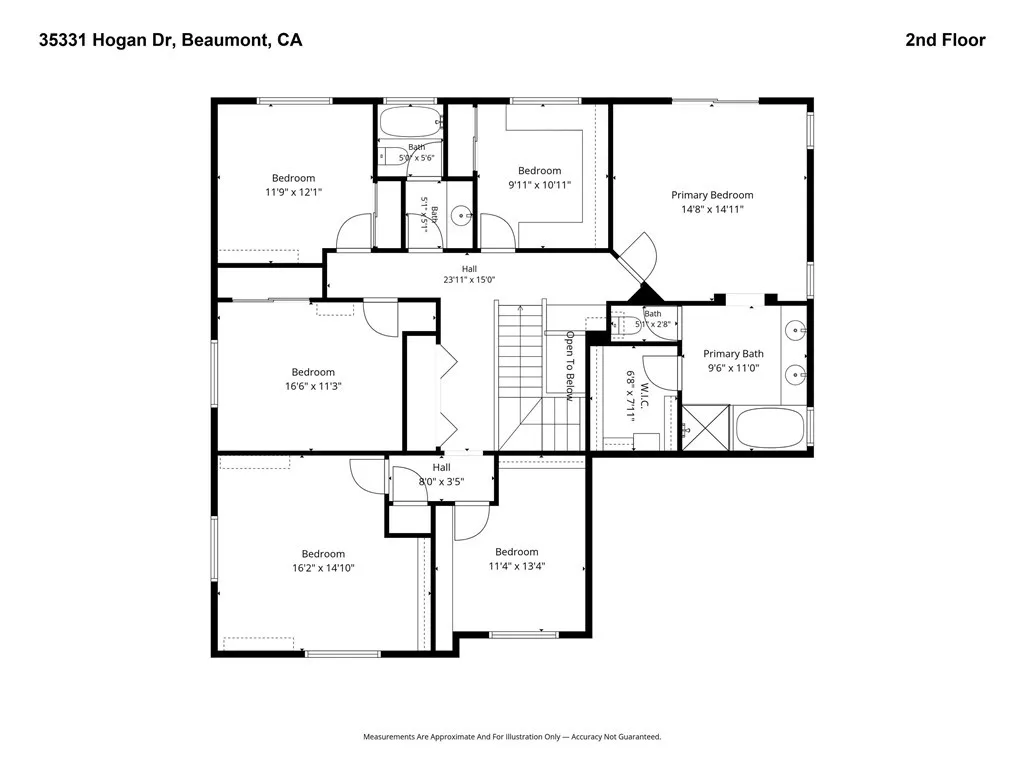
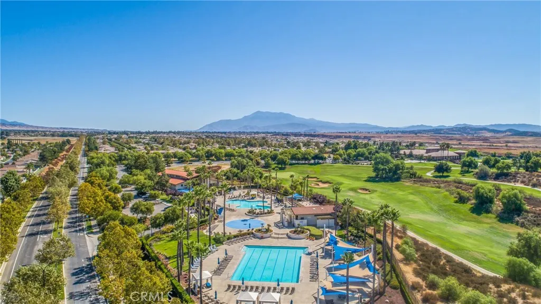
Welcome to one of the best floor plans and nicest locations Fairway Canyon has to offer! This spacious home features 6 bedrooms, 3 bathrooms, two downstairs living areas, a 3-car garage, and a generous lot backing up to the golf course. 2 of the upstairs bedrooms can be converted back into a loft. Downstairs, there was an option to have a downstairs bedroom (where the built-in office area is currently). So, there are options!!! The first living space welcomes guests with high ceilings and abundant natural light. The open-concept kitchen and expansive second living area open to the beautiful backyard and peaceful views. The kitchen features granite countertops with large tile backsplash, abundant cabinet space, and under-cabinet lighting. It flows seamlessly into a versatile space with room for dining, relaxing by the fireplace, and a work or office stationoffering plenty of flexibility. A 3/4 bathroom and laundry room with additional cabinet storage complete the downstairs. Upstairs are all 6 bedrooms, 2 bathrooms, a spacious hall closet and an additional linen closet. The primary suite features a private balcony overlooking the backyard, along with an ensuite bathroom with a soaking tub, shower, double vanity, private toilet room, and walk-in closet. One secondary bedroom includes a built-in desk, while another is currently used as an office. Enjoy plenty of storage in the 3-car garage and a peaceful backyard offering space to play, garden, relax, and entertain. The patio cover and trees provide shade, while no backyard neighbors add to privacy. Additional features include
Map Location
Listing provided courtesy of Heidi Miccio of CENTURY 21 LOIS LAUER REALTY. Last updated . Listing information © 2025 SANDICOR.

Address
4603 Mission Blvd Suite 206
San Diego, CA 92109
Phone
(858) 812-9110
This information is deemed reliable but not guaranteed. You should rely on this information only to decide whether or not to further investigate a particular property. BEFORE MAKING ANY OTHER DECISION, YOU SHOULD PERSONALLY INVESTIGATE THE FACTS (e.g. square footage and lot size) with the assistance of an appropriate professional. You may use this information only to identify properties you may be interested in investigating further. All uses except for personal, noncommercial use in accordance with the foregoing purpose are prohibited. Redistribution or copying of this information, any photographs or video tours is strictly prohibited. This information is derived from the Internet Data Exchange (IDX) service provided by San Diego MLS. Displayed property listings may be held by a brokerage firm other than the broker and/or agent responsible for this display. The information and any photographs and video tours and the compilation from which they are derived is protected by copyright. Compilation © 2025 San Diego MLS.
© 2025 The Worland Group - All rights Reserved. Privacy Policy | Sitemap
Powered by
