


Property Detail
Description
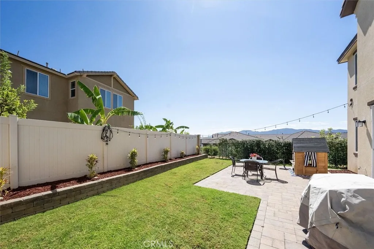
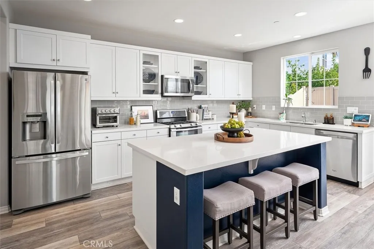
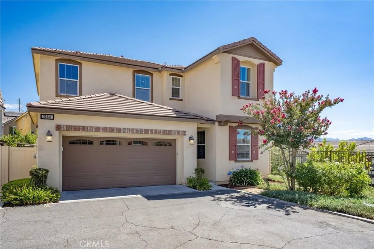
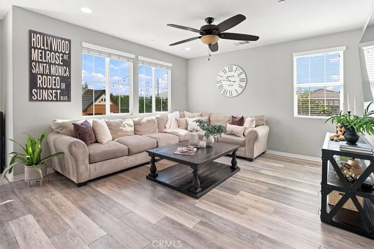
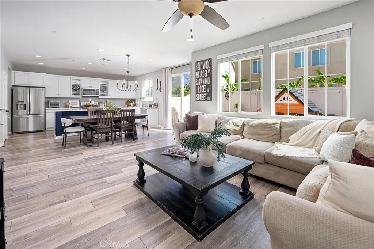
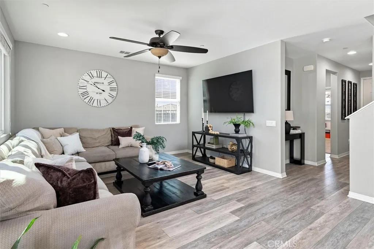
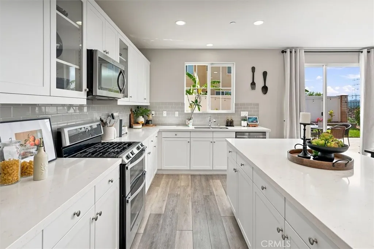
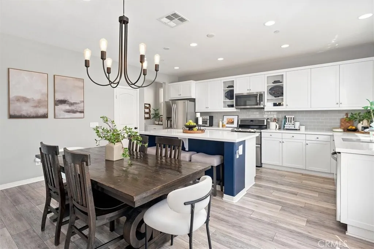
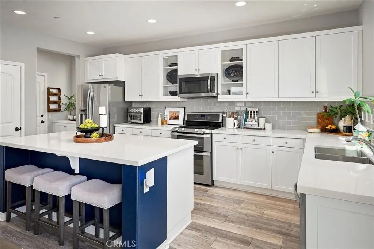
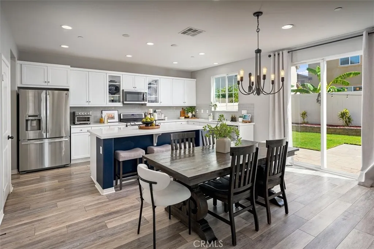
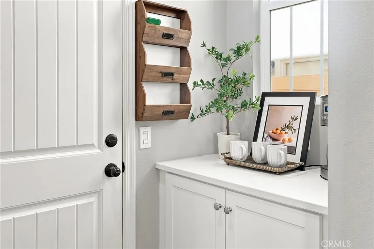
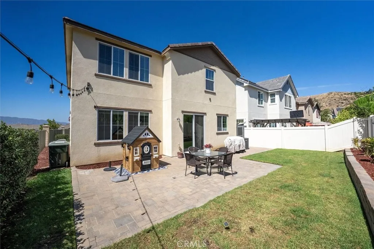
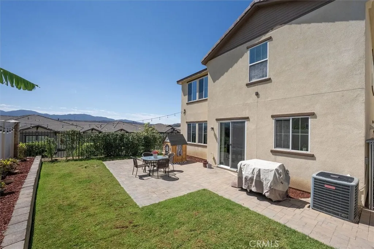
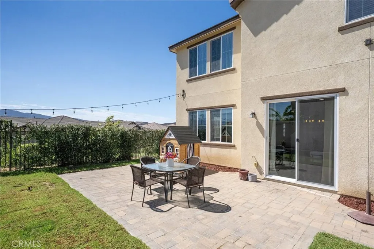
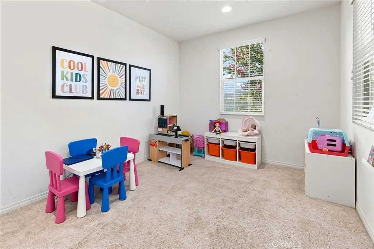
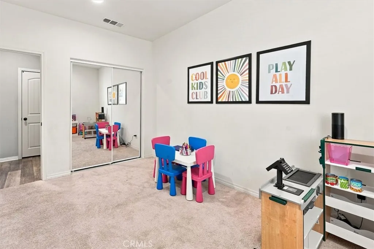
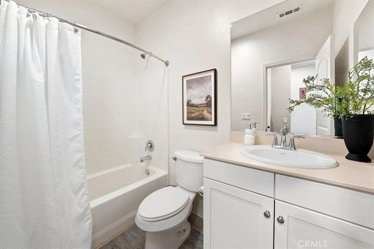
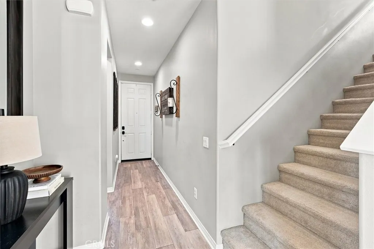
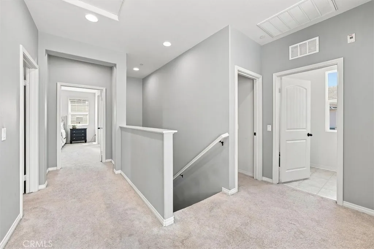
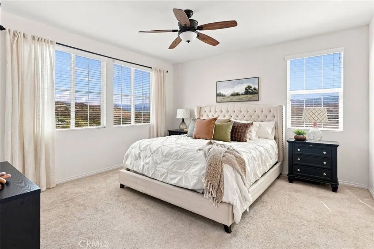
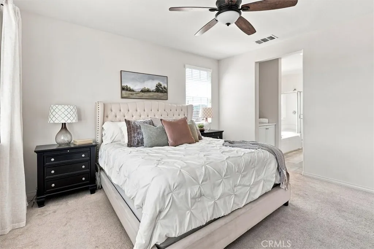
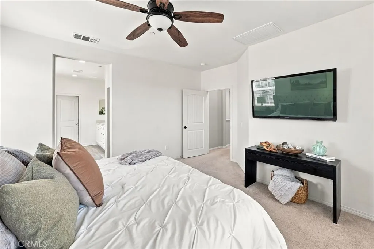
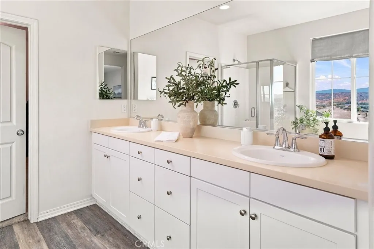
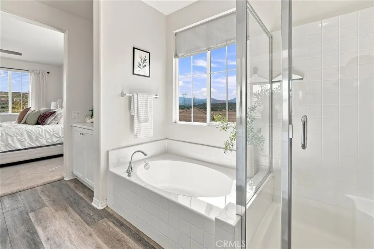
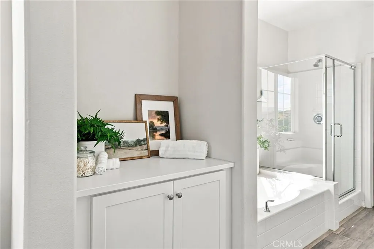
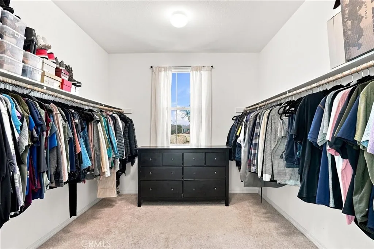
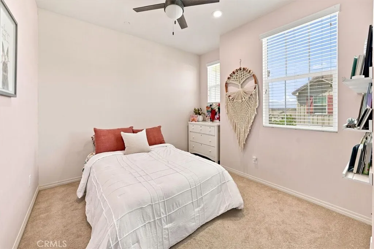
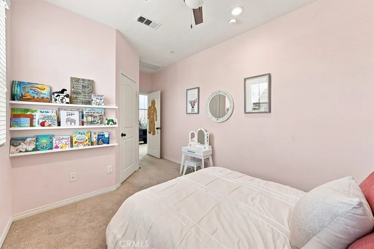
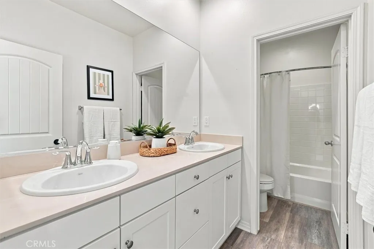
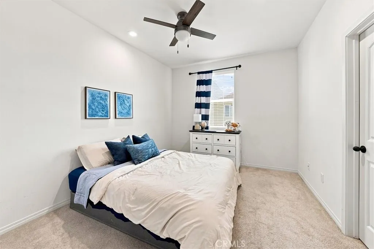
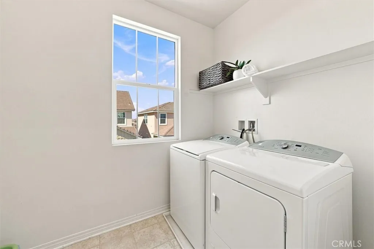
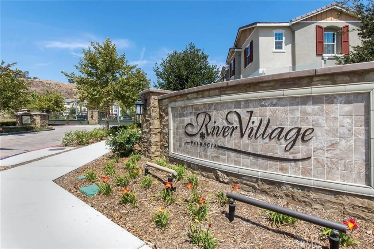
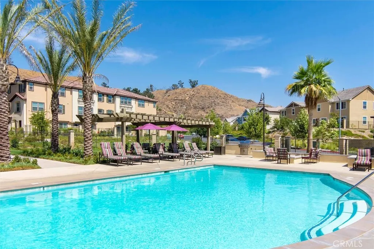
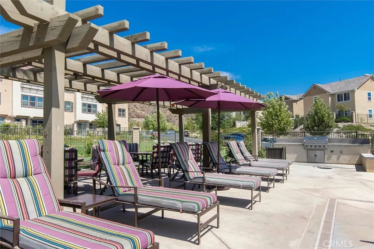
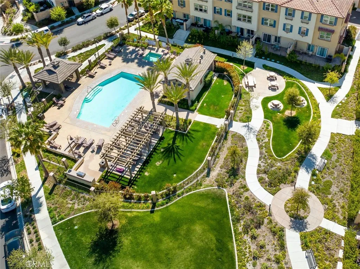
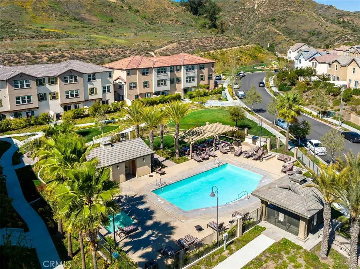
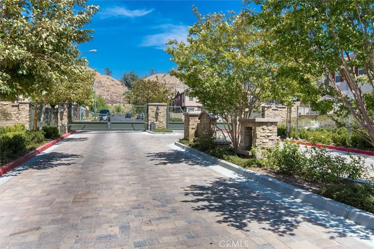
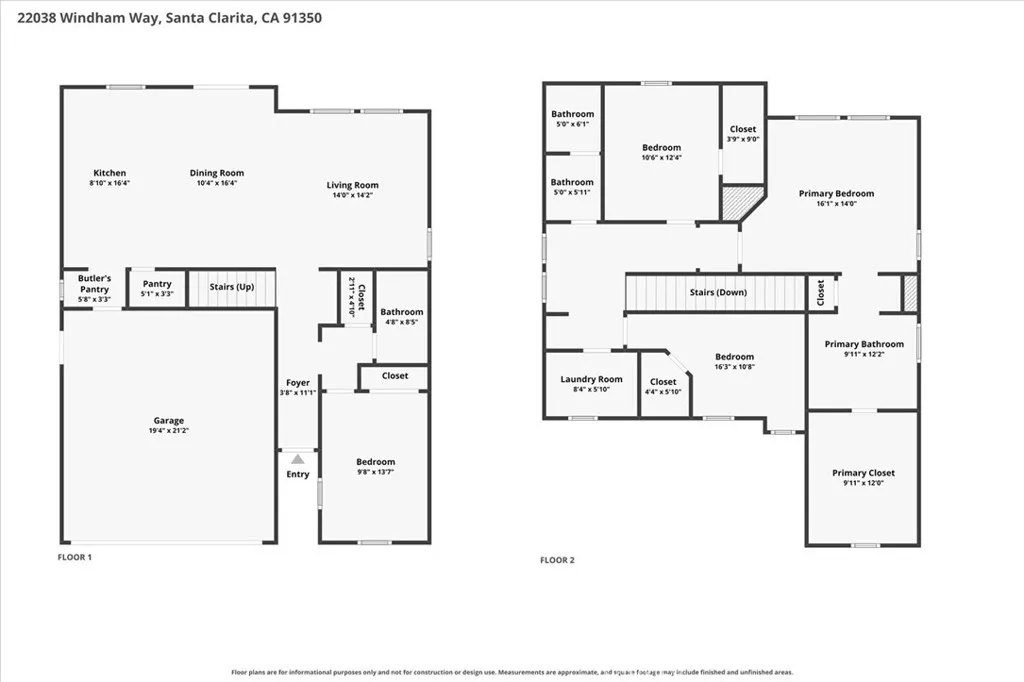
Rare view-side home at the end of the row in the gated River Village community! Offering 4 bedrooms, 3 bathrooms, and approximately 2,174 square feet, including a downstairs accessible bedroom with a full bathroom and an attached 2-car garage. This beautiful view-side home offers one of the best values in the area. Luxury vinyl plank flooring extends throughout the open-concept main level, where the kitchen, dining area, and living room connect seamlessly. The bright kitchen features quartz countertops, a subway-tile backsplash, abundant white cabinetry, Whirlpool stainless-steel appliances, and an oversized center island with generous seating and prep space. A separate walk-in pantry provides valuable additional storage. A downstairs bedroom and full bathroom create flexible space for guests, an office, or multigenerational living. Upstairs, an open landing leads to three additional bedrooms and a conveniently located laundry room. Positioned along the view side of the home, the spacious primary suite features multiple windows framing neighborhood, hillside, and mountain views. The en-suite bathroom includes dual vanities, a soaking tub, a separate walk-in shower, and an exceptionally large walk-in closet. What truly distinguishes this property is its outdoor space. Unlike many homes in the neighborhood, this end-unit residence offers a genuine backyard with a large paver patio, grassy lawn, mature landscaping, and open views beyond the rear boundary. Plenty of space makes it easy to dine outdoors, entertain, play, garden, or simply relax and enjoy the scenery. Additional
Map Location
Listing provided courtesy of Holly Thompson of RE/MAX of Santa Clarita. Last updated . Listing information © 2025 SANDICOR.

Address
4603 Mission Blvd Suite 206
San Diego, CA 92109
Phone
(858) 812-9110
This information is deemed reliable but not guaranteed. You should rely on this information only to decide whether or not to further investigate a particular property. BEFORE MAKING ANY OTHER DECISION, YOU SHOULD PERSONALLY INVESTIGATE THE FACTS (e.g. square footage and lot size) with the assistance of an appropriate professional. You may use this information only to identify properties you may be interested in investigating further. All uses except for personal, noncommercial use in accordance with the foregoing purpose are prohibited. Redistribution or copying of this information, any photographs or video tours is strictly prohibited. This information is derived from the Internet Data Exchange (IDX) service provided by San Diego MLS. Displayed property listings may be held by a brokerage firm other than the broker and/or agent responsible for this display. The information and any photographs and video tours and the compilation from which they are derived is protected by copyright. Compilation © 2025 San Diego MLS.
© 2025 The Worland Group - All rights Reserved. Privacy Policy | Sitemap
Powered by
