


Property Detail
Description
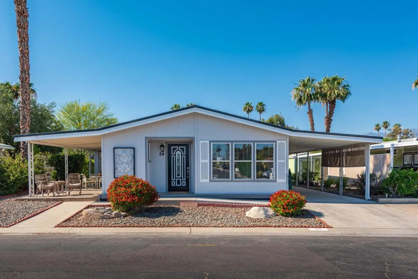
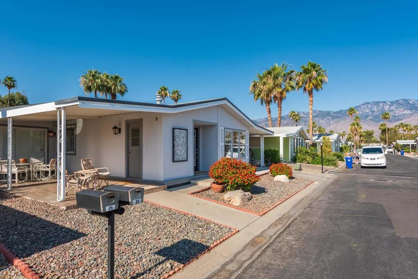
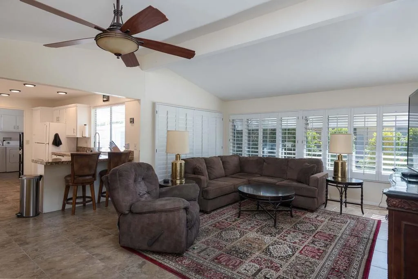
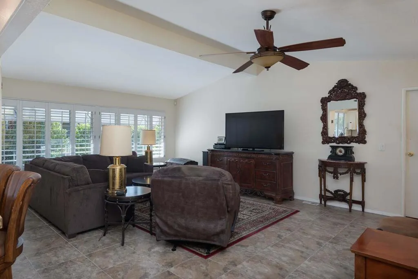
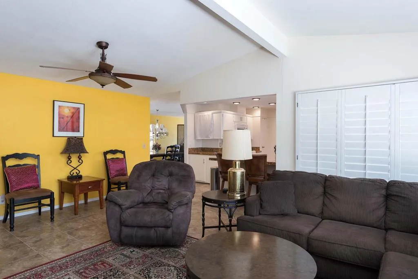
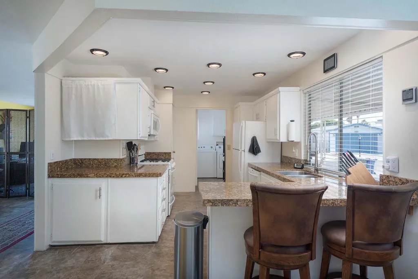
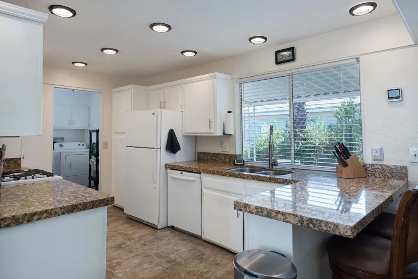
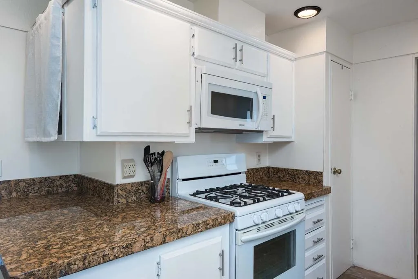
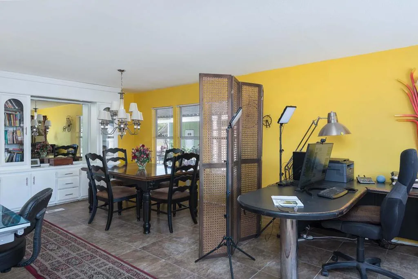
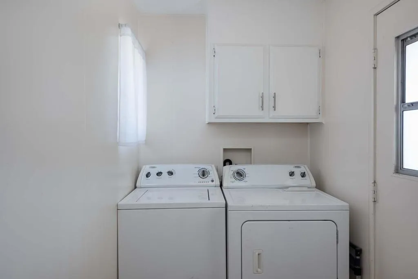
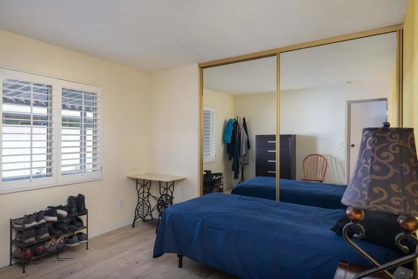
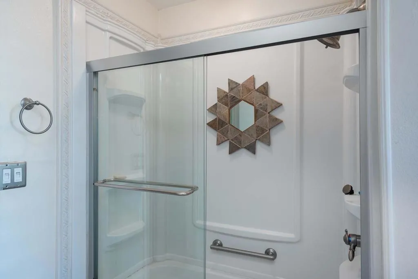
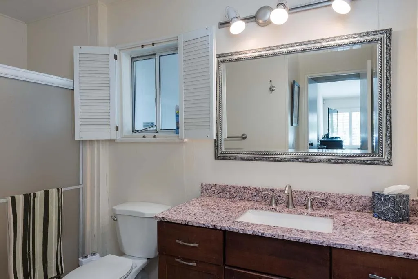
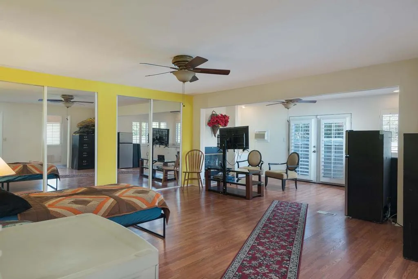
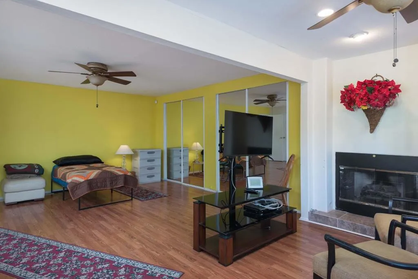
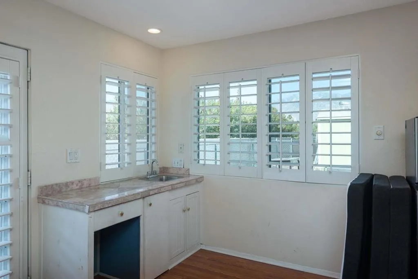
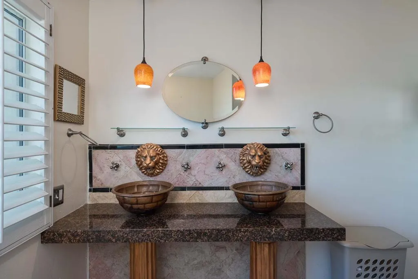
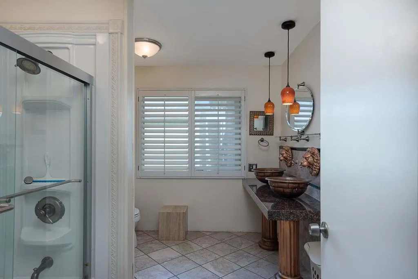
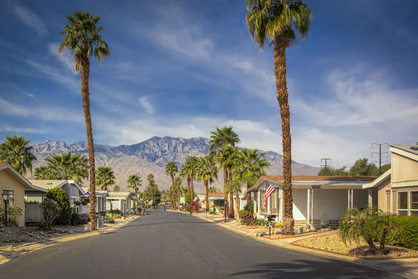
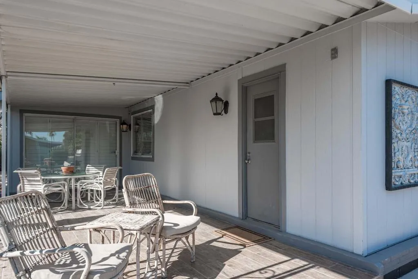
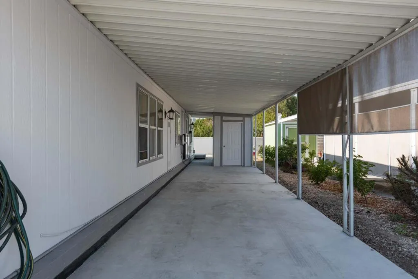
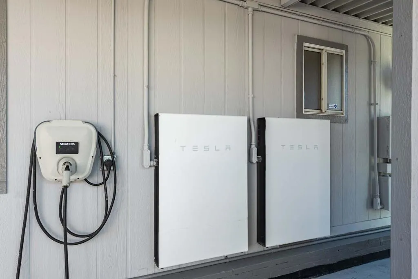
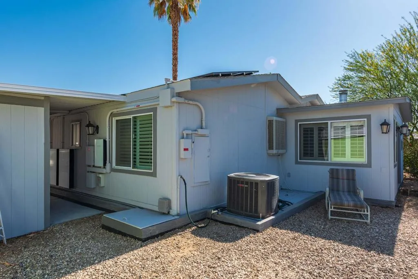
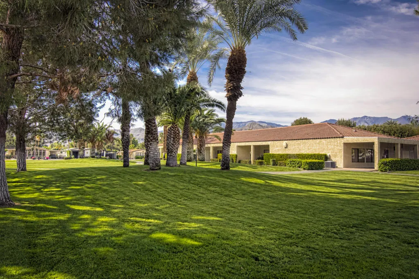
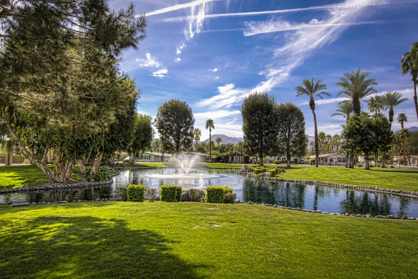
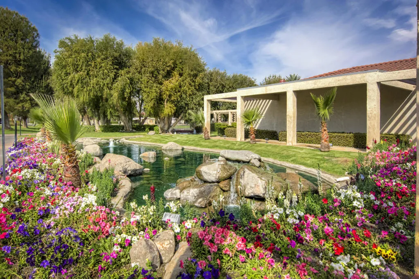
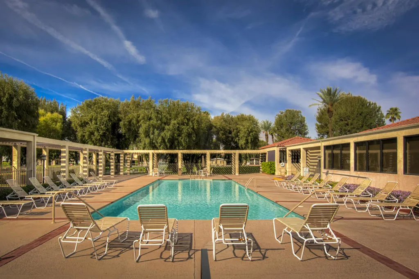
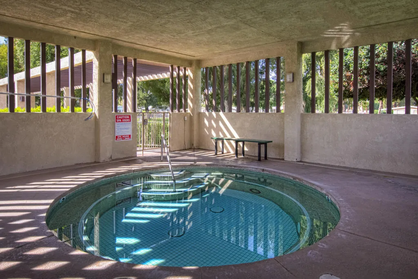
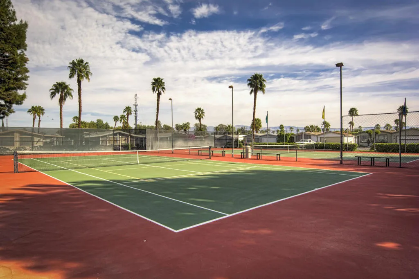
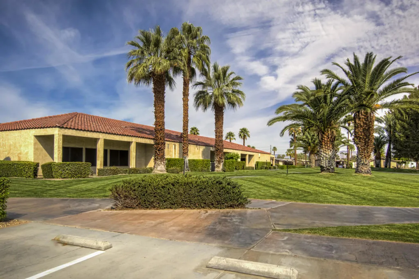
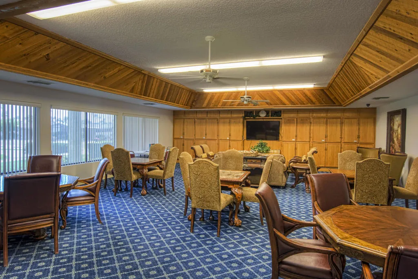
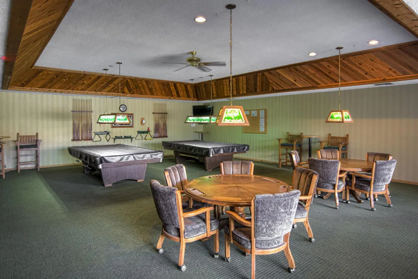
Lovely outside, Fabulous inside. Unique features allow you to express life YOUR way, with ease and style. Cool, 18' ceramic tile throughout unifies and expands the space. A vaulted ceiling in the main living area adds grace and enhances spaciousness. The kitchen has ample storage, granite countertops, a refrigerator, built-in microwave, and gas stove. Of the two bedrooms, one is more typical, yet has a full bath with a step-in shower. The Primary Bedroom is where your imagination will really take flight. Spacious enough to be its own suite, it boasts an additional exterior entrance, a kitchenette with sink and space for a refrigerator, microwave, and hot plate. The gas fireplace adds ambience; evaporative cooler, two ceiling fans and a wall A/C to ensure comfort. It also has two double closets, a large walk-in closet and a spacious bathroom, step-in shower with dual sinks which tops it all off. Lots of space and amenities for your dreams: Swanky hideaway? In-law Quarters? Housemate? Care-giver accommodations? Art Studio? Guest Room? More surprises await outside. Enjoy morning coffee on the covered patio. The tandem carport has a storage building. 24 (Paid Off) Solar Panels feeds two Tesla batteries for EV charging, other uses, or return to the grid for credit. Also, a Newer A/C System, forced air heat and an on-demand water heater. The Canyon is centrally located in the Valley and has easy Freeway access on Gene Autry Trail or Date Palm Dr. We are near shopping, entertainment, PS Int'l Airport and 10-12 Min. to Downtown Palm Springs! The Canyon features only Full-Time Resid
Map Location
Listing provided courtesy of Randy Steele of Bennion Deville Homes. Last updated . Listing information © 2025 SANDICOR.

Address
4603 Mission Blvd Suite 206
San Diego, CA 92109
Phone
(858) 812-9110
This information is deemed reliable but not guaranteed. You should rely on this information only to decide whether or not to further investigate a particular property. BEFORE MAKING ANY OTHER DECISION, YOU SHOULD PERSONALLY INVESTIGATE THE FACTS (e.g. square footage and lot size) with the assistance of an appropriate professional. You may use this information only to identify properties you may be interested in investigating further. All uses except for personal, noncommercial use in accordance with the foregoing purpose are prohibited. Redistribution or copying of this information, any photographs or video tours is strictly prohibited. This information is derived from the Internet Data Exchange (IDX) service provided by San Diego MLS. Displayed property listings may be held by a brokerage firm other than the broker and/or agent responsible for this display. The information and any photographs and video tours and the compilation from which they are derived is protected by copyright. Compilation © 2025 San Diego MLS.
© 2025 The Worland Group - All rights Reserved. Privacy Policy | Sitemap
Powered by
