


Property Detail
Description
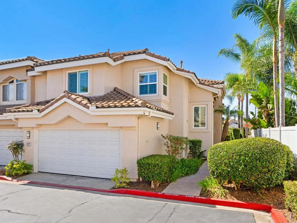
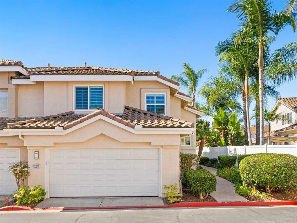
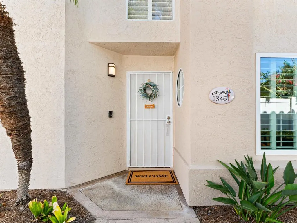
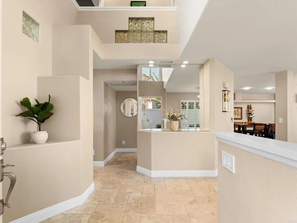
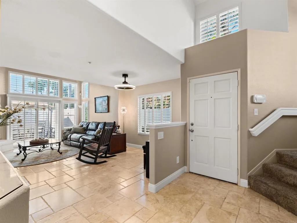
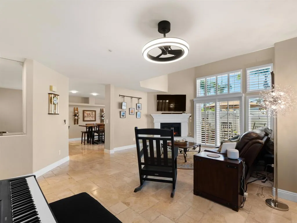
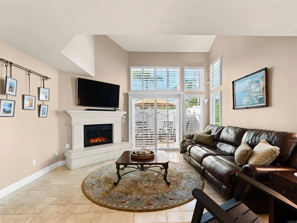
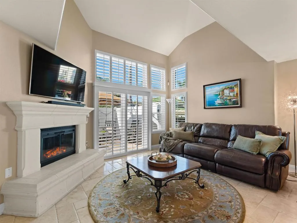
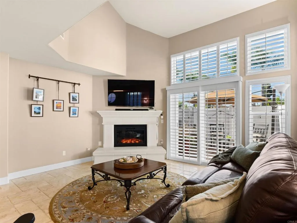
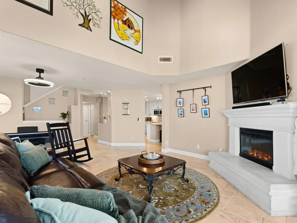
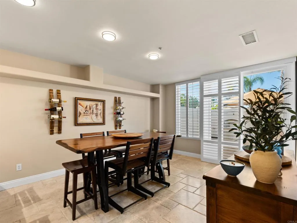
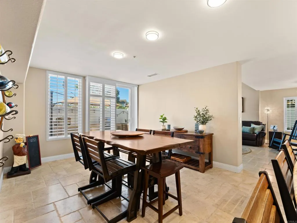
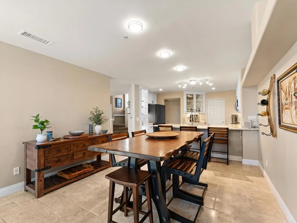
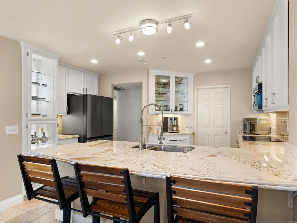
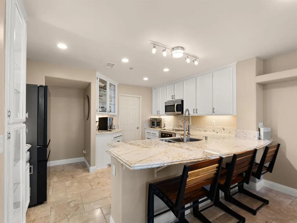
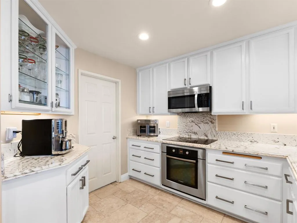
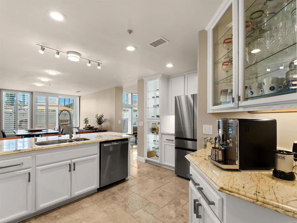
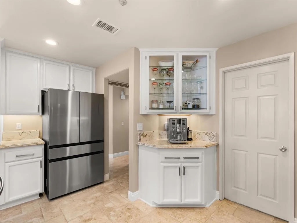
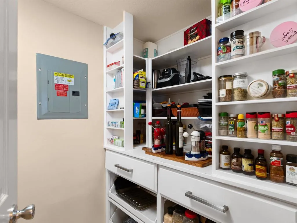
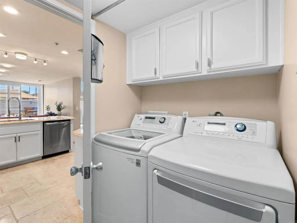
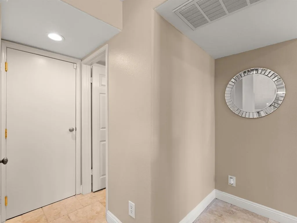
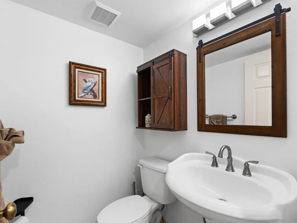
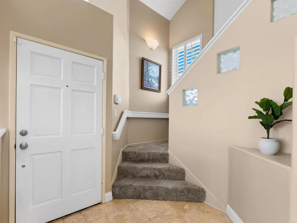
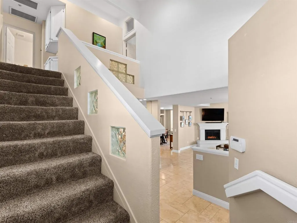
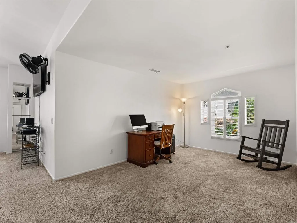
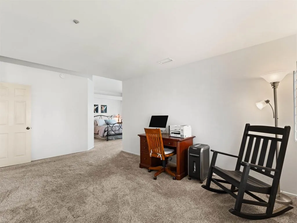
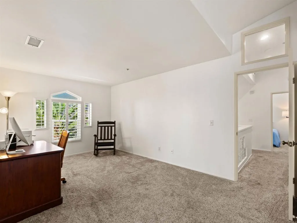
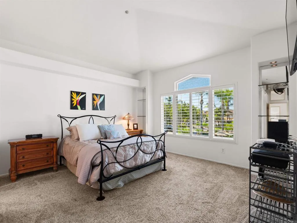
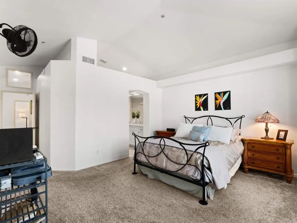
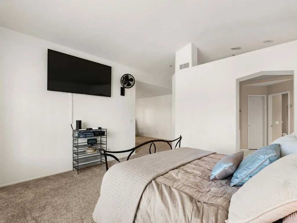
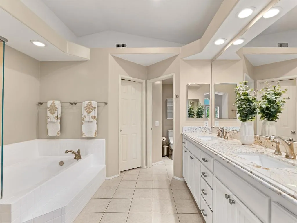
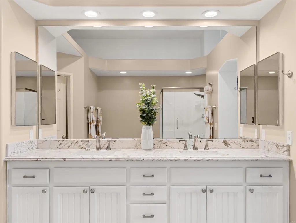
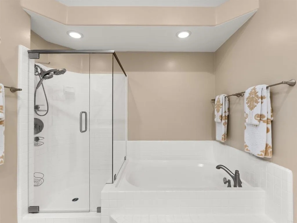
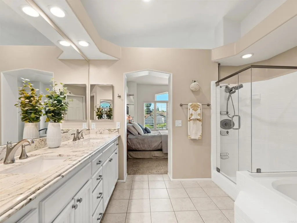
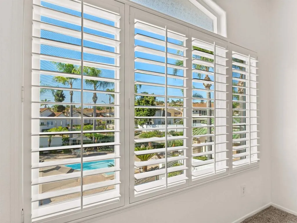
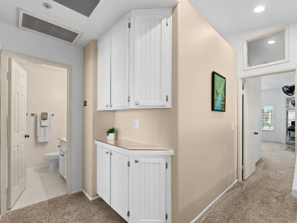
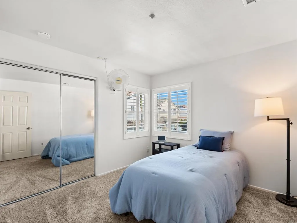
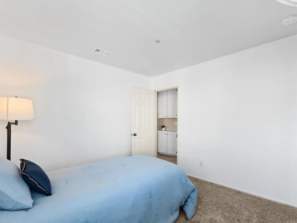
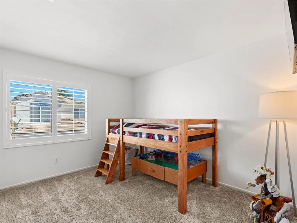
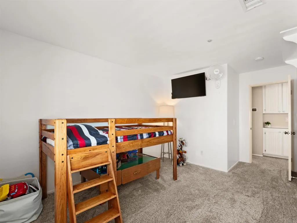
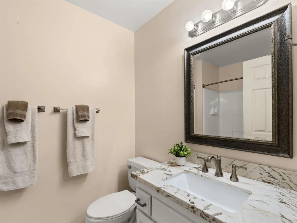
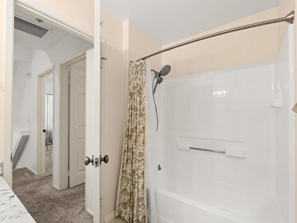
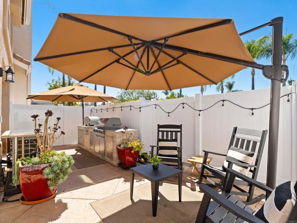
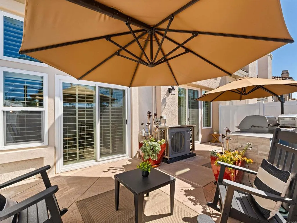
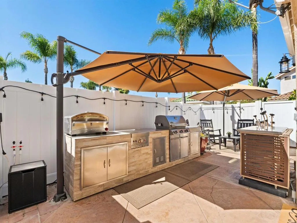
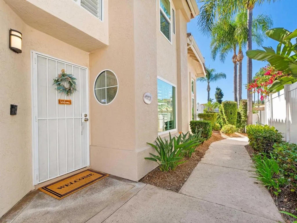
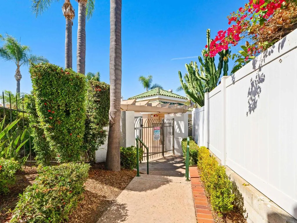
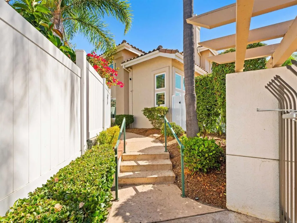
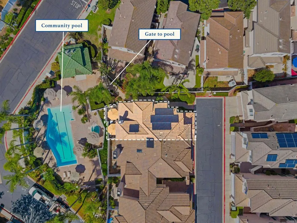
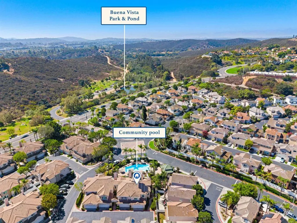
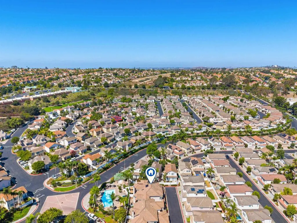
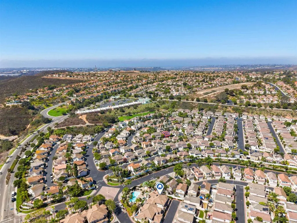
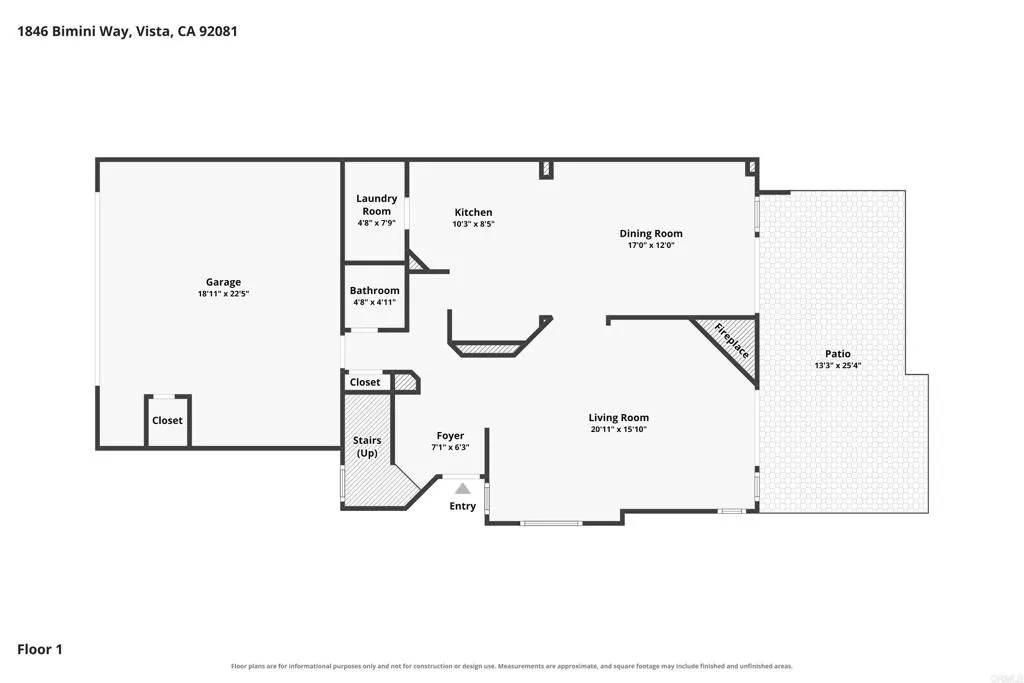
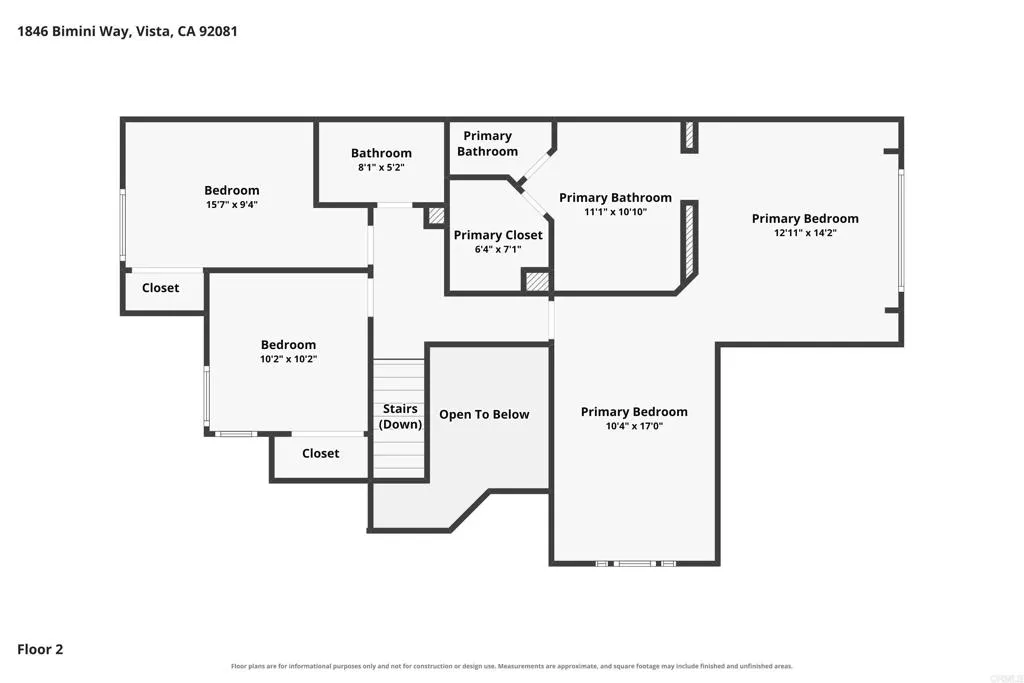
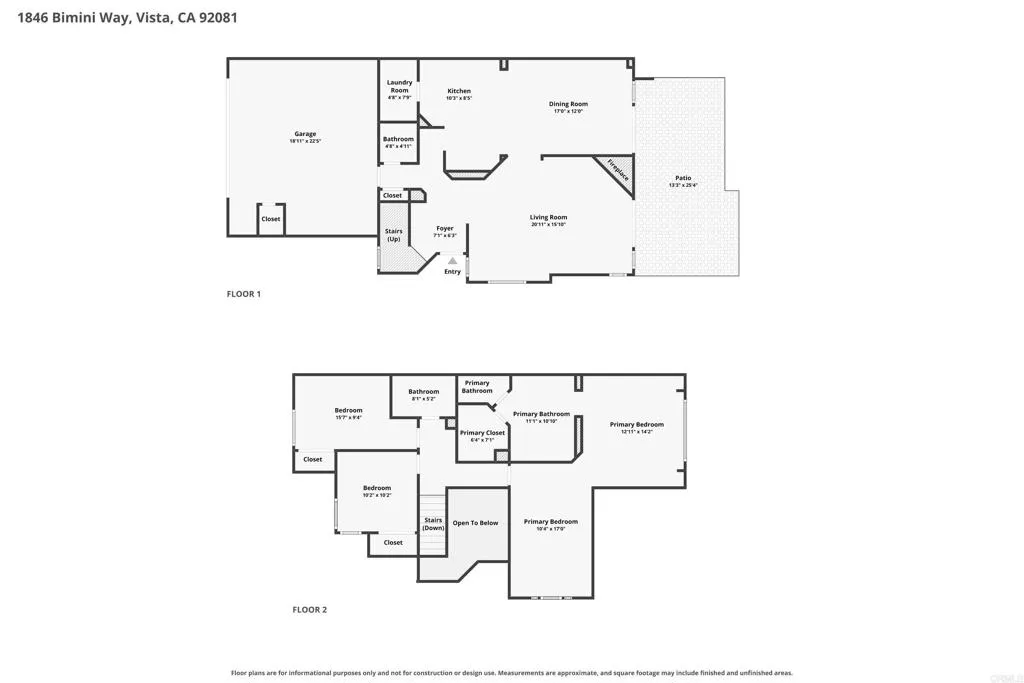
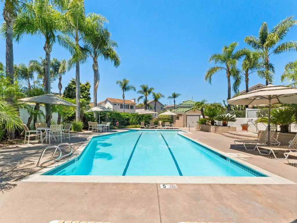
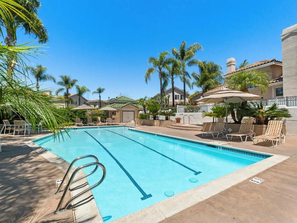
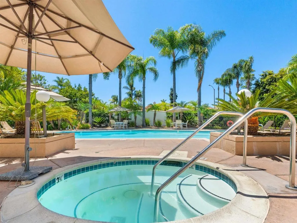
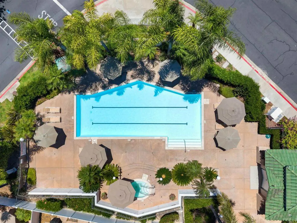
This highly upgraded Shadowridge townhome offers nearly 1,900 sq ft of living space including 3 bedrooms plus an optional 4th bedroom, and 2.5 bathrooms. The living room is light and bright and offers vaulted ceilings, a newer electric fireplace, and a slider out to the back patio. The chefs kitchen is appointed with soft-close cabinetry, granite countertops, stainless steel appliances including a Bosch induction cooktop, and breakfast bar. A combo laundry room and walk-in pantry located off the kitchen includes a full-size washer and dryer along with plenty of shelving for food storage. Adjacent to the kitchen is additional living space, which could be used as a family room, dedicated dining space, or both. Upstairs, youll find two guest bedrooms and a remodeled guest bath, along with a spacious primary suite featuring a flexible retreat area, ideal for a home office, nursery, or optional fourth bedroom. The primary bath includes a large vanity with granite countertop and dual sinks, a soaking tub, a separate shower, and a walk-in closet. The private, low-maintenance backyard boasts a custom built-in BBQ and pizza oven - perfect for entertaining friends and family, and new vinyl fencing with a side gate for quick access to the community pool. Additional features of the home include beautiful marble flooring downstairs, Milgard vinyl dual pane windows and sliders, plantation shutters throughout, a whole house attic fan, PLUS a fully upgraded heat-pump heating and cooling system with new ductwork was installed in 2023. The home was completely repiped with new copper water li
Map Location
Listing provided courtesy of Erica Miller of Coldwell Banker Realty. Last updated . Listing information © 2025 SANDICOR.

Address
4603 Mission Blvd Suite 206
San Diego, CA 92109
Phone
(858) 812-9110
This information is deemed reliable but not guaranteed. You should rely on this information only to decide whether or not to further investigate a particular property. BEFORE MAKING ANY OTHER DECISION, YOU SHOULD PERSONALLY INVESTIGATE THE FACTS (e.g. square footage and lot size) with the assistance of an appropriate professional. You may use this information only to identify properties you may be interested in investigating further. All uses except for personal, noncommercial use in accordance with the foregoing purpose are prohibited. Redistribution or copying of this information, any photographs or video tours is strictly prohibited. This information is derived from the Internet Data Exchange (IDX) service provided by San Diego MLS. Displayed property listings may be held by a brokerage firm other than the broker and/or agent responsible for this display. The information and any photographs and video tours and the compilation from which they are derived is protected by copyright. Compilation © 2025 San Diego MLS.
© 2025 The Worland Group - All rights Reserved. Privacy Policy | Sitemap
Powered by
