


Property Detail
Description
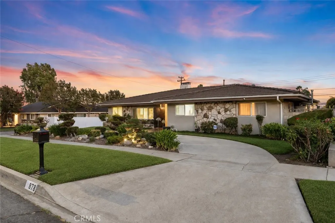
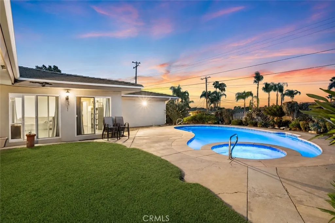
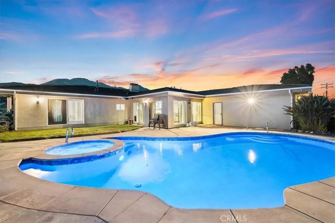
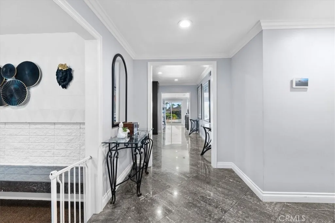
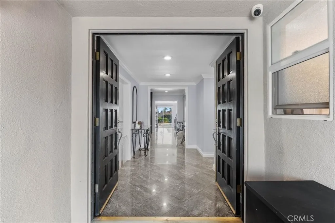
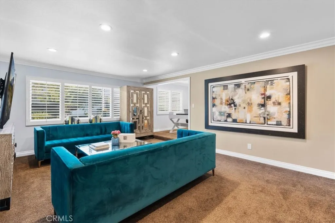
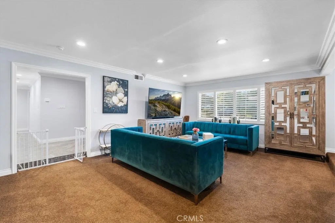
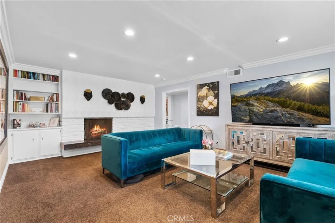
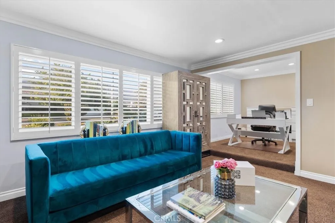
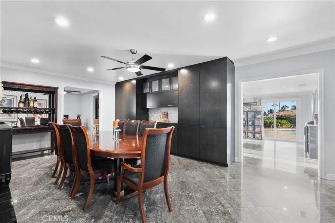
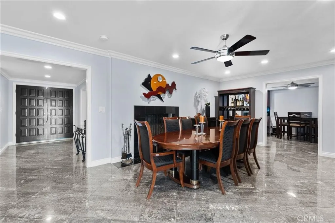
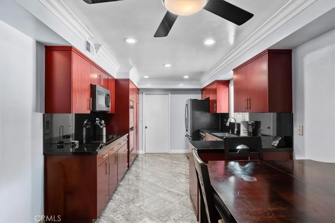
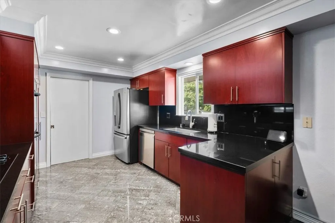
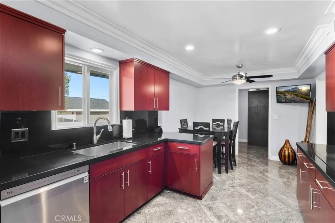
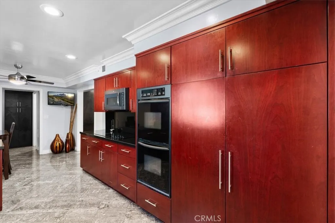
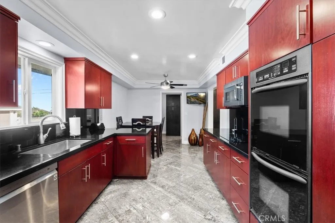
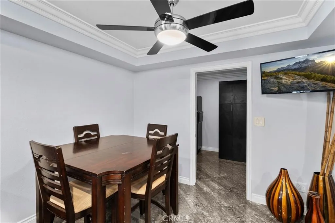
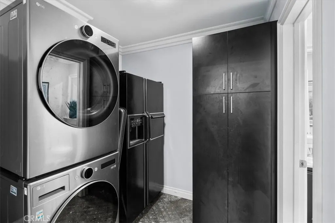
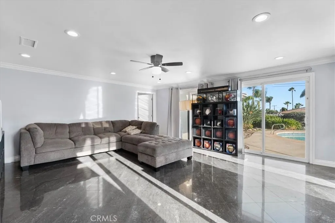
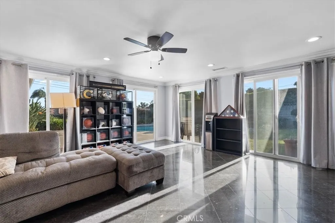
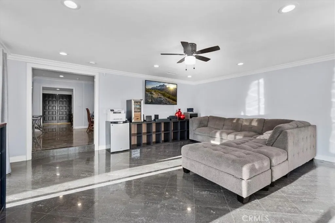
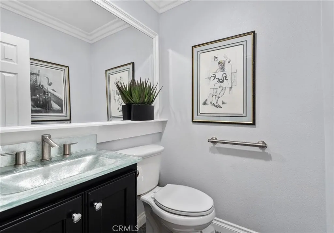
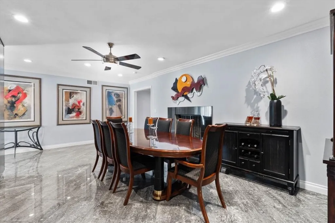
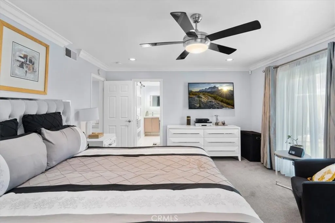
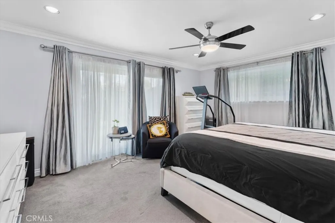
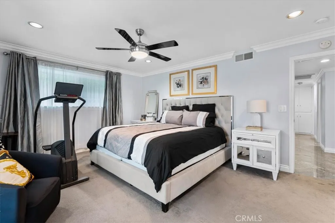
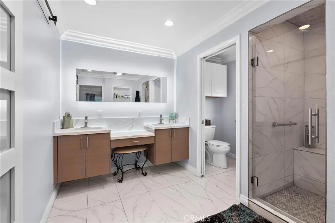
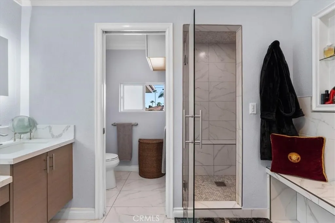
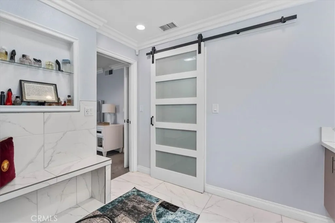
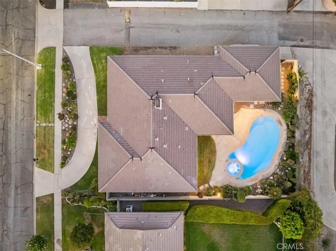
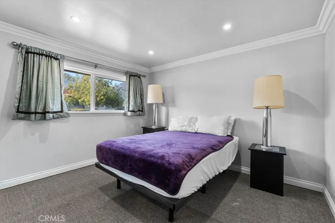
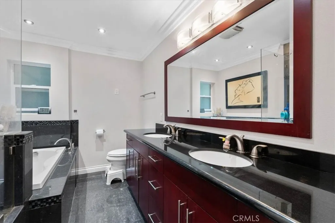
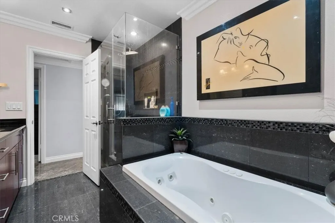
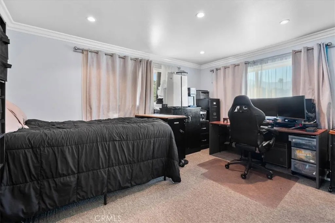
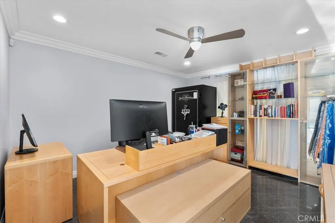
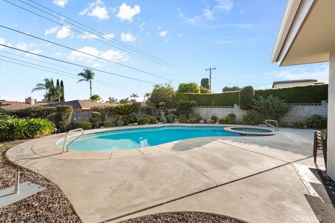
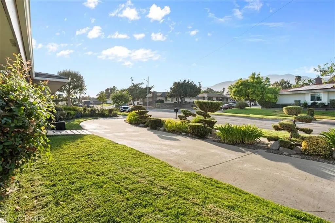
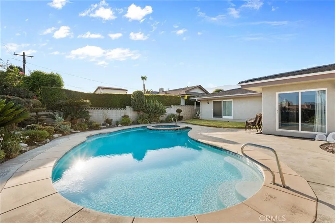
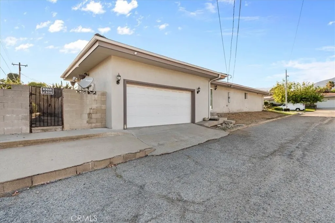
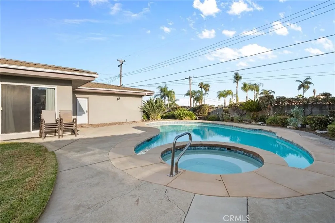
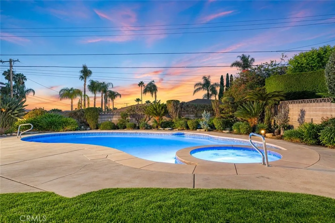
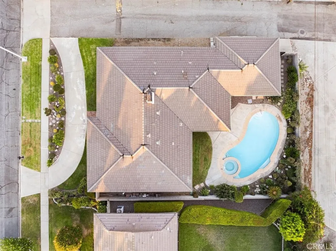
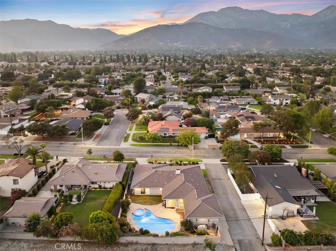
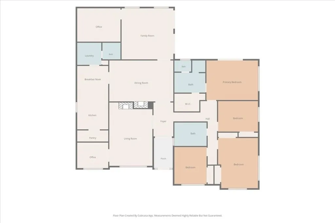
Discover the space, style, and versatility you have been looking for in this beautifully remodeled single-story Upland home. The thoughtfully designed floor plan begins with an inviting living room featuring a fireplace and an adjoining flexible area that may be used as an office or sitting area. The formal dining room includes a second fireplace and custom modern built-in cabinetry, creating an impressive setting for entertaining. The remodeled kitchen offers contemporary finishes, stainless steel appliances, abundant cabinetry, a walk-in pantry, and a comfortable breakfast area. A separate laundry room with an adjoining half bathroom adds everyday convenience. The spacious primary suite features a remodeled en suite bathroom with a walk-in shower, dual vanities, a dedicated makeup counter, smart mirror, and walk-in closet. Three additional bedrooms are complemented by a remodeled hall bathroom with dual vanities, a walk-in shower, and a jetted soaking tub. A massive family room provides exceptional flexibility, including a separate area that may be used as a home office, craft room, fitness area, playroom, or possible fifth bedroom. Additional interior features include marble flooring, crown molding, ceiling fans, recessed lighting, a security video system and recent plumbing upgrades. The property offers excellent curb appeal with a circular driveway and a side-entry two-car garage. The garage features high ceilings, finished textured drywall, ceiling fans, and storage shelving, making it ideal for vehicles, hobbies, or additional workspace. The backyard is designed for
Map Location
Listing provided courtesy of Donald Mowery of EXP REALTY OF CALIFORNIA INC. Last updated . Listing information © 2025 SANDICOR.

Address
4603 Mission Blvd Suite 206
San Diego, CA 92109
Phone
(858) 812-9110
This information is deemed reliable but not guaranteed. You should rely on this information only to decide whether or not to further investigate a particular property. BEFORE MAKING ANY OTHER DECISION, YOU SHOULD PERSONALLY INVESTIGATE THE FACTS (e.g. square footage and lot size) with the assistance of an appropriate professional. You may use this information only to identify properties you may be interested in investigating further. All uses except for personal, noncommercial use in accordance with the foregoing purpose are prohibited. Redistribution or copying of this information, any photographs or video tours is strictly prohibited. This information is derived from the Internet Data Exchange (IDX) service provided by San Diego MLS. Displayed property listings may be held by a brokerage firm other than the broker and/or agent responsible for this display. The information and any photographs and video tours and the compilation from which they are derived is protected by copyright. Compilation © 2025 San Diego MLS.
© 2025 The Worland Group - All rights Reserved. Privacy Policy | Sitemap
Powered by
