


Property Detail
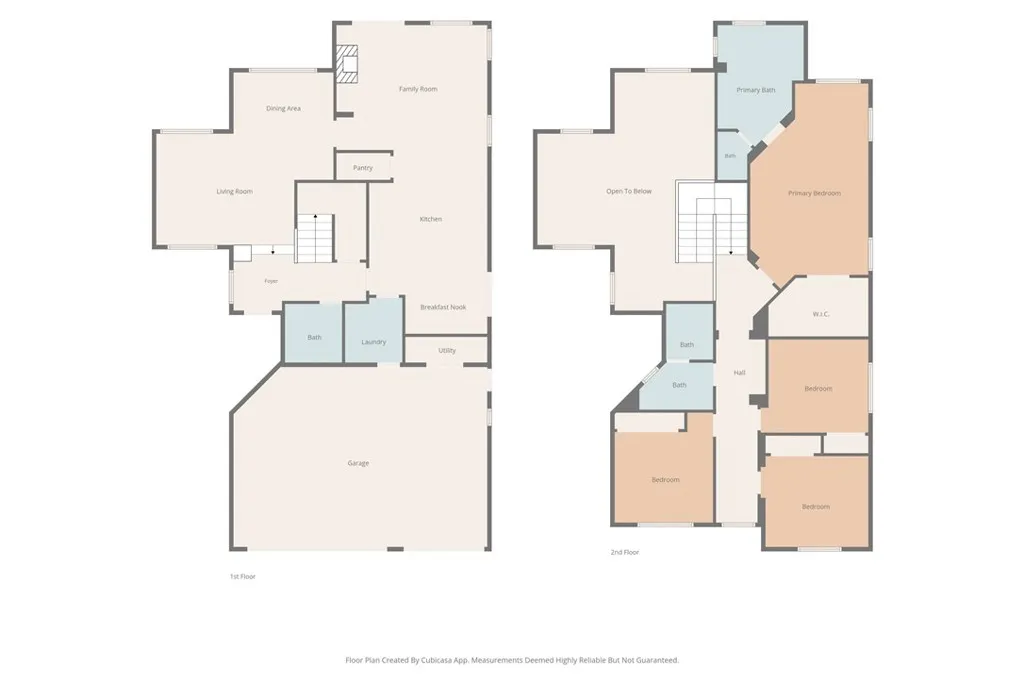
Description
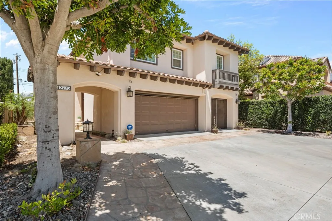
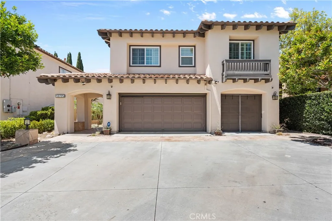
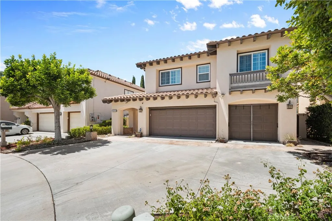
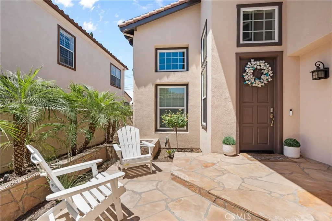
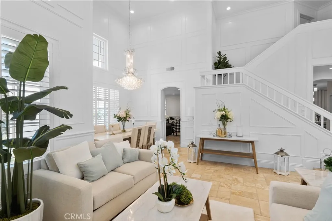
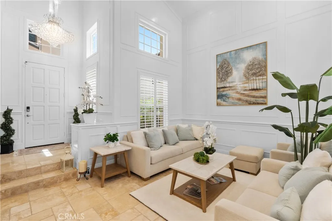

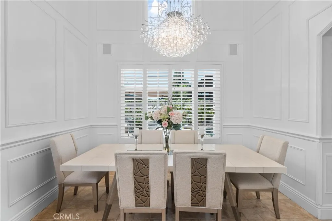
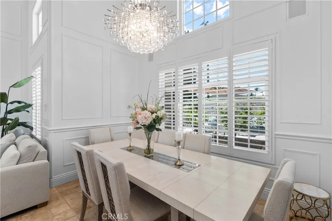
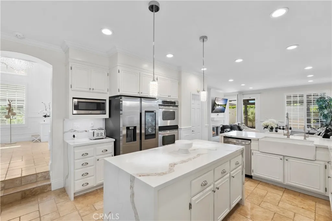
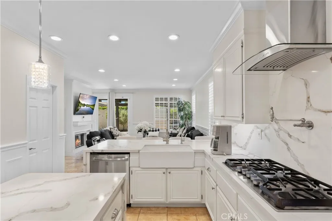
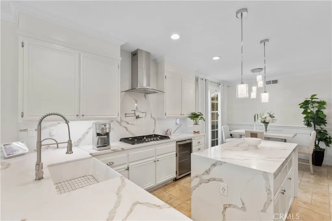
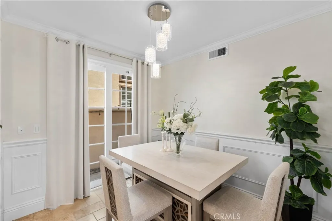
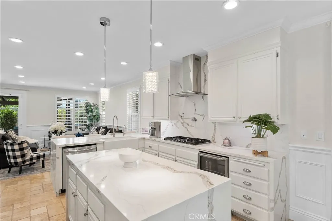
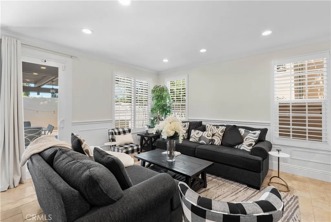
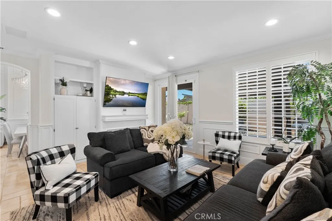
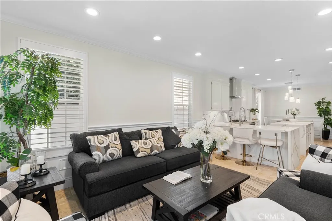
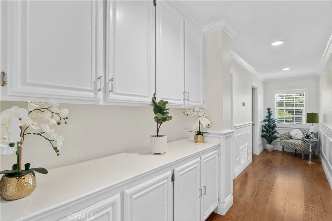
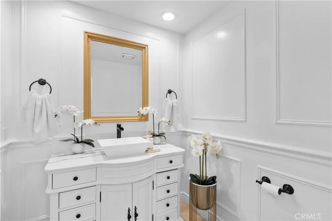
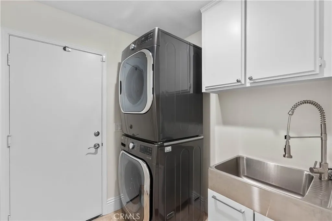
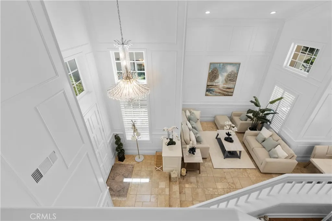
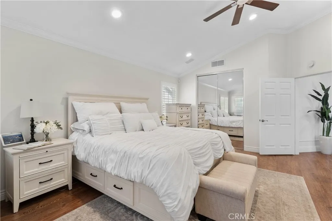
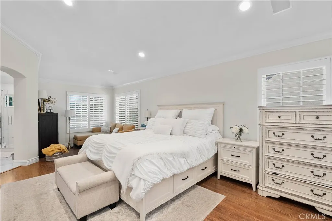
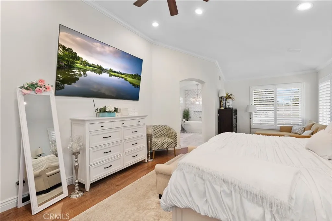
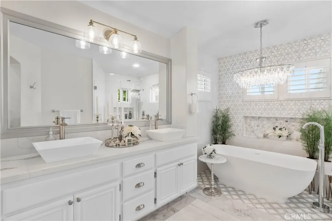
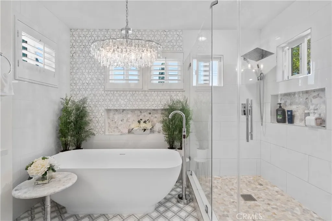
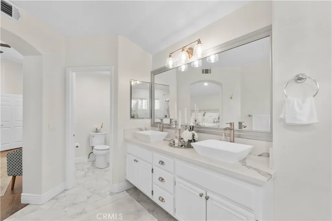
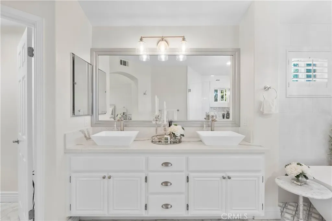
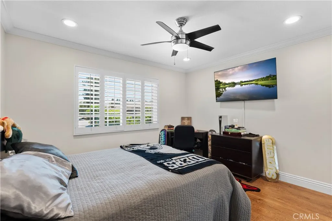
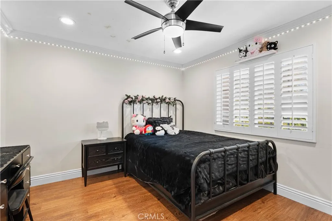
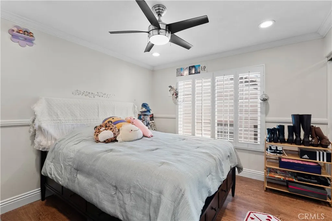
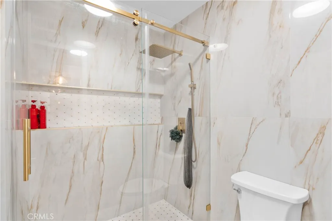
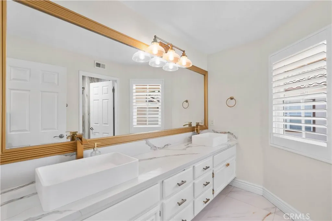
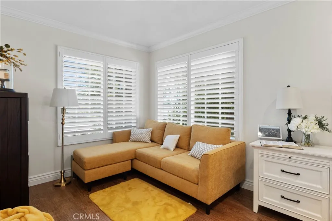
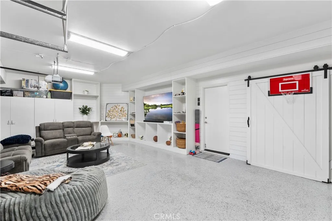
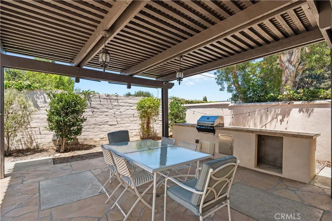
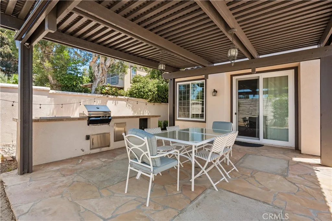
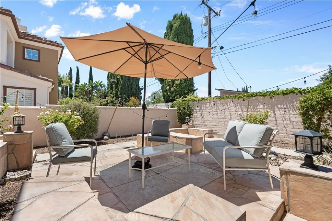
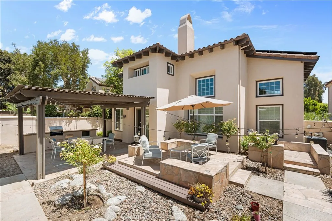
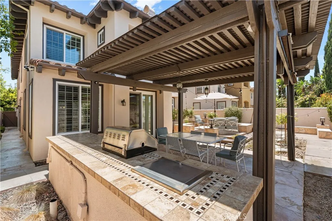
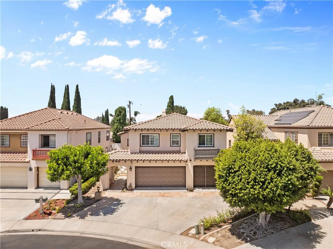
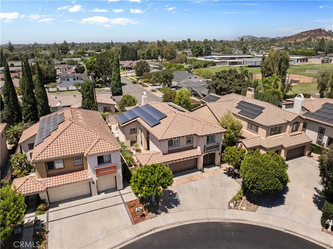
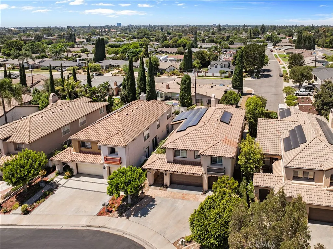
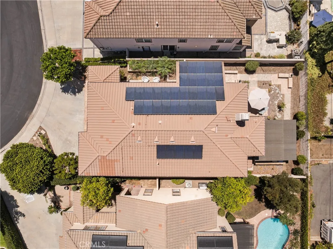
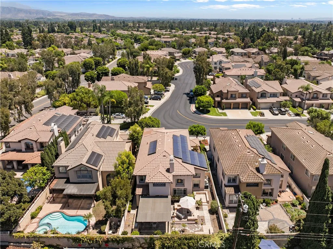
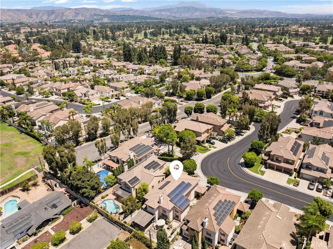
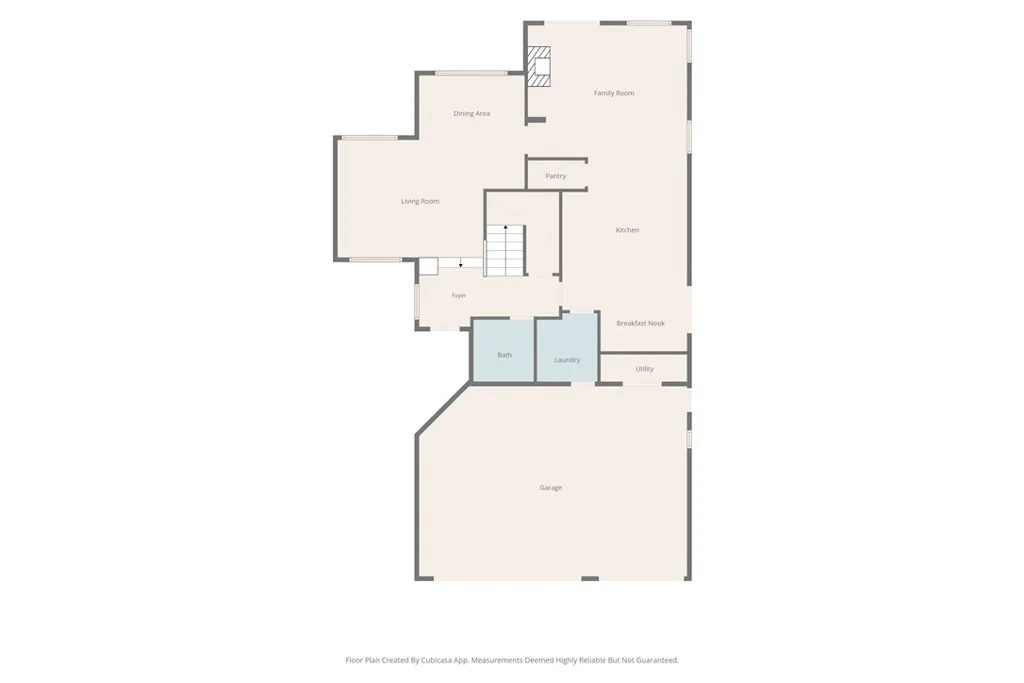
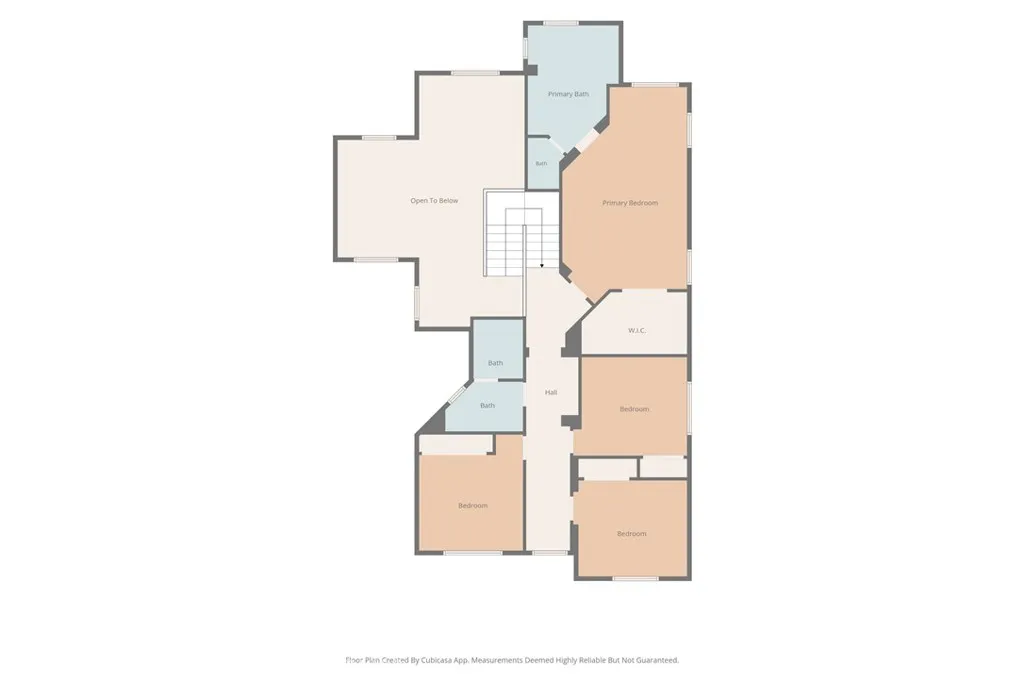
Beautifully Upgraded Home in the Gated Alicante Community of Tustin Ranch Welcome to this beautifully appointed two-story residence in the desirable gated Alicante community of Tustin Ranch. Offering approximately 2,667 square feet, 4 bedrooms, 2.5 bathrooms, and a 3-car attached garage, this home combines comfort, privacy, thoughtful upgrades, and exceptional indoor-outdoor living. The inviting living and dining area features soaring cathedral ceilings, abundant natural light, recessed lighting, stone flooring, plantation shutters, and custom touches. Wood flooring continues upstairs. The well-appointed kitchen offers granite countertops, white cabinetry, a breakfast nook, and generous walk-in pantry. The adjoining family room features a cozy fireplace and glass door overlooking the backyard. Upstairs, the spacious primary suite features a private sitting area, large walk-in closet, and upgraded bathroom with dual vanities, granite countertops, soaking tub, and walk-in shower. A standout feature is the exceptionally private backyard, surrounded by single-level homes. The outdoor space includes a large patio, built-in BBQ, sitting area, fire pit, and private spa, perfect for entertaining or relaxing. Additional highlights include solar, newer windows, rain gutters, Spanish tile roofing, and a 3-car direct-access garage. The attic has been completely disinfected and features insulation installed approximately three years ago. The roof has been power washed and treated with protective sealer to help protect the shingles. Enjoy the best of the Tustin Ranch lifestyle, with conv
Map Location
Listing provided courtesy of ANGELICA URIBE of HOMEQUEST REAL ESTATE. Last updated . Listing information © 2025 SANDICOR.

Address
4603 Mission Blvd Suite 206
San Diego, CA 92109
Phone
(858) 812-9110
This information is deemed reliable but not guaranteed. You should rely on this information only to decide whether or not to further investigate a particular property. BEFORE MAKING ANY OTHER DECISION, YOU SHOULD PERSONALLY INVESTIGATE THE FACTS (e.g. square footage and lot size) with the assistance of an appropriate professional. You may use this information only to identify properties you may be interested in investigating further. All uses except for personal, noncommercial use in accordance with the foregoing purpose are prohibited. Redistribution or copying of this information, any photographs or video tours is strictly prohibited. This information is derived from the Internet Data Exchange (IDX) service provided by San Diego MLS. Displayed property listings may be held by a brokerage firm other than the broker and/or agent responsible for this display. The information and any photographs and video tours and the compilation from which they are derived is protected by copyright. Compilation © 2025 San Diego MLS.
© 2025 The Worland Group - All rights Reserved. Privacy Policy | Sitemap
Powered by
