


Property Detail
Description
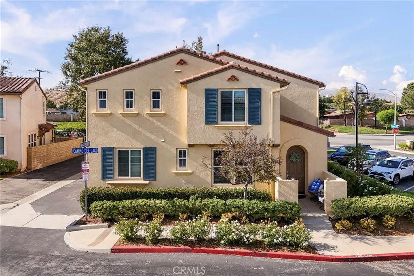
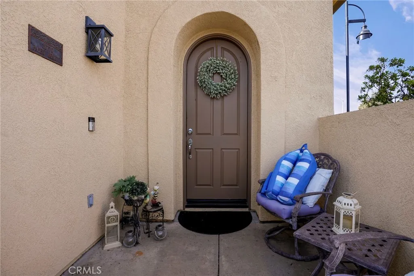
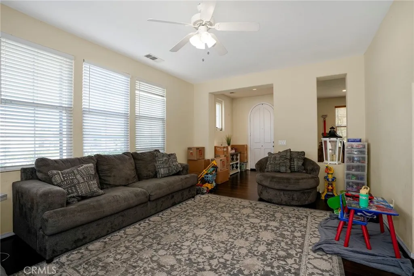
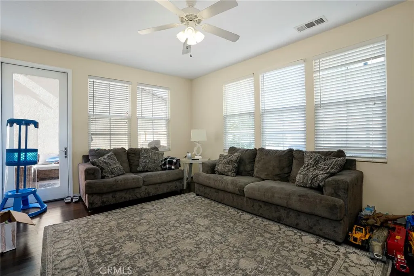
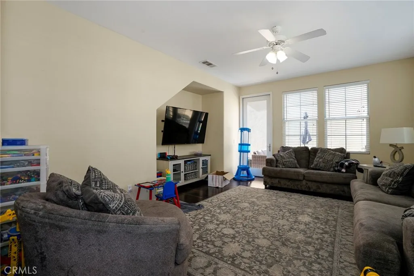
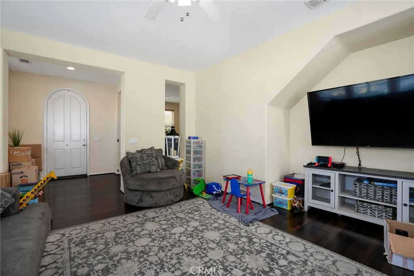
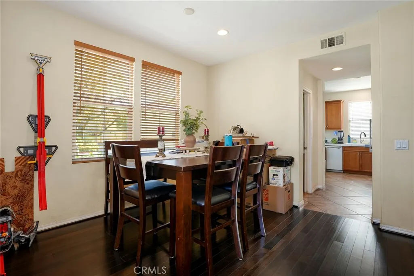
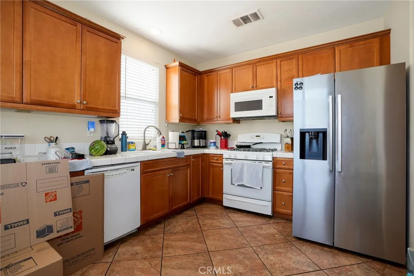
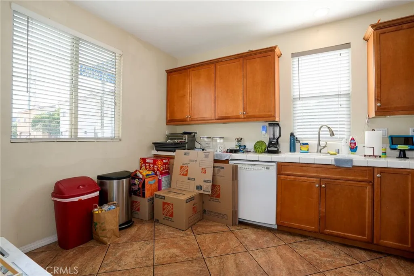
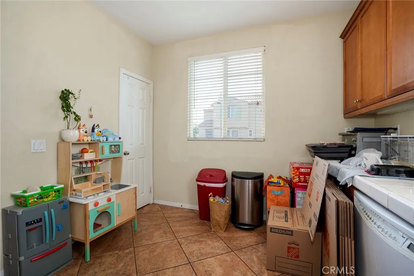
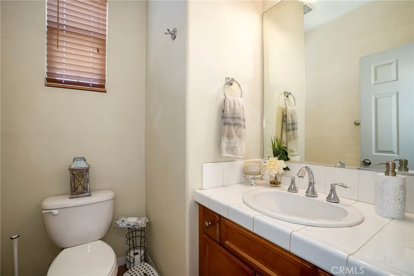
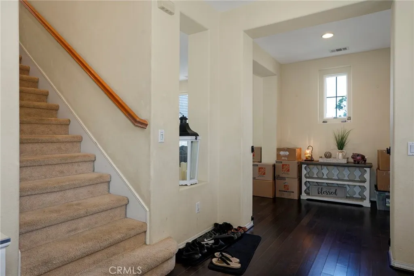
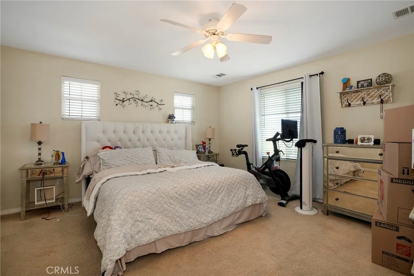
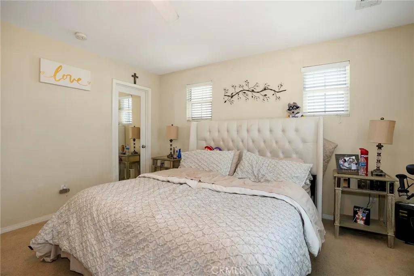
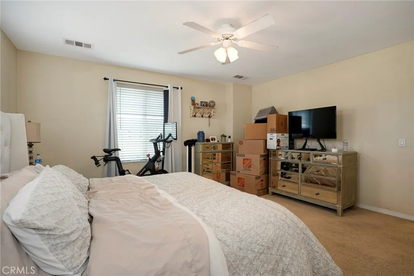
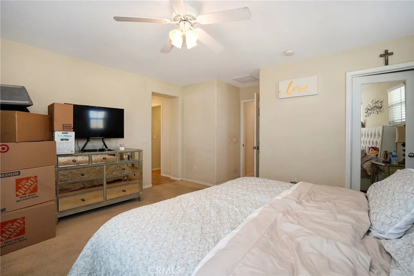
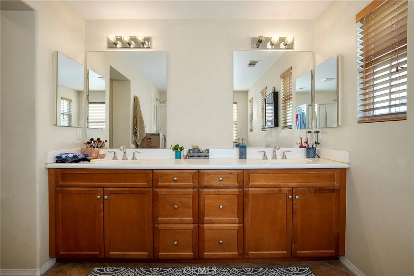
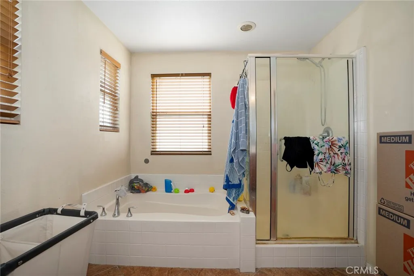
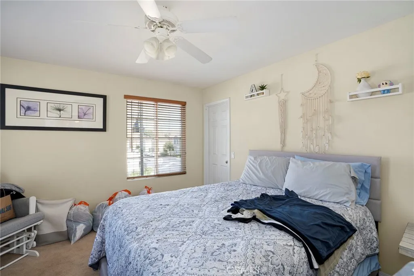
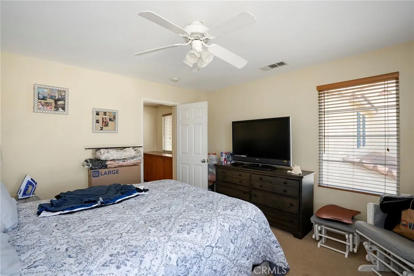
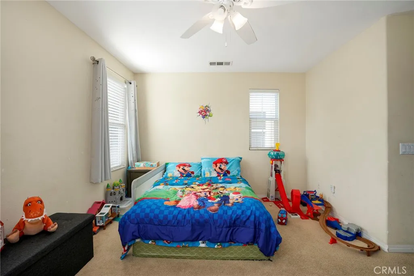
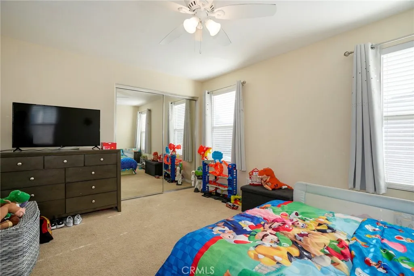
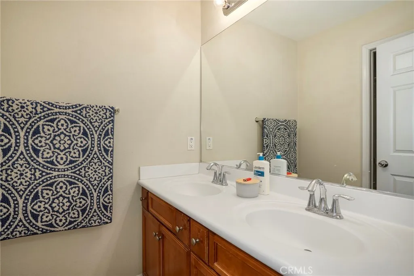
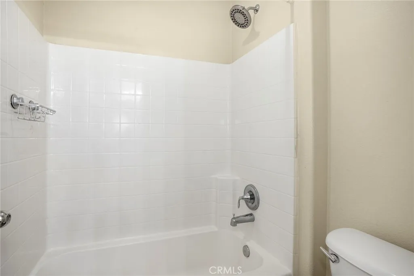
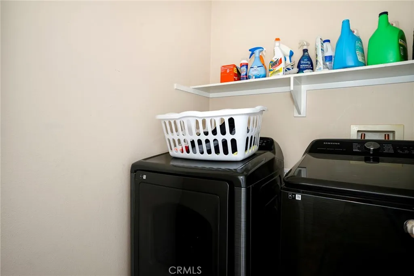
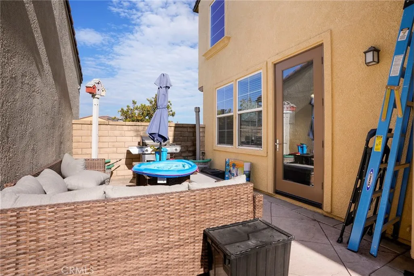
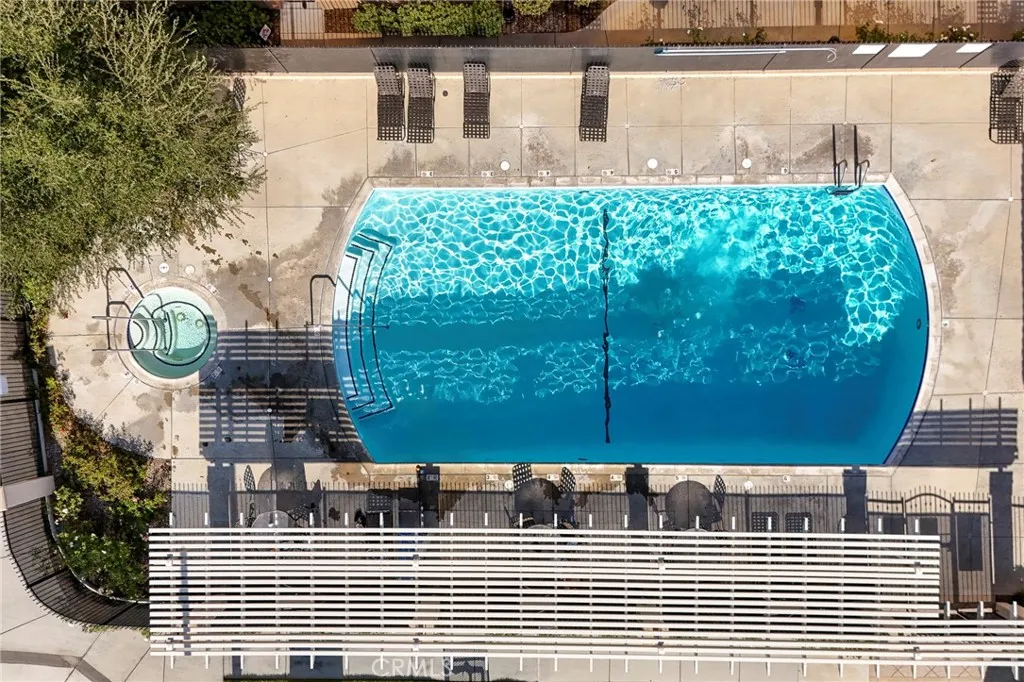
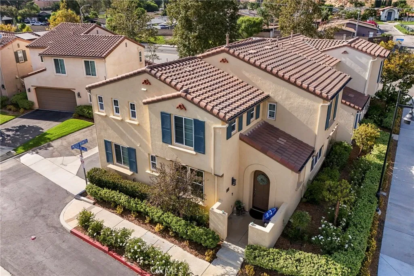
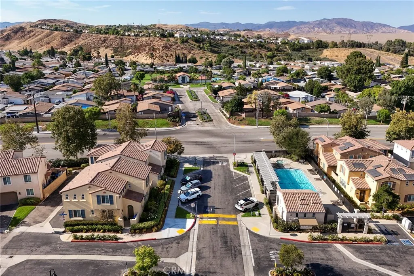
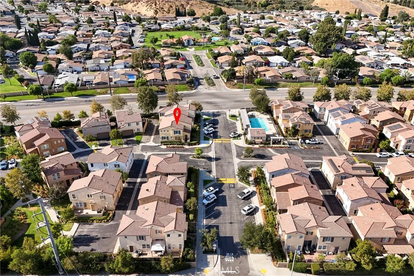
Welcome to 31770 Paseo Bonito, Castaic, CA 91384 a fully detached townhouse with no common walls, offering 3 bedrooms, 3 bathrooms, and 1,932 sq ft that was built in 2007with square footage thats hard to find in this price range. The first floor features high ceilings, recessed lighting, and Brazilian Walnut flooring with a 4 mil wear layer, plus a bright living room with ceiling fan and direct access to a large patio. The kitchen includes 2 ft tile flooring, tile counters, wood cabinetry, a pantry, gas range with microwave above, dishwasher, and refrigerator with waterline hookup for ice & water. A convenient powder room is located downstairs, and the two-car garage offers direct access and an automatic opener. Upstairs youll find carpeted stairs and second-floor living, a dedicated laundry room with side-by-side setup and ventilation, and bedrooms with ceiling fans, walk-in closets, and abundant natural light from multiple windows. Bathrooms feature 2 ft tile flooring, including a hall bath with double vanity and tub/shower, and a primary bath with double vanity plus tub and separate shower; the primary suite also includes two large walk-in closets. Additional features include central air & heat, double pane windows and abundance of natural light throughout the unit with the multiple windows & glass doors. Enjoy close proximity to the association pool while maintaining privacy, an extremely low HOA of only $240/month, NO MELLO ROOSE, ample guest parking in complex and the ability to close in as little as 2 weeks from offer acceptance. A great unit whose location gives yo
Map Location
Listing provided courtesy of Toma Barseghian of Redfin Corporation. Last updated . Listing information © 2025 SANDICOR.

Address
4603 Mission Blvd Suite 206
San Diego, CA 92109
Phone
(858) 812-9110
This information is deemed reliable but not guaranteed. You should rely on this information only to decide whether or not to further investigate a particular property. BEFORE MAKING ANY OTHER DECISION, YOU SHOULD PERSONALLY INVESTIGATE THE FACTS (e.g. square footage and lot size) with the assistance of an appropriate professional. You may use this information only to identify properties you may be interested in investigating further. All uses except for personal, noncommercial use in accordance with the foregoing purpose are prohibited. Redistribution or copying of this information, any photographs or video tours is strictly prohibited. This information is derived from the Internet Data Exchange (IDX) service provided by San Diego MLS. Displayed property listings may be held by a brokerage firm other than the broker and/or agent responsible for this display. The information and any photographs and video tours and the compilation from which they are derived is protected by copyright. Compilation © 2025 San Diego MLS.
© 2025 The Worland Group - All rights Reserved. Privacy Policy | Sitemap
Powered by
