


Property Detail
Description
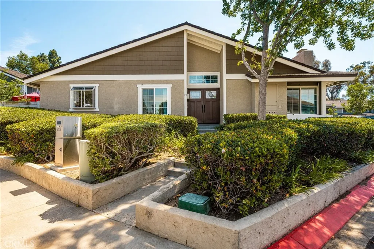
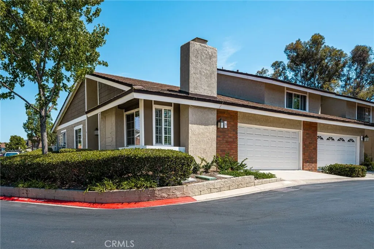
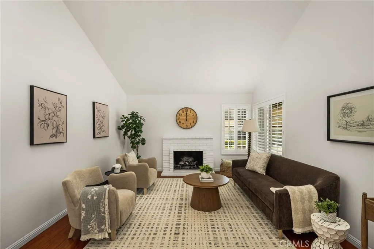
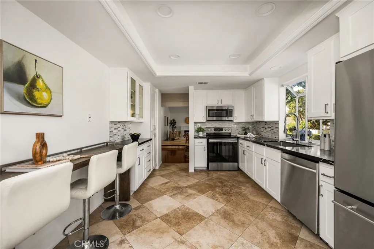
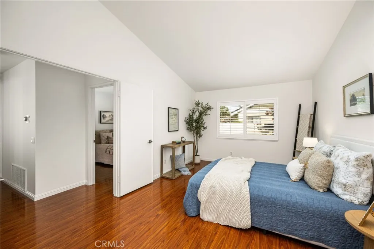
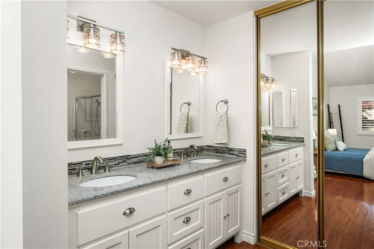
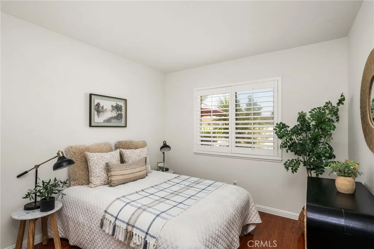
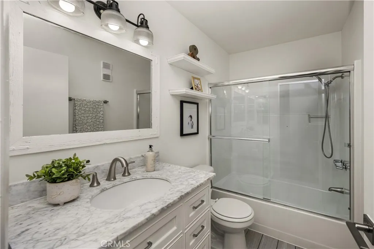
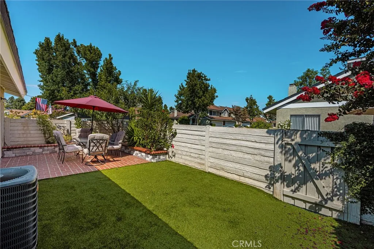
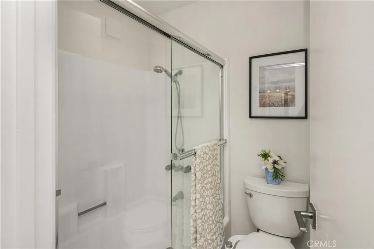
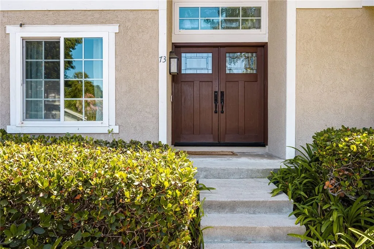
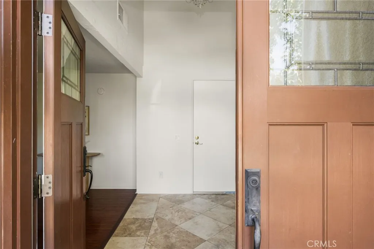
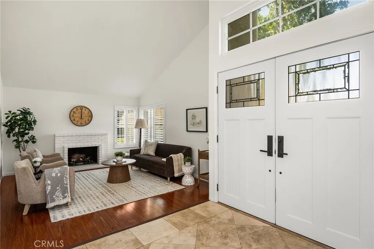
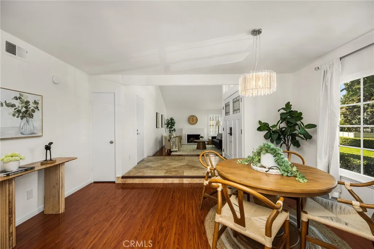
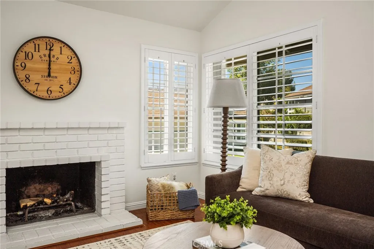
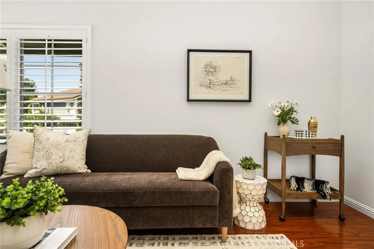
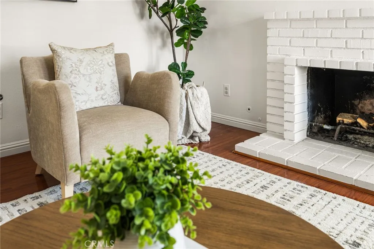
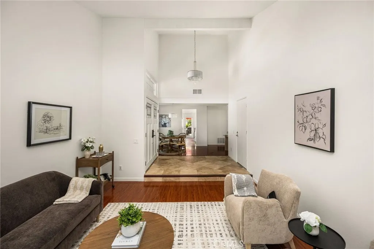
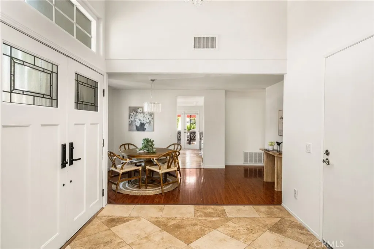
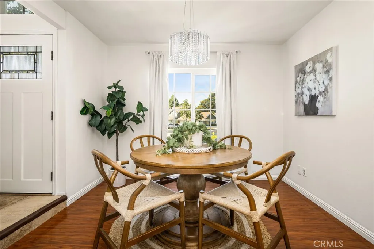
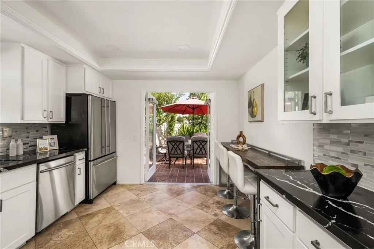
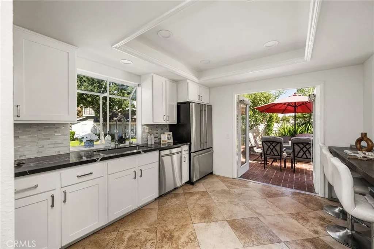
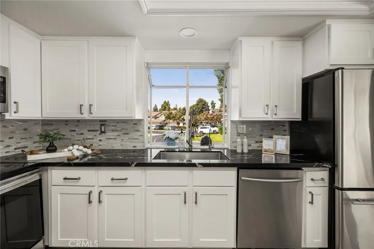
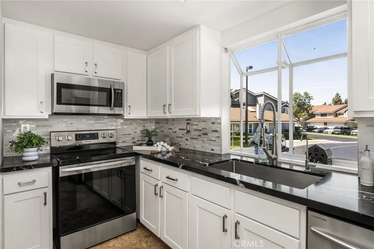
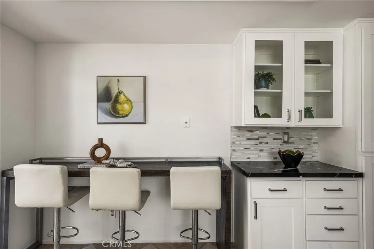
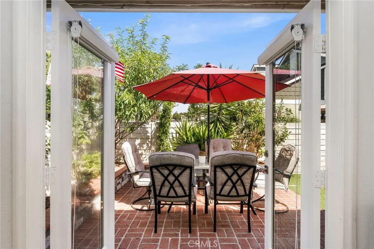
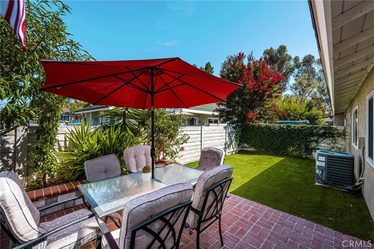
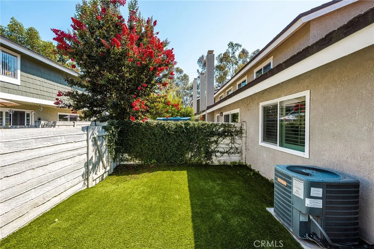
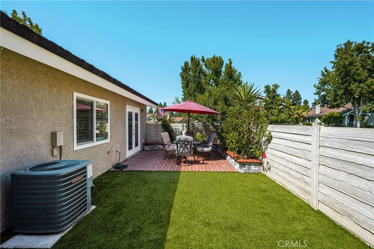
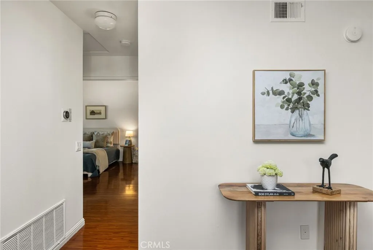
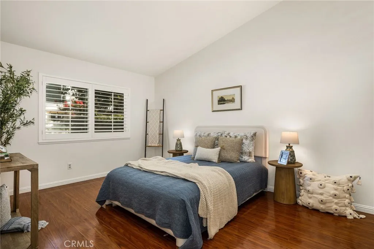
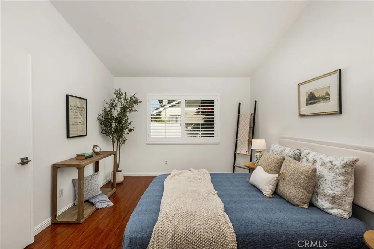
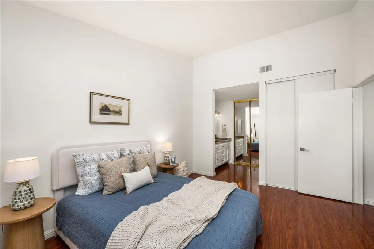
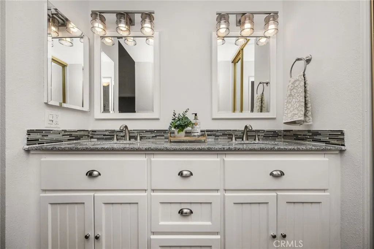
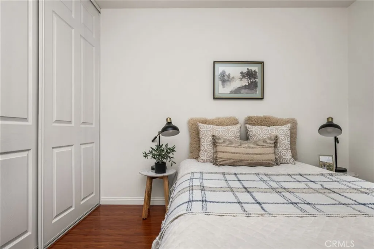
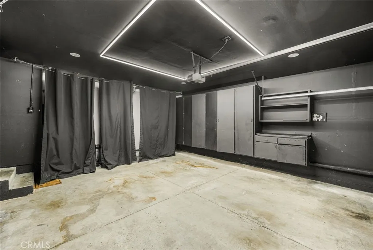
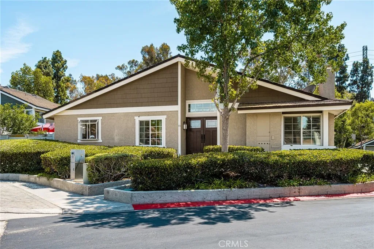
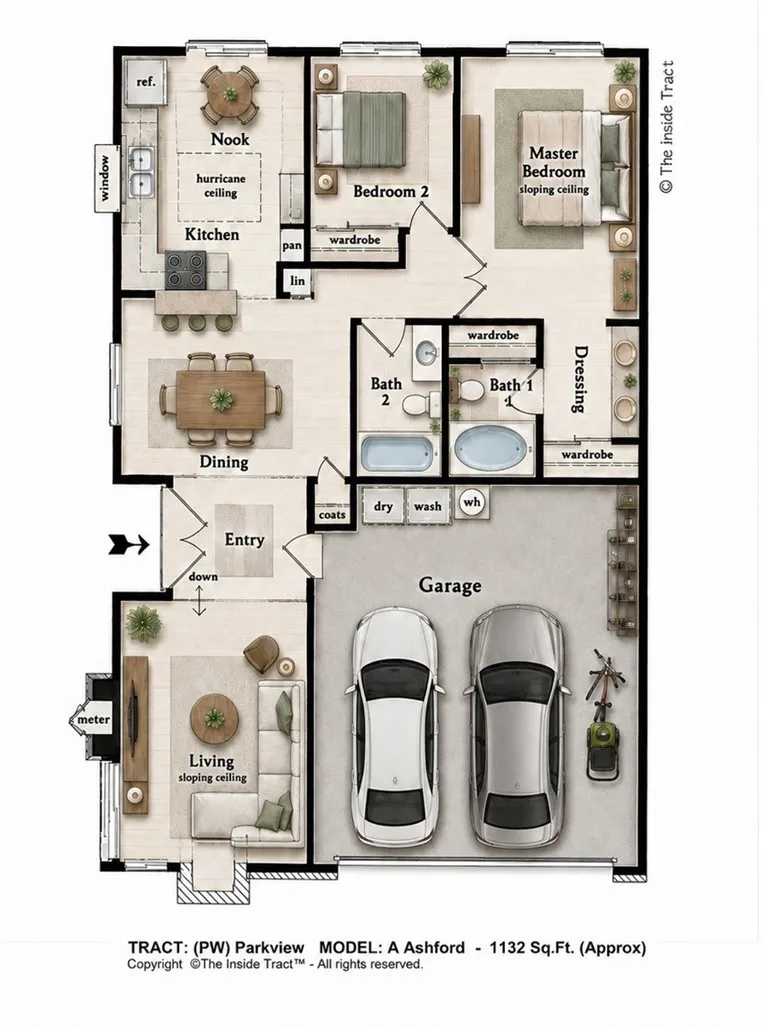
Single-story Woodbridge living on a corner lot with an enclosed backyard, attached direct-access 2-car garage and NO MELLO-ROOS! This 2-bedroom, 2-bath home offers 1,130 square feet and a bright, inviting interior with a double-door entry, vaulted ceilings, exposed beam detail, plantation shutters and laminate flooring throughout the main living areas. The living room immediately draws you in with its high vaulted ceiling, abundant natural light and distinctive white brick-accented fireplace with raised hearth. Sliding glass doors open directly to the brick patio and enclosed backyard, where artificial turf, mature trees and established landscaping create an appealing outdoor space for relaxing, entertaining or enjoying a quiet morning outdoors. The updated kitchen combines style and function with white cabinetry, glass-front cabinet accents, stainless steel appliances, quartz counter-tops with contrasting backsplash, recessed lighting, tile flooring and a garden window above the sink. A breakfast bar offers casual seating, while the adjoining dining area provides a comfortable place for everyday meals or entertaining. Both bedrooms feature vaulted ceilings and the primary has mirrored cupboard doors and the suite includes an upgraded en-suite bath with a long dual-sink vanity, generous cabinetry and drawer storage, and a glass-enclosed tiled shower. The second upgraded bathroom features a tub/shower combination with tile surround. The direct-access 2-car garage provides additional storage closets and features distinctive black-painted walls and ceiling, giving the space a
Map Location
Listing provided courtesy of Debbie Sagorin of Coldwell Banker Realty. Last updated . Listing information © 2025 SANDICOR.

Address
4603 Mission Blvd Suite 206
San Diego, CA 92109
Phone
(858) 812-9110
This information is deemed reliable but not guaranteed. You should rely on this information only to decide whether or not to further investigate a particular property. BEFORE MAKING ANY OTHER DECISION, YOU SHOULD PERSONALLY INVESTIGATE THE FACTS (e.g. square footage and lot size) with the assistance of an appropriate professional. You may use this information only to identify properties you may be interested in investigating further. All uses except for personal, noncommercial use in accordance with the foregoing purpose are prohibited. Redistribution or copying of this information, any photographs or video tours is strictly prohibited. This information is derived from the Internet Data Exchange (IDX) service provided by San Diego MLS. Displayed property listings may be held by a brokerage firm other than the broker and/or agent responsible for this display. The information and any photographs and video tours and the compilation from which they are derived is protected by copyright. Compilation © 2025 San Diego MLS.
© 2025 The Worland Group - All rights Reserved. Privacy Policy | Sitemap
Powered by
