


Property Detail
Description
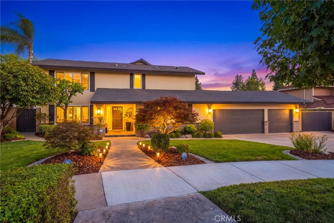
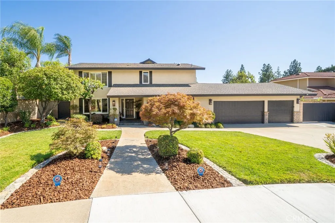
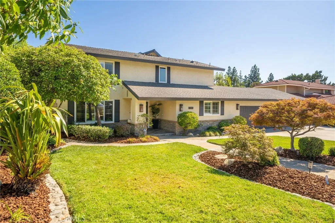
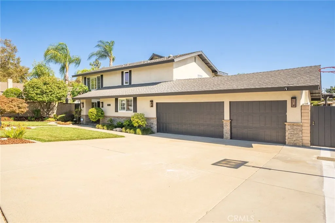
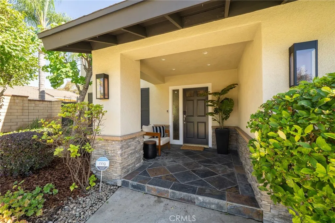
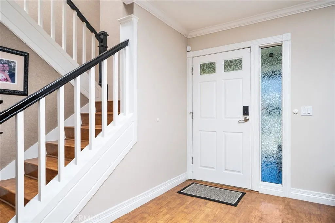
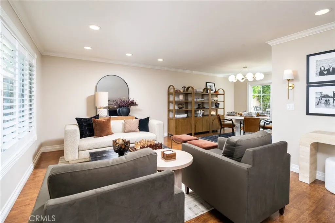
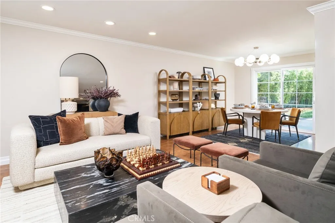
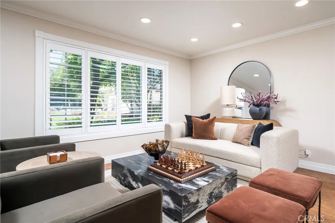
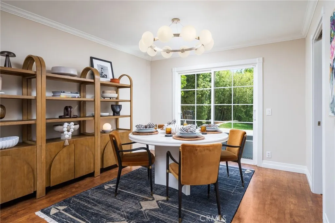
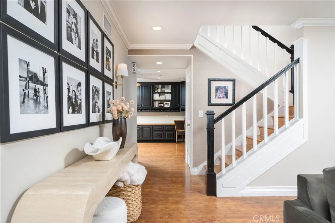
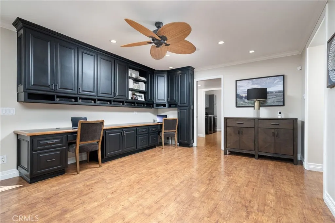
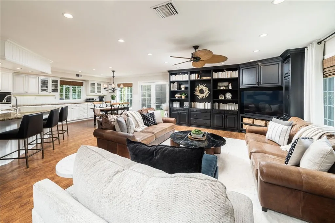
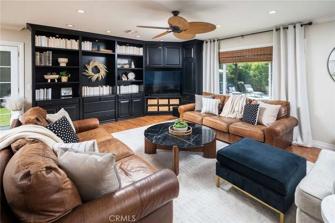
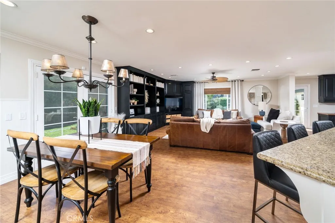
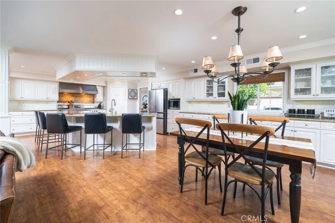
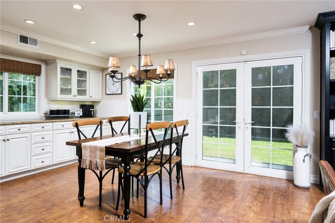
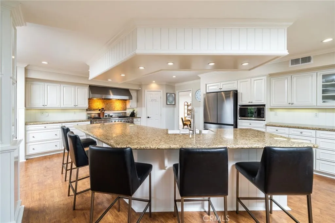
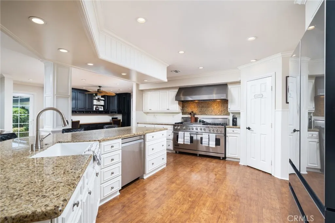
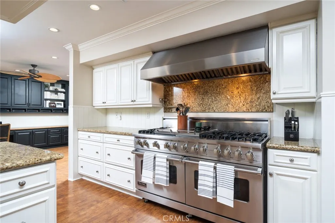
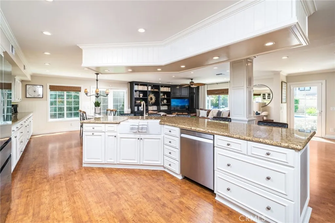
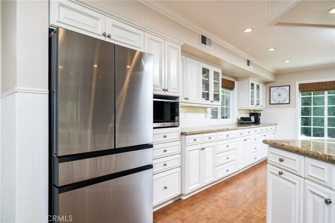
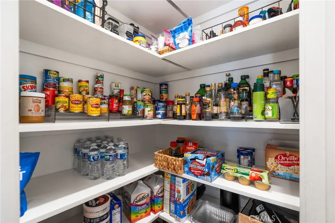
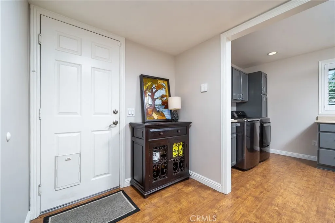
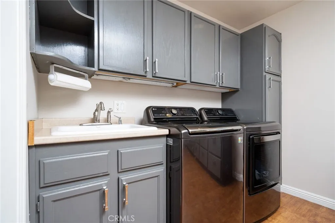
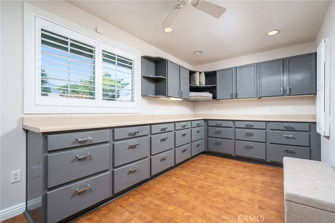
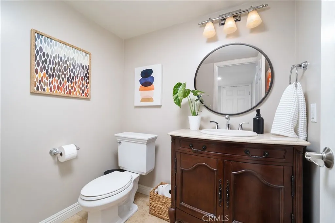
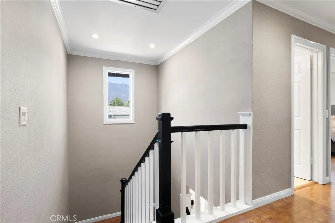
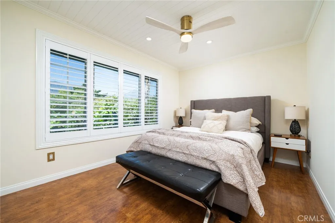
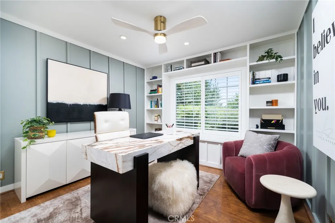
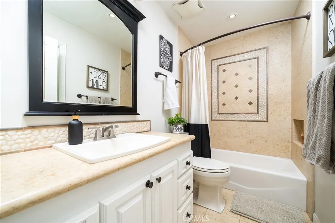
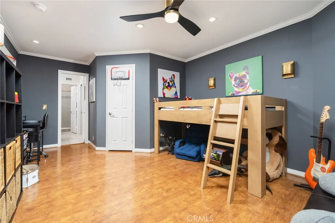
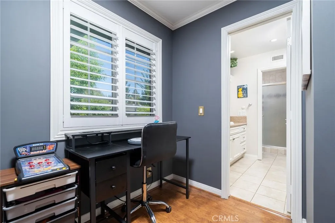
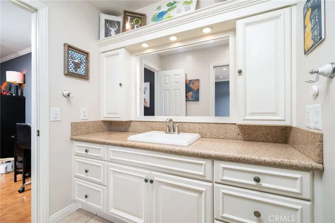
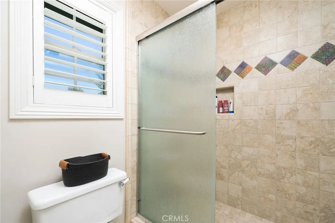
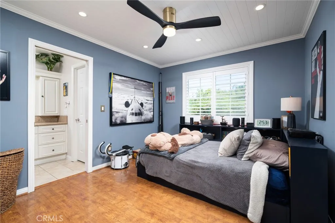
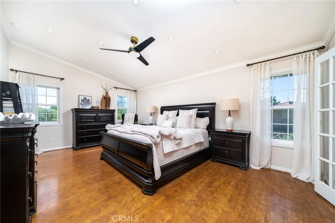
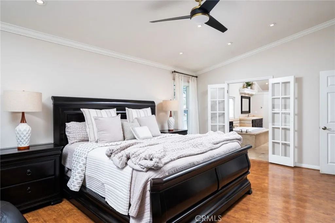
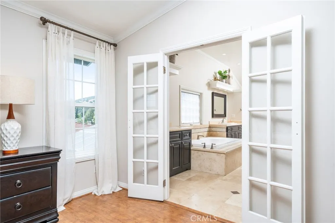
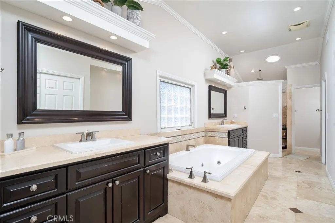
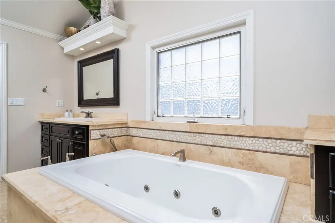
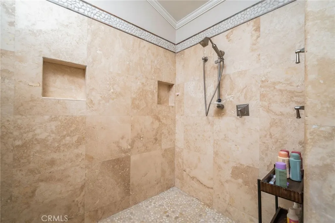
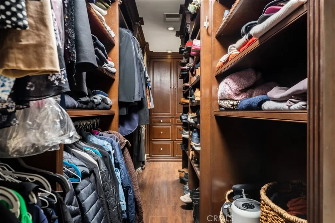
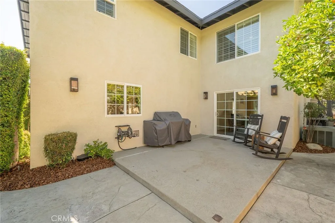
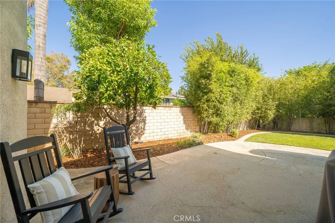
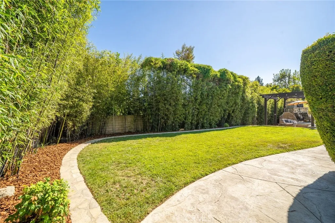
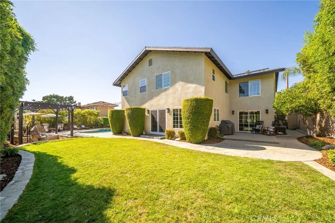
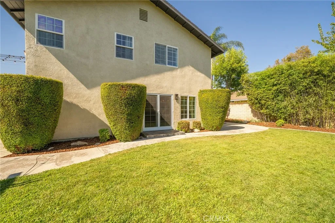
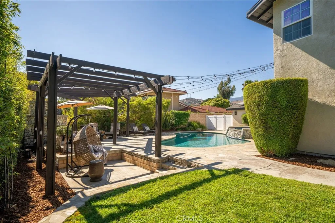
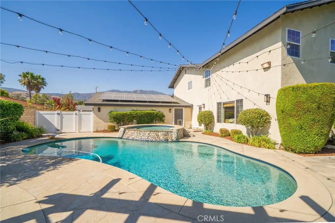
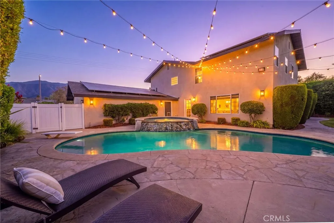
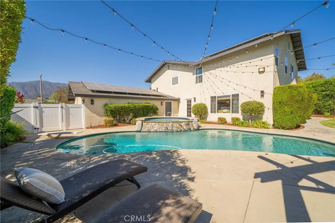
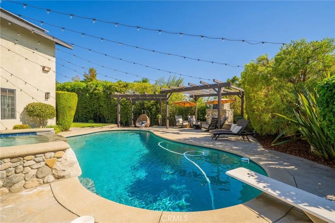
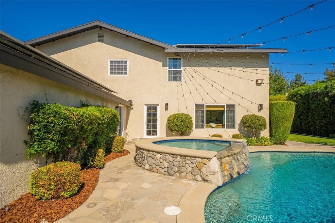
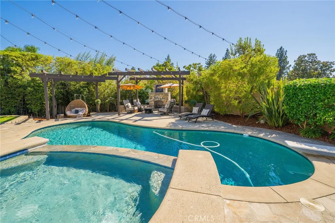
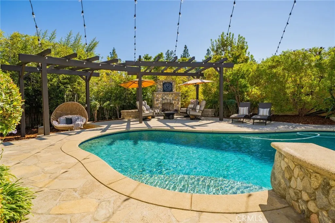
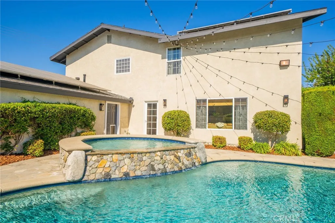
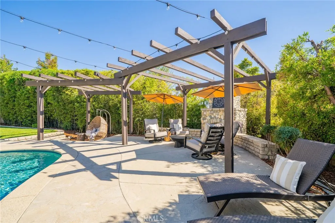
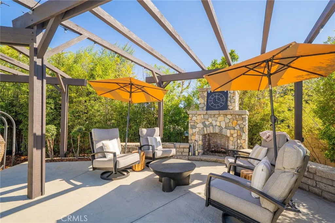
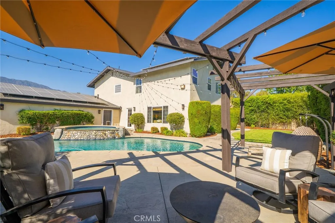
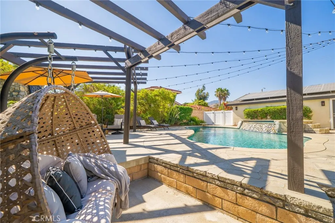
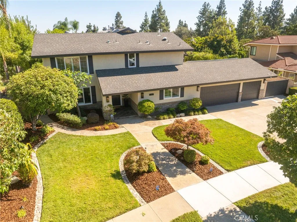
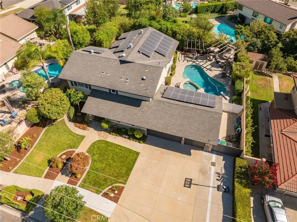
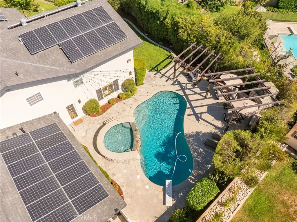
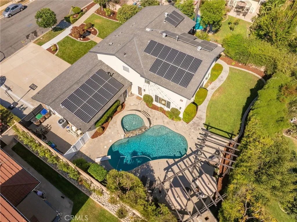
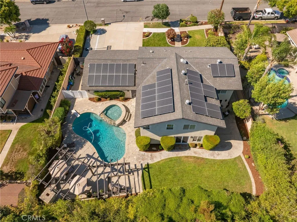
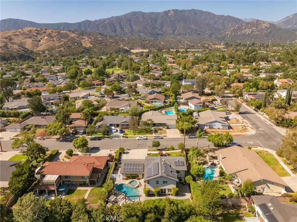
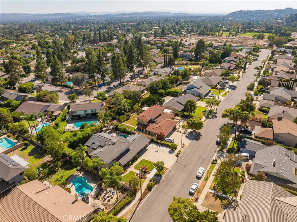
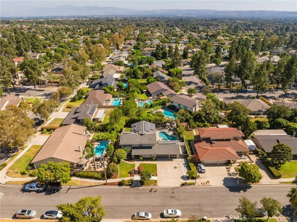
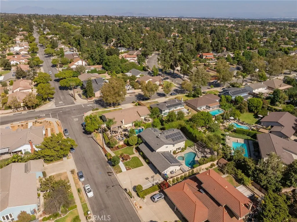
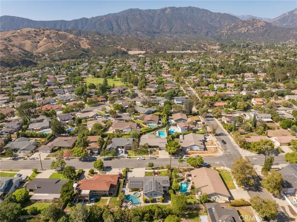
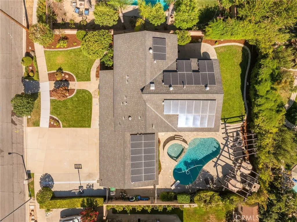
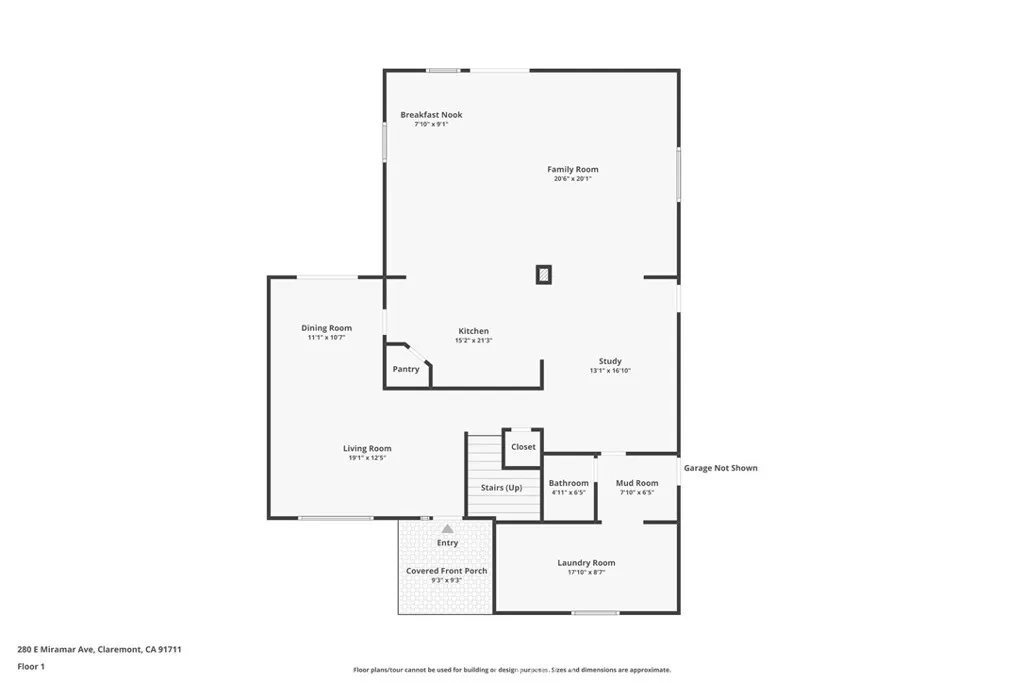
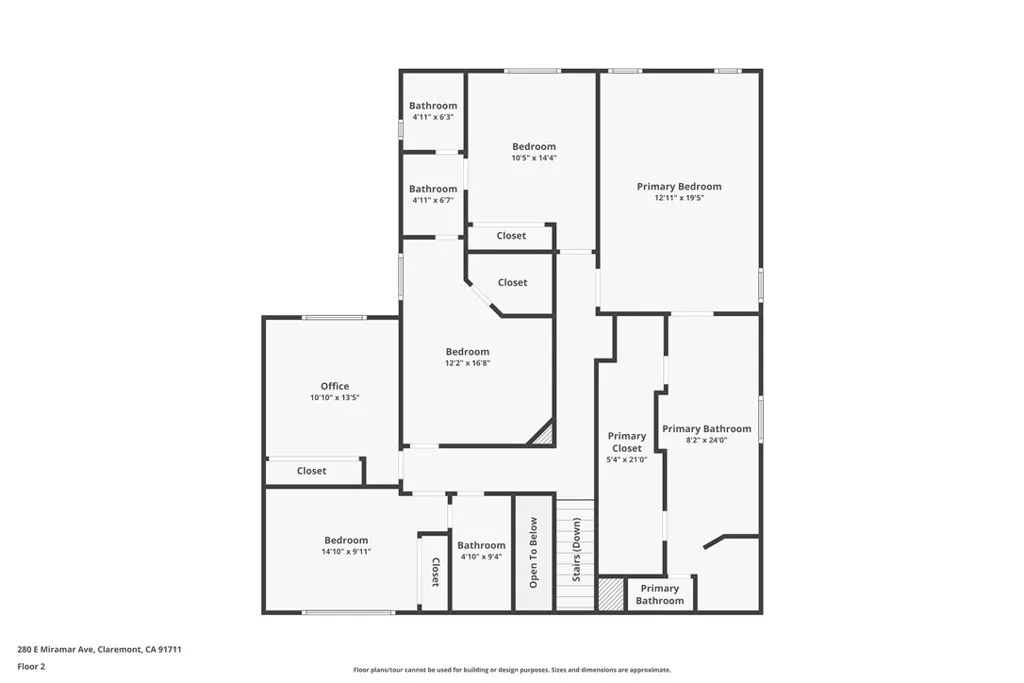
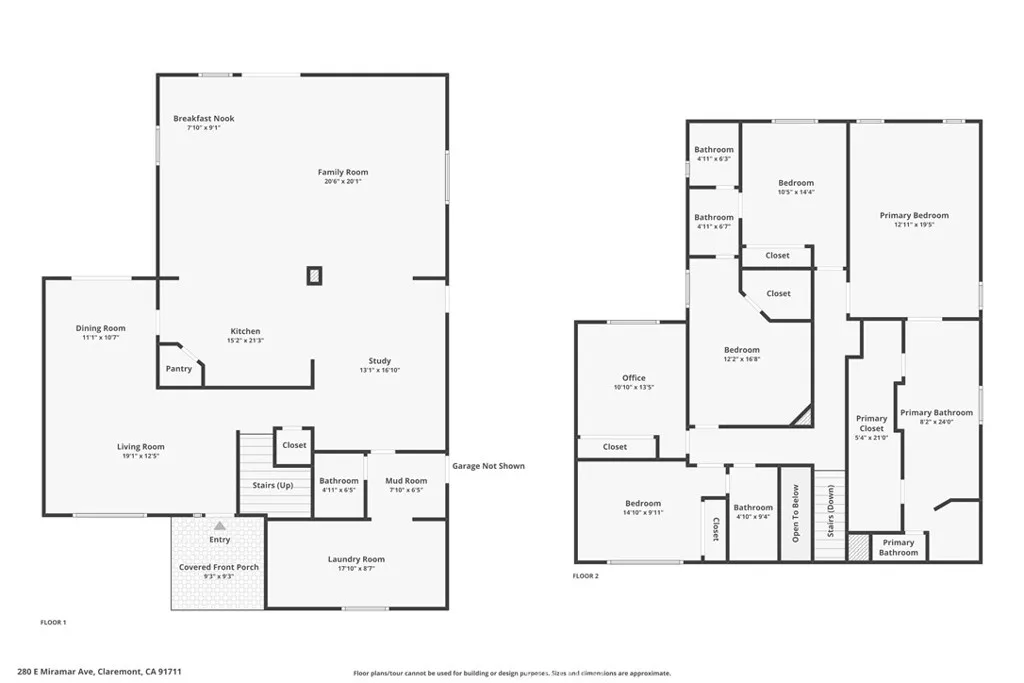
Beautifully maintained and designed for comfortable everyday living, this impressive North Claremont home offers 3,421 square feet of open-concept living space on a private 10,903-square-foot lot. With five bedrooms, three-and-a-half bathrooms and a three-car garage, the home provides plenty of room to gather, entertain and unwind. At the heart of the home is a spacious kitchen featuring an abundance of custom cabinetry, a walk-in pantry, Viking side-by-side double ovens, a gas range and built-in griddles. The living room is warm and welcoming with built in cabinetry, the open layout flows easily between the main living and dining areas, creating a warm and welcoming space for both everyday life and special occasions. To finish the downstairs you have an oversized, dedicated laundry/"mud" room which adds everyday convenience and endless storage. Along with a versatile area the current owners use as an office/homework area but could easily be used for a pool table, Bar area or what ever your family would benefit the most from. Upstairs the generous primary suite is a true retreat, complete with an impressive en-suite bathroom and a walk-in closet featuring custom built-in cabinetry. There are four additional bedrooms, with two sharing a jack and jill bathroom. Two others share a hallway bathroom. Outside, the private backyard is ready to be enjoyed. Relax in the sparkling built-in pool and spa, gather around the outdoor fireplace with the ability to play or entertain on the grassy area with family and friends- this yard provides everything you need! Mountain views from the f
Map Location
Listing provided courtesy of Christine Akin of CONCIERGE REALTY GROUP. Last updated . Listing information © 2025 SANDICOR.

Address
4603 Mission Blvd Suite 206
San Diego, CA 92109
Phone
(858) 812-9110
This information is deemed reliable but not guaranteed. You should rely on this information only to decide whether or not to further investigate a particular property. BEFORE MAKING ANY OTHER DECISION, YOU SHOULD PERSONALLY INVESTIGATE THE FACTS (e.g. square footage and lot size) with the assistance of an appropriate professional. You may use this information only to identify properties you may be interested in investigating further. All uses except for personal, noncommercial use in accordance with the foregoing purpose are prohibited. Redistribution or copying of this information, any photographs or video tours is strictly prohibited. This information is derived from the Internet Data Exchange (IDX) service provided by San Diego MLS. Displayed property listings may be held by a brokerage firm other than the broker and/or agent responsible for this display. The information and any photographs and video tours and the compilation from which they are derived is protected by copyright. Compilation © 2025 San Diego MLS.
© 2025 The Worland Group - All rights Reserved. Privacy Policy | Sitemap
Powered by
