


Property Detail
Description
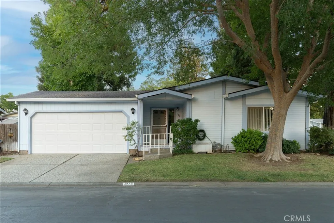
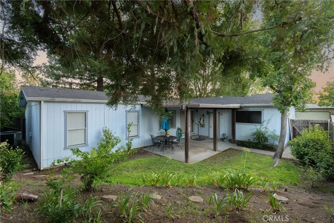
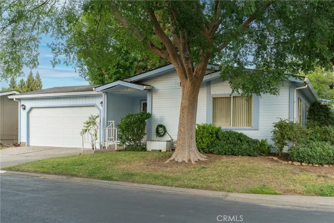
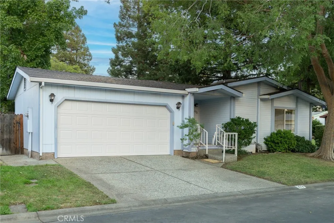
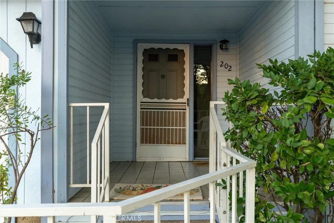
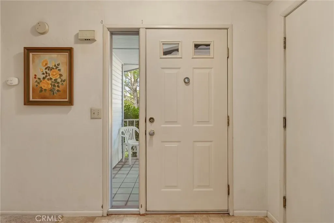
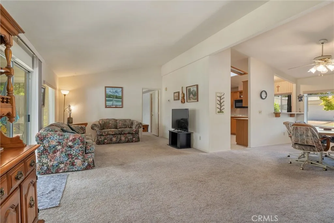
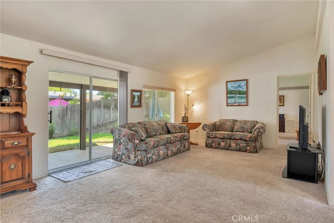
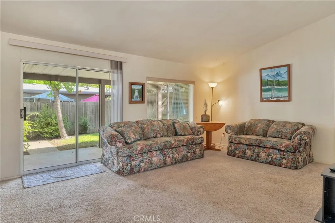
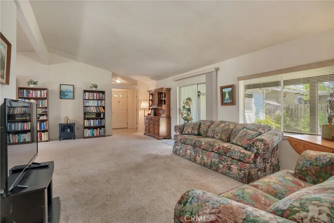
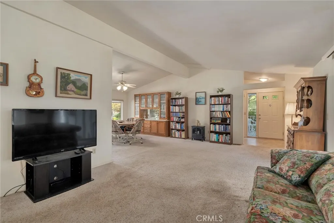
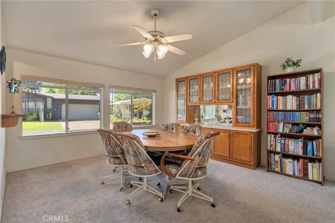
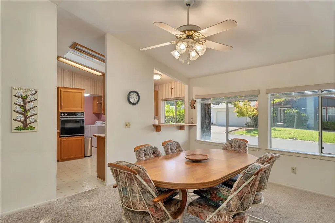
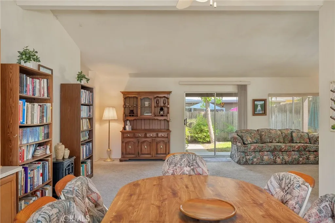
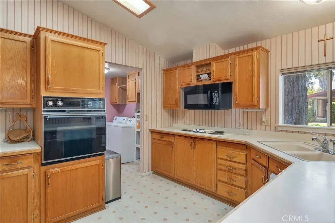
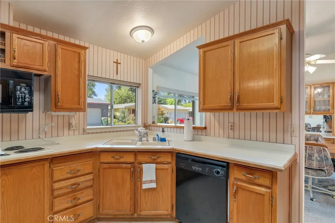
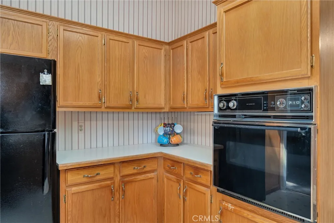
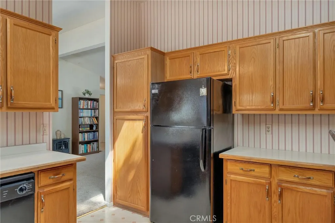
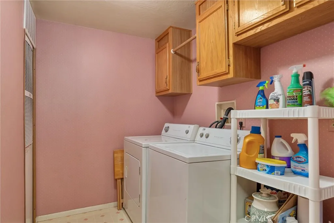
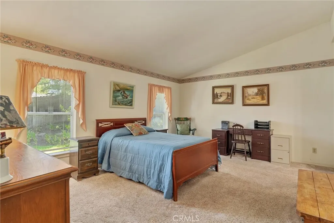
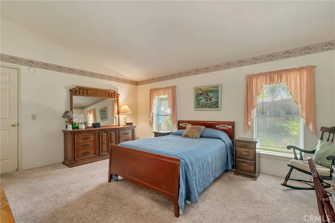
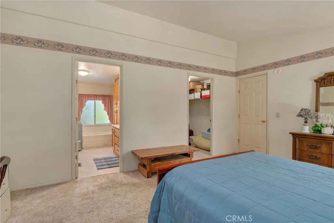
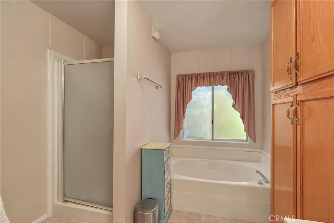
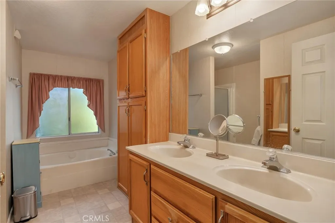
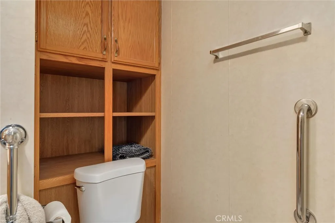
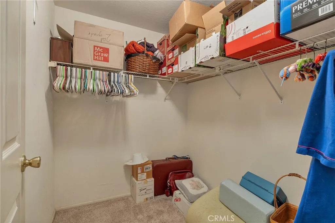
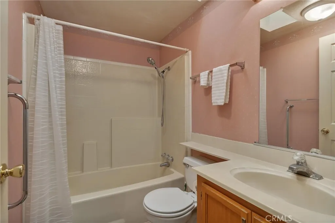
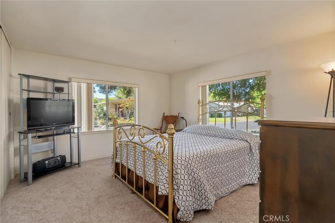
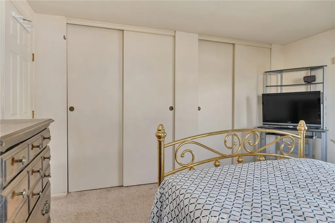
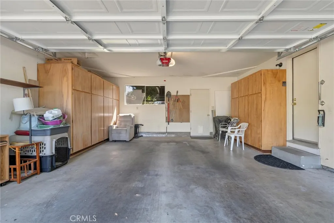
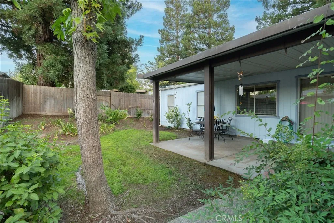
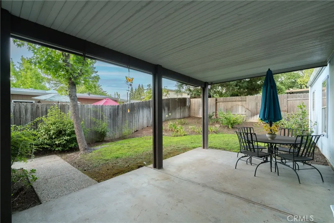
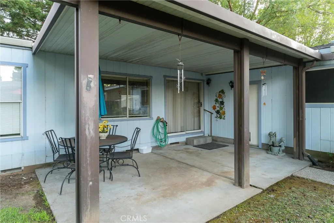
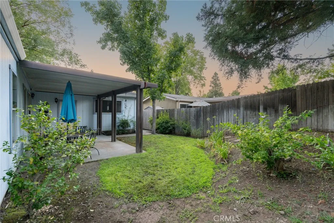
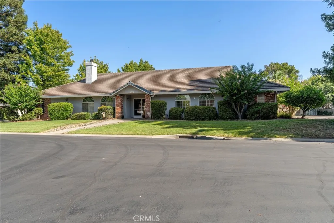
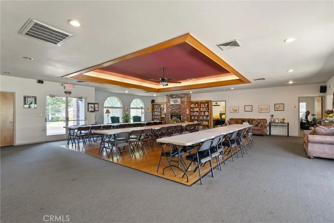
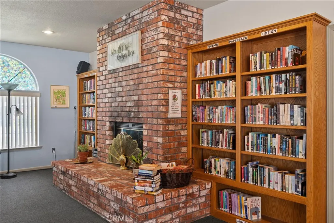
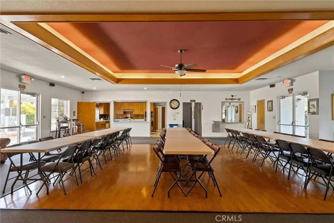
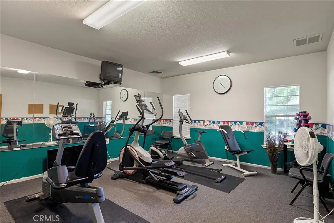
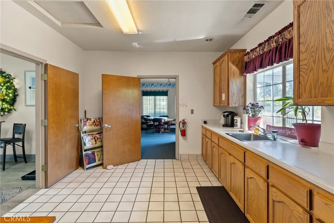
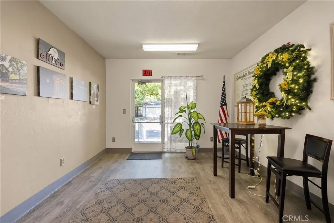
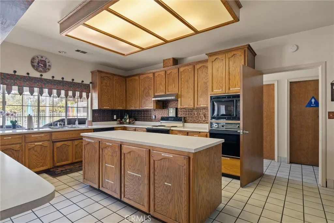
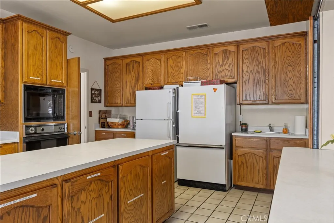
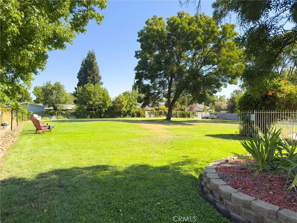
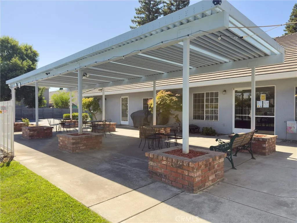
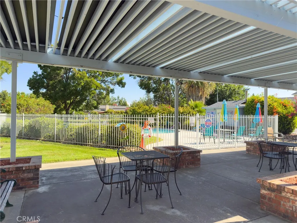
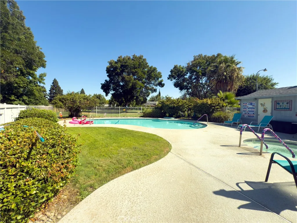
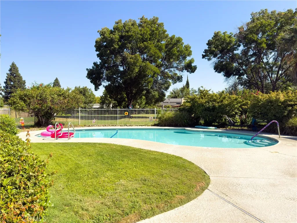
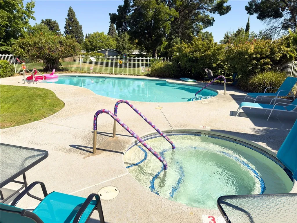
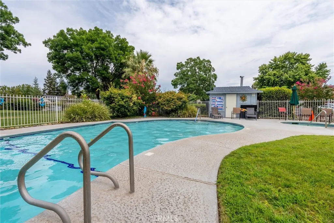
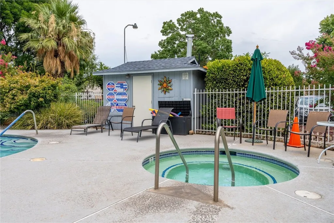
Charming, spacious, and perfectly situated on a beautifully landscaped corner lot, this 2-bedroom, 2-bath home in the desirable Springfield Manor community offers a wonderful combination of comfort, space, and easy living. Step inside to a thoughtfully designed split floor plan that provides added privacy between the bedrooms. The large living room is filled with natural light from numerous windows and offers plenty of space to relax or entertain. It flows into the dining area and spacious kitchen, where vaulted ceilings create an open and airy feel. The kitchen features abundant cabinetry, generous counter space, a functional layout, and a skylight that brings in even more natural light. Just off the kitchen, youll find a convenient indoor laundry room. The spacious primary suite features a walk-in closet and private ensuite bathroom complete with a double-sink vanity, separate shower, and soaking bathtub. On the opposite side of the home, the generously sized guest bedroom offers a double closet, while the nearby guest bathroom features a shower and bathtub combination. Outside, enjoy the beautifully maintained corner-lot landscaping and a large covered backyard patioperfect for relaxing in the shade, enjoying your morning coffee, or spending time outdoors. A two-car garage provides plenty of additional parking and storage. Springfield Manor offers an impressive collection of amenities, including a sparkling swimming pool, expansive recreation room, clubhouse with kitchen, fitness center, gated entry, and more. Ideally located near shopping, restaurants, Meriam Park, and
Map Location
Listing provided courtesy of MaryAnn Scott of Parkway Real Estate Co.. Last updated . Listing information © 2025 SANDICOR.

Address
4603 Mission Blvd Suite 206
San Diego, CA 92109
Phone
(858) 812-9110
This information is deemed reliable but not guaranteed. You should rely on this information only to decide whether or not to further investigate a particular property. BEFORE MAKING ANY OTHER DECISION, YOU SHOULD PERSONALLY INVESTIGATE THE FACTS (e.g. square footage and lot size) with the assistance of an appropriate professional. You may use this information only to identify properties you may be interested in investigating further. All uses except for personal, noncommercial use in accordance with the foregoing purpose are prohibited. Redistribution or copying of this information, any photographs or video tours is strictly prohibited. This information is derived from the Internet Data Exchange (IDX) service provided by San Diego MLS. Displayed property listings may be held by a brokerage firm other than the broker and/or agent responsible for this display. The information and any photographs and video tours and the compilation from which they are derived is protected by copyright. Compilation © 2025 San Diego MLS.
© 2025 The Worland Group - All rights Reserved. Privacy Policy | Sitemap
Powered by
