


Property Detail
Description
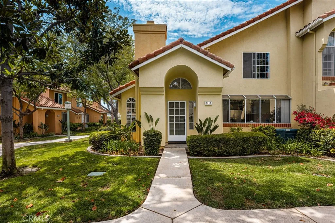
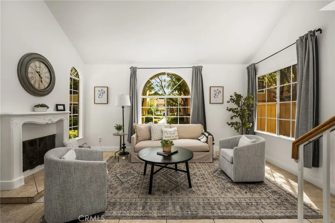
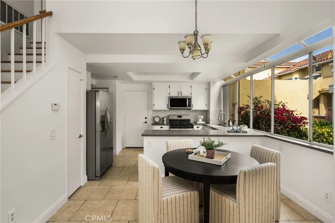
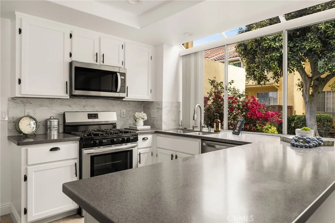
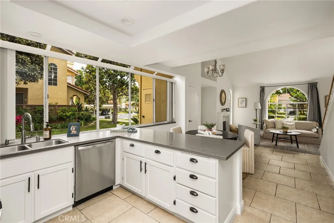
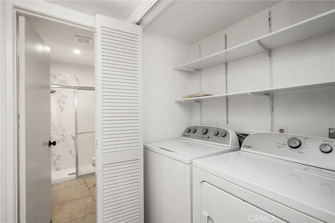
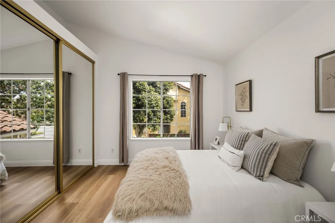
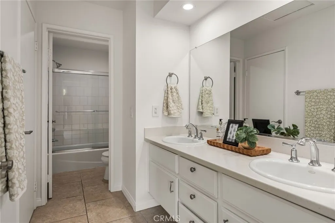
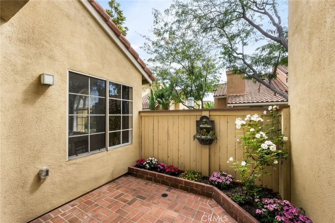
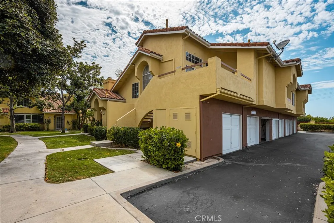
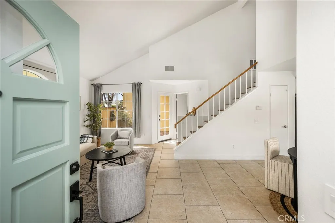
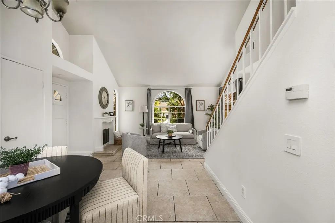
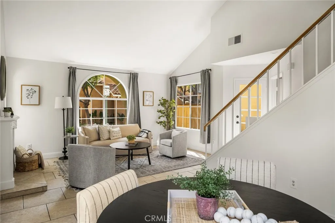
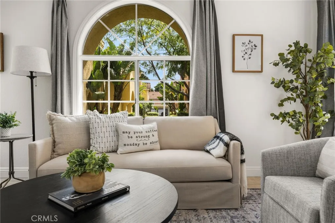
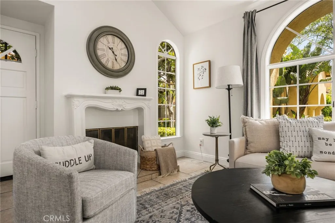
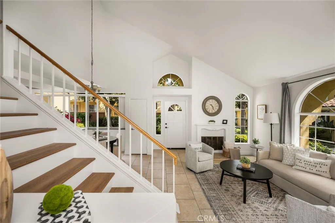
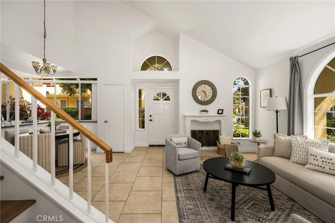
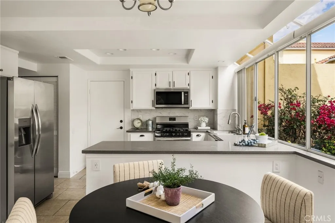
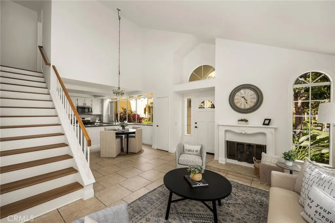
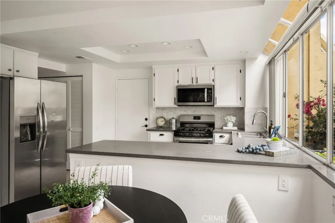
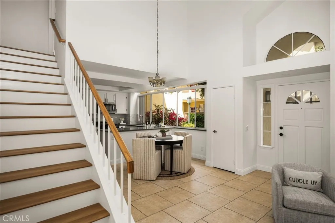
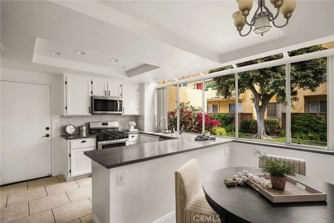
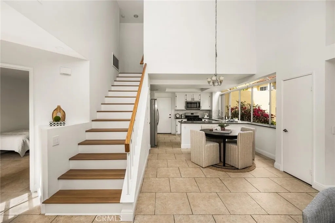
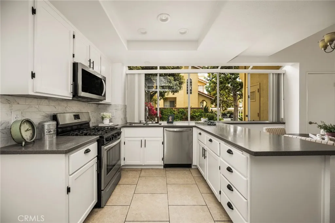
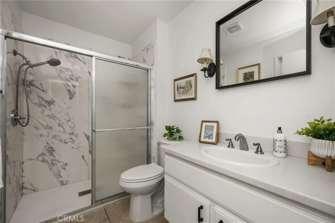
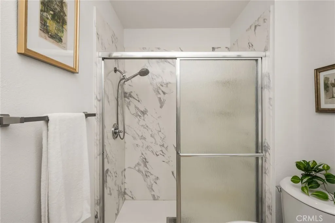
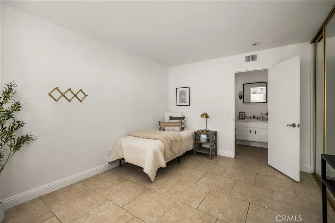
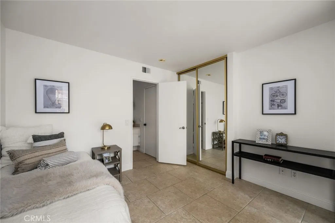
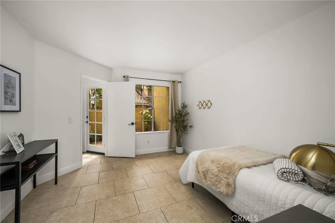
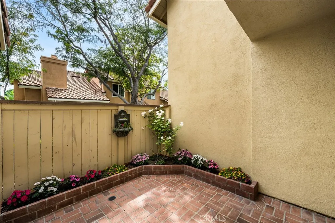
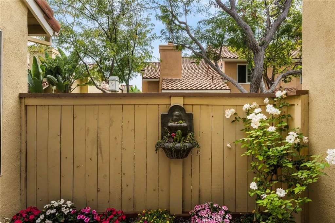
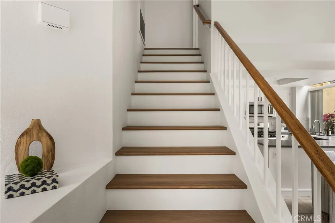
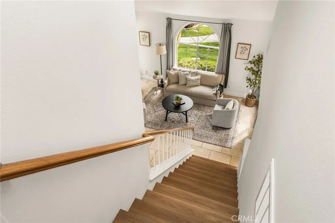
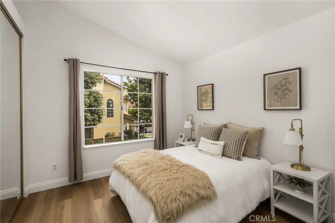
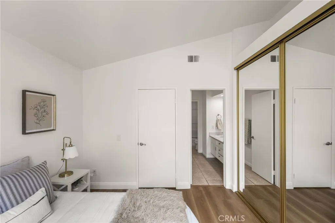
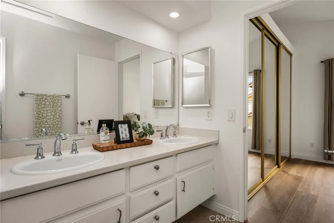
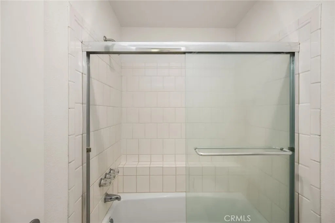
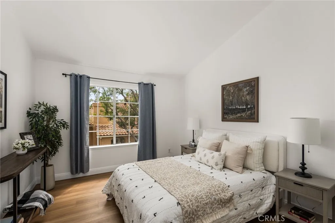
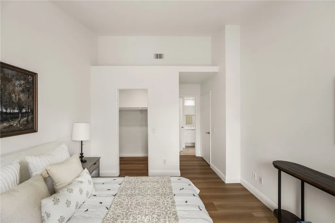
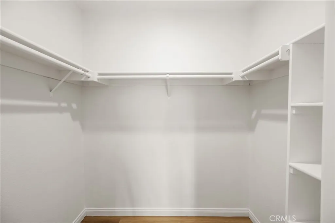
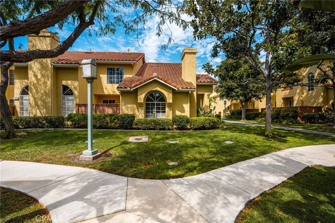
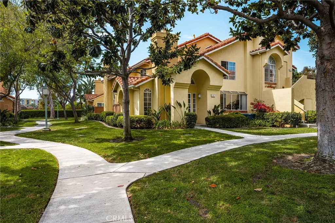
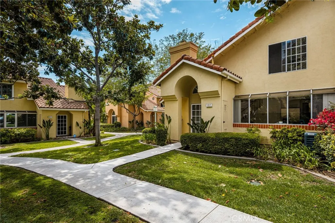
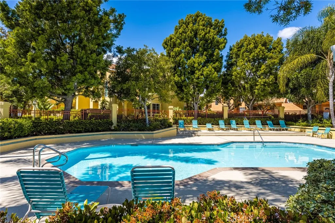
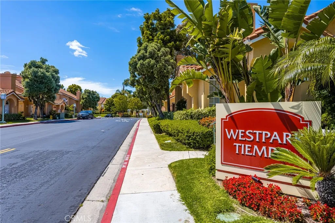
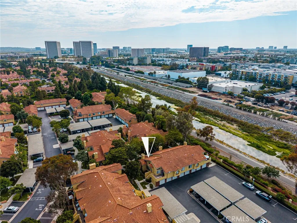
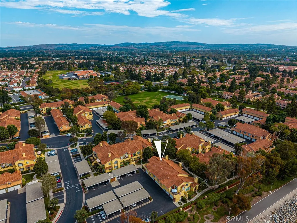
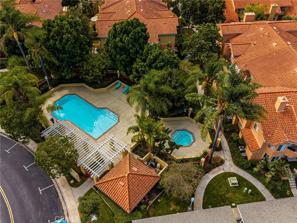
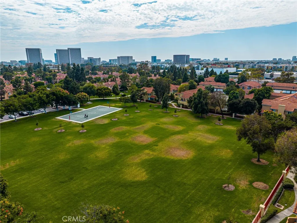
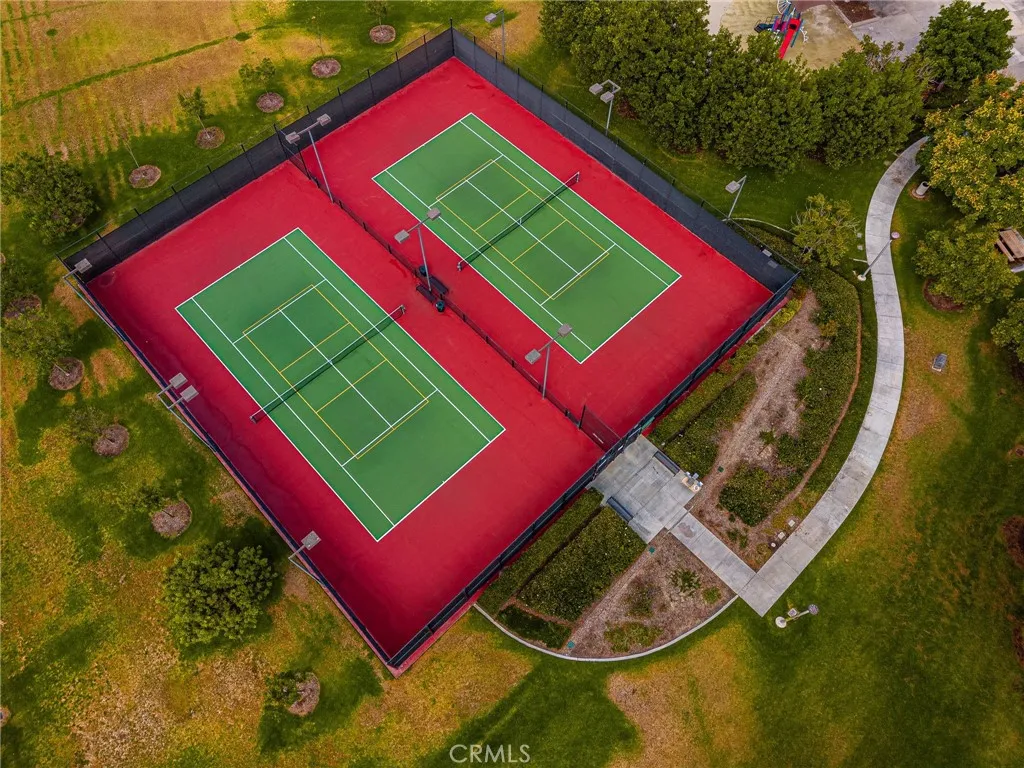
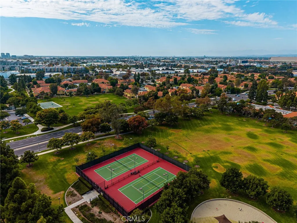
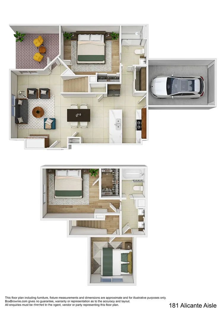
Remodeled, light-filled and designed for easy indoor-outdoor living, 181 Alicante Aisle offers a standout opportunity in the Tiempo neighborhood of Irvines Westpark village. This 3-bedroom, 2-bath home features 1,240 square feet, a downstairs primary bedroom, an enclosed patio and an attached one-car garage with direct access, as well as a covered carport. Inside, tile flooring runs throughout the downstairs, while the stairs and upper level feature luxury vinyl plank flooring. High ceilings, recessed lighting and a clean, consistent color palette create a bright, open feel. The living room is centered around a fireplace with a white surround, while multiple windows and glass doors bring in abundant natural light. The remodeled kitchen makes an immediate impression with white cabinetry, gray countertops, stainless steel appliances, a gas cooktop, tile backsplash and recessed lighting. Positioned beside the dining area and living room, it feels connected to the homes main gathering spaces rather than closed off. The enclosed patio is accessed through a glass door from the interior and feels like a natural extension of the living space, creating an inviting spot for relaxing. The downstairs primary bedroom features mirrored closet doors, and the updated primary bathroom includes a glass-enclosed shower. One upstairs secondary bedroom features mirrored closet doors, while the other offers a walk-in closet. The second bathroom includes dual vanities and a tub/shower with tiled surround. An interior laundry area with side-by-side washer and dryer plus shelving adds convenience a
Map Location
Listing provided courtesy of Debbie Sagorin of Coldwell Banker Realty. Last updated . Listing information © 2025 SANDICOR.

Address
4603 Mission Blvd Suite 206
San Diego, CA 92109
Phone
(858) 812-9110
This information is deemed reliable but not guaranteed. You should rely on this information only to decide whether or not to further investigate a particular property. BEFORE MAKING ANY OTHER DECISION, YOU SHOULD PERSONALLY INVESTIGATE THE FACTS (e.g. square footage and lot size) with the assistance of an appropriate professional. You may use this information only to identify properties you may be interested in investigating further. All uses except for personal, noncommercial use in accordance with the foregoing purpose are prohibited. Redistribution or copying of this information, any photographs or video tours is strictly prohibited. This information is derived from the Internet Data Exchange (IDX) service provided by San Diego MLS. Displayed property listings may be held by a brokerage firm other than the broker and/or agent responsible for this display. The information and any photographs and video tours and the compilation from which they are derived is protected by copyright. Compilation © 2025 San Diego MLS.
© 2025 The Worland Group - All rights Reserved. Privacy Policy | Sitemap
Powered by
