


Property Detail
Description
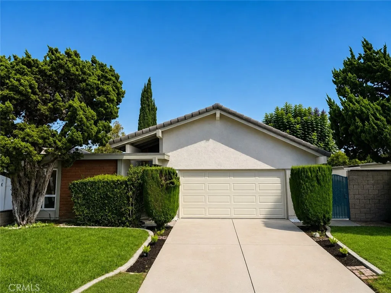
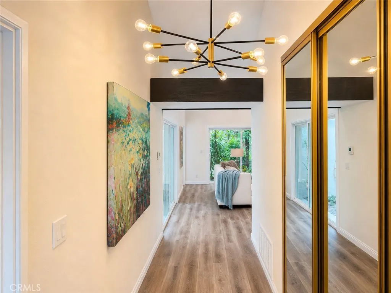
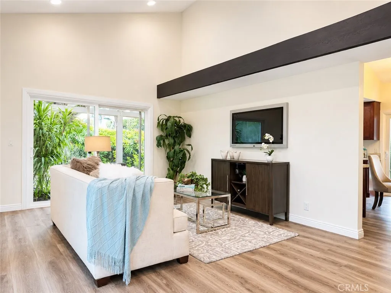
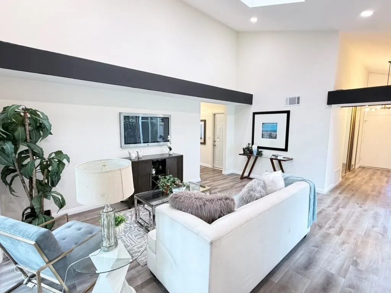
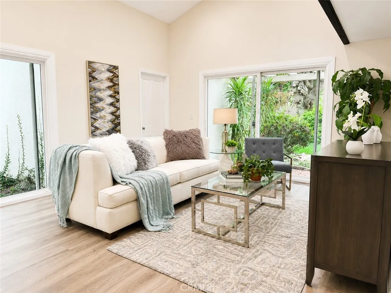
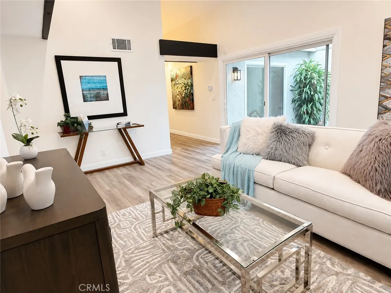
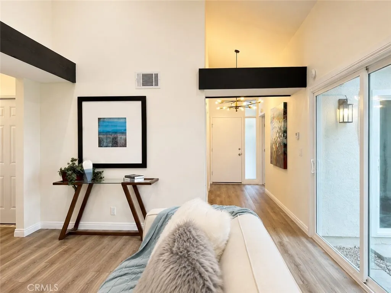
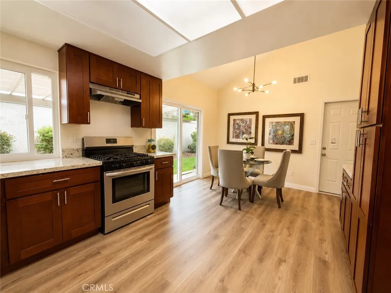
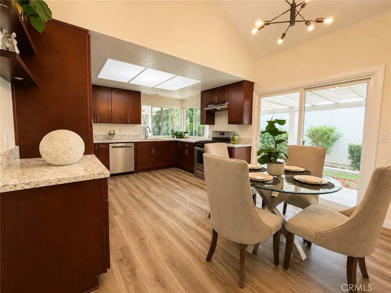
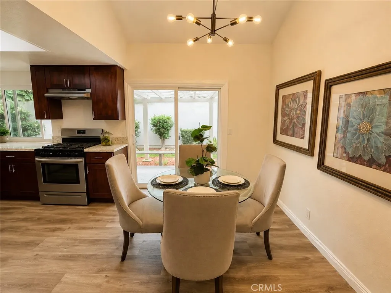
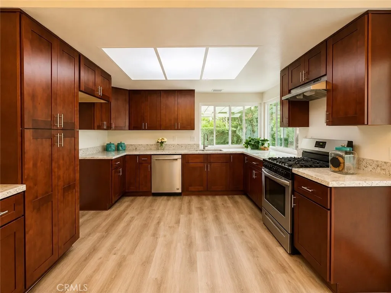
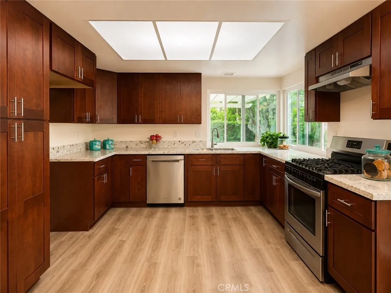
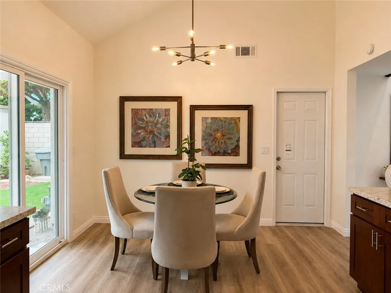
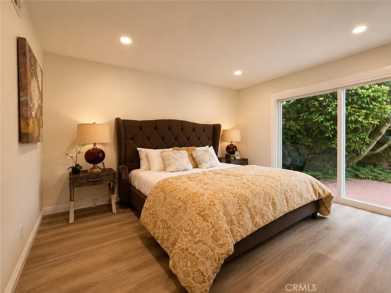
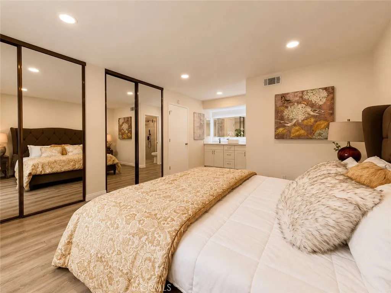
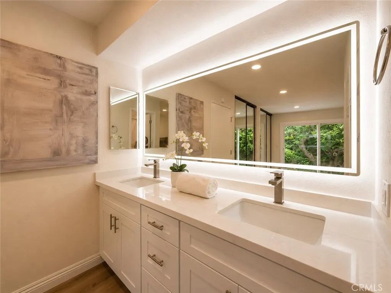
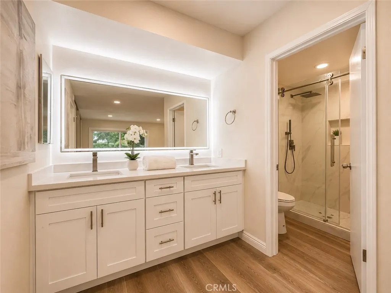
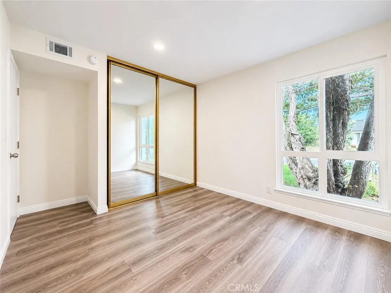
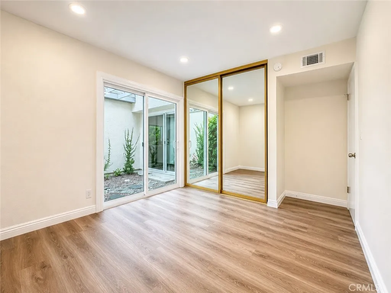
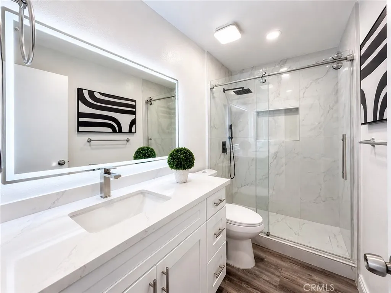
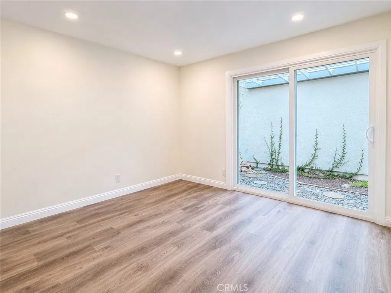
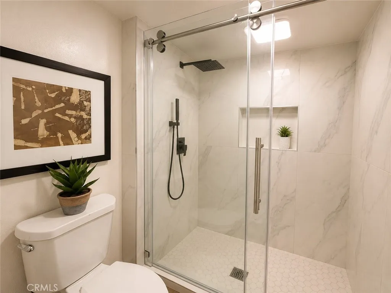
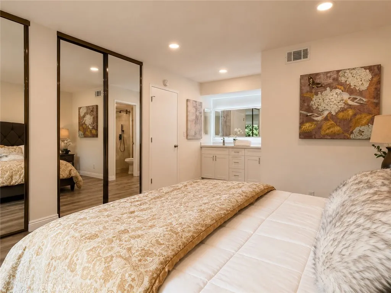
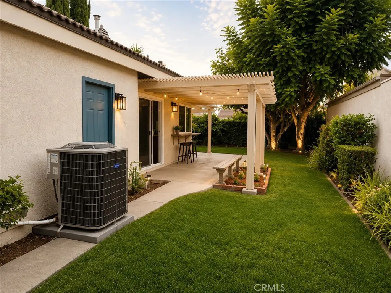
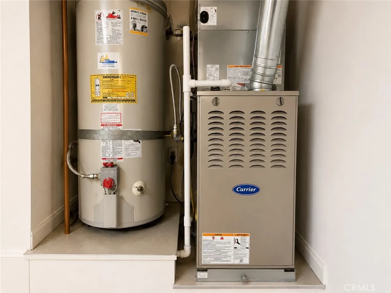
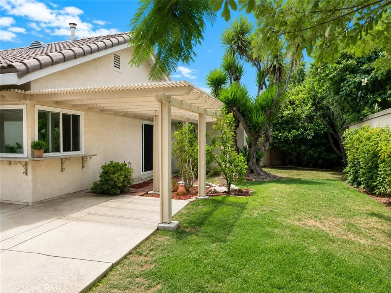
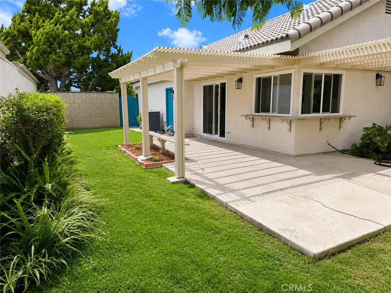
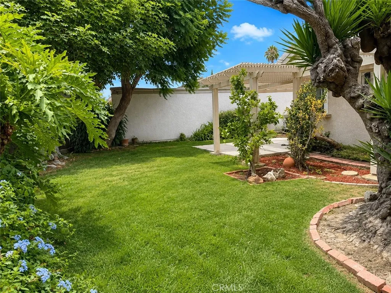
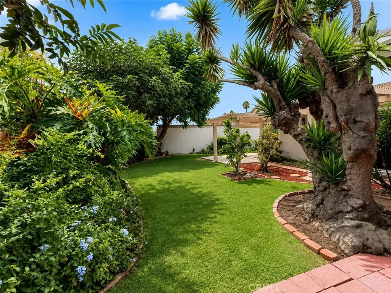
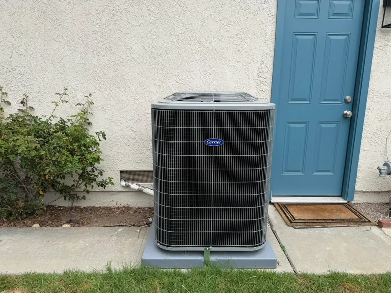
Welcome to 1018 Magnolia Avenue! This beautifully updated single-story 3-bedroom home offers a bright, open floor plan, vaulted ceilings, skylights, and a private backyard. Extensive recent upgrades include brand-new HVAC, new windows and sliding doors, beautifully remodeled bathrooms, new flooring throughout, recessed lighting, and a new garage door, giving the home a fresh, move-in-ready feel. The spacious kitchen features elegant soft-close cabinetry, granite countertops, stainless steel appliances, and abundant workspace. The large open living room is filled with natural light and connects to the home's unique private atriumaccessible from both the living area and a secondary bedroom and perfect for morning coffee or evening relaxation. The primary suite overlooks the backyard and features a beautifully updated bathroom with a dual-sink vanity, illuminated mirror, and modern walk-in shower. Two additional bedrooms and an updated full hallway bathroom complete the convenient single-level floor plan. Situated on an approximately 6,000-square-foot lot, the property offers a private backyard with mature landscaping, covered patio areas, and views of the outdoor spaces from nearly every room. The attached 2-car garage adds additional convenience. Located within the highly regarded Placentia-Yorba Linda Unified School District, including Valencia High School, and approximately 3 miles from Cal State Fullerton. Shopping, dining, parks, trails, Tri-City Park, Downtown Fullerton, Brea Mall, and Yorba Regional Park are all nearby, with convenient access to the 55, 57 and 91 freew
Map Location
Listing provided courtesy of Onur Aytac of Pacific Sterling Realty. Last updated . Listing information © 2025 SANDICOR.

Address
4603 Mission Blvd Suite 206
San Diego, CA 92109
Phone
(858) 812-9110
This information is deemed reliable but not guaranteed. You should rely on this information only to decide whether or not to further investigate a particular property. BEFORE MAKING ANY OTHER DECISION, YOU SHOULD PERSONALLY INVESTIGATE THE FACTS (e.g. square footage and lot size) with the assistance of an appropriate professional. You may use this information only to identify properties you may be interested in investigating further. All uses except for personal, noncommercial use in accordance with the foregoing purpose are prohibited. Redistribution or copying of this information, any photographs or video tours is strictly prohibited. This information is derived from the Internet Data Exchange (IDX) service provided by San Diego MLS. Displayed property listings may be held by a brokerage firm other than the broker and/or agent responsible for this display. The information and any photographs and video tours and the compilation from which they are derived is protected by copyright. Compilation © 2025 San Diego MLS.
© 2025 The Worland Group - All rights Reserved. Privacy Policy | Sitemap
Powered by
