


Property Detail
Description
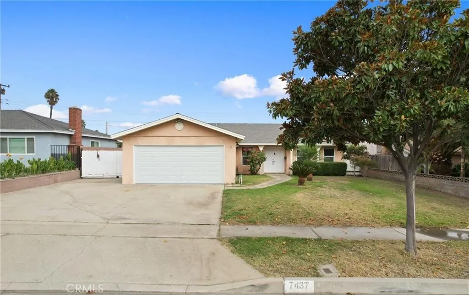
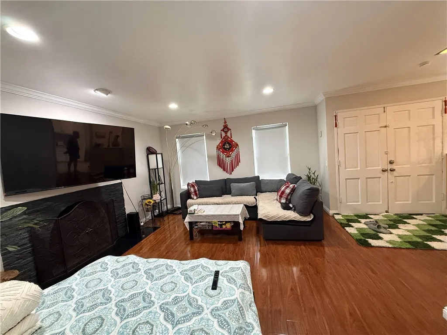
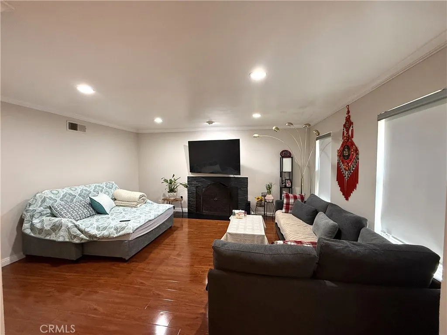
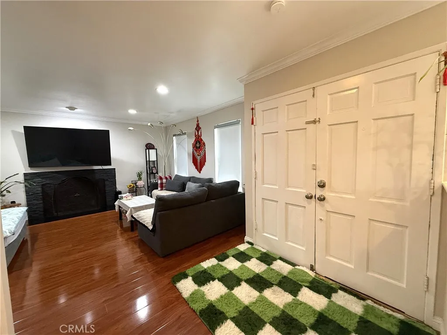
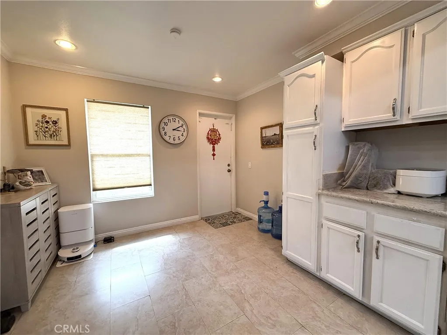
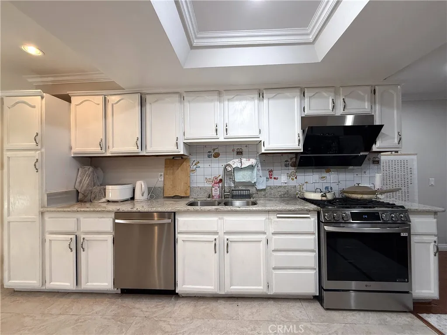
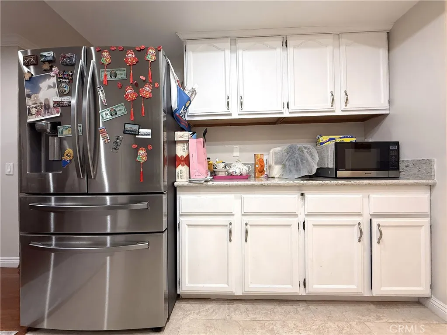
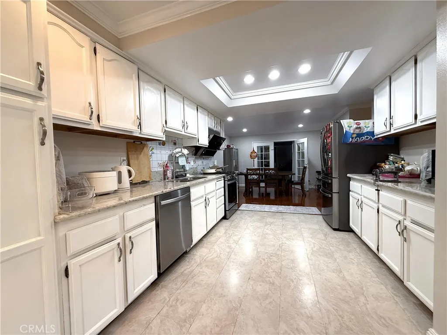
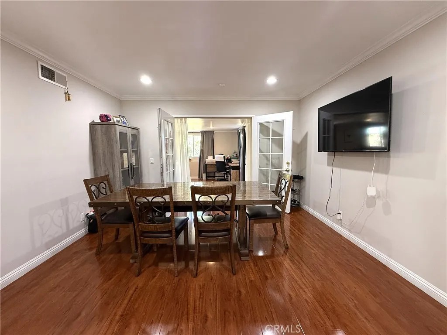
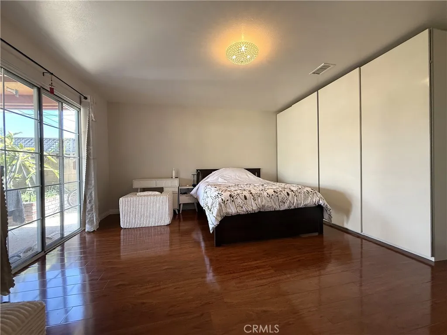
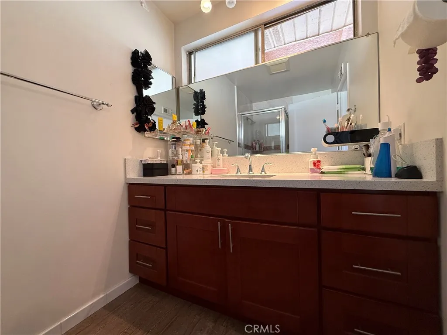
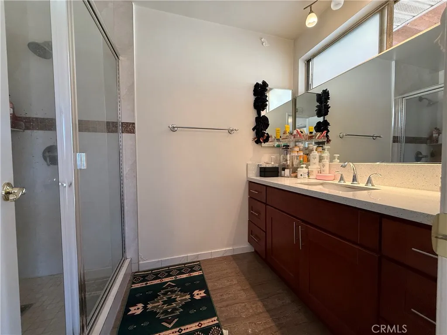
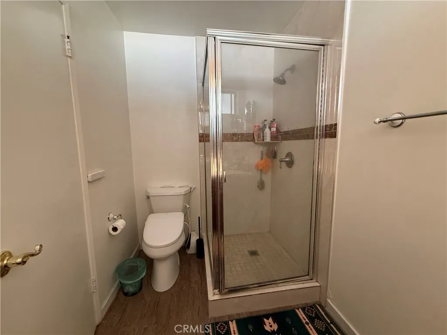
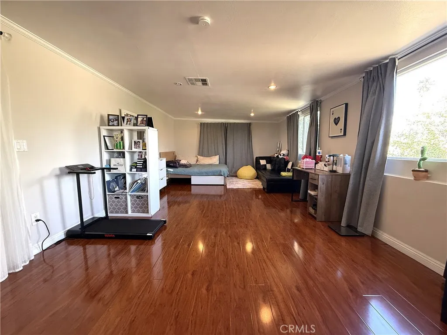
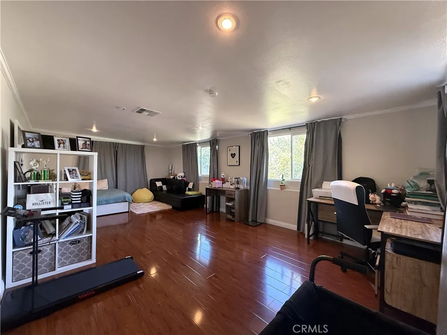
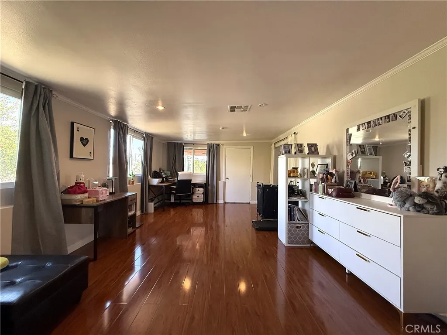
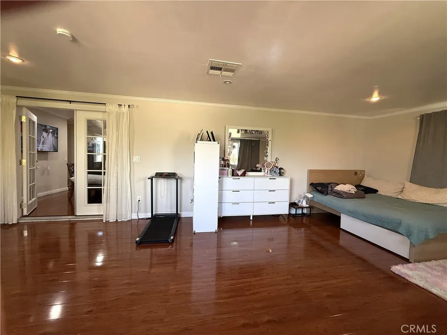
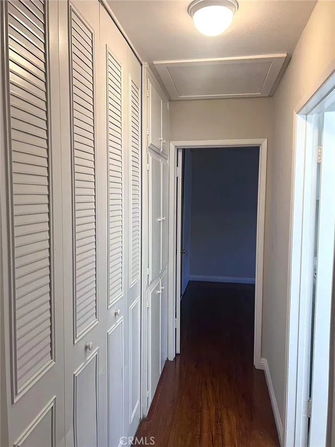
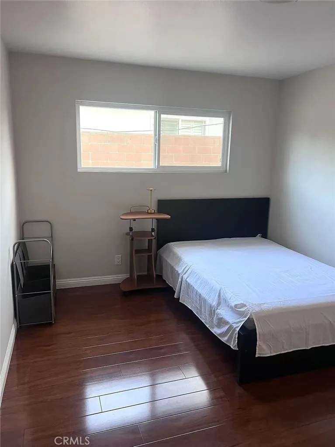
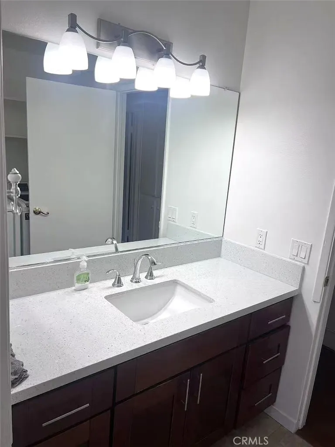
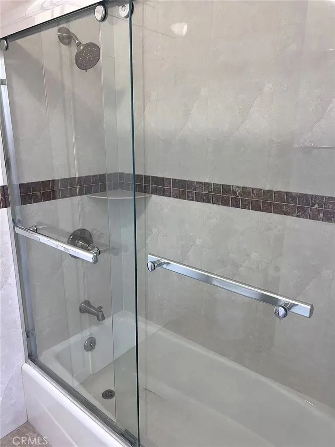
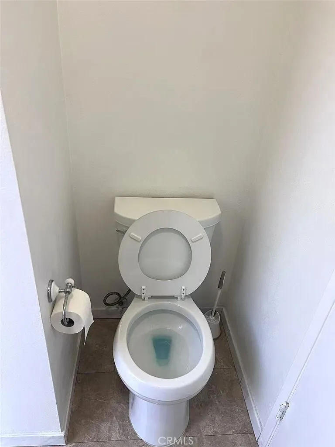
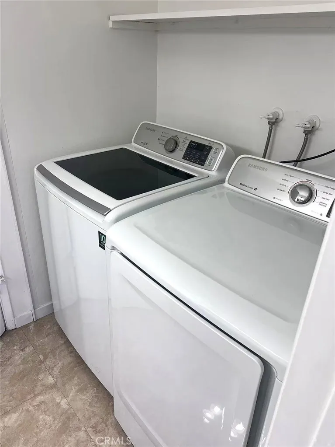
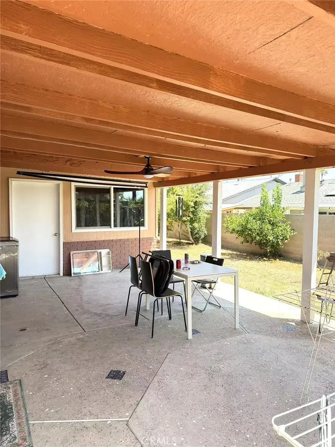
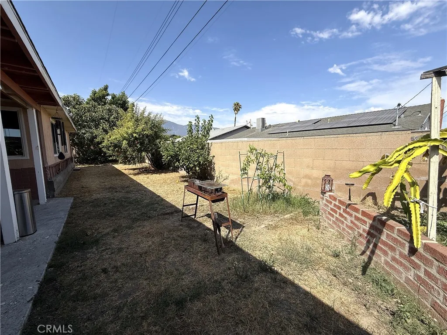
Welcome to this charming single-story home in peaceful Rancho Cucamonga. Situated in a quiet, serene neighborhood, this residence features 4 bedrooms, 2 full bathrooms, and 1,948 square feet of living space, all set on a spacious, flat 7,276-square-foot lot. Only $410 per square foot! The interiorincluding walls, doors, and crown moldingwas repainted two years ago. Additionally, the garage door, the roof over the covered patio, and the side yard gate have been fixed. Newly upgrades include a range hood and stove, dishwasher, refrigerator, and TV, plus an additional washer installed outdoors. The fourth bedroom is a permitted extension, offering versatility to use as a bedroom, family room, home office, entertainment center, or gym. Step outside to discover a large front yard ready for your landscaping vision, a rare spacious side yard suitable for RV parking, and the backyard perfect for gardening enthusiasts. The property already boasts mature fruit treesincluding orange, jujube, and dragon fruitand offers space to grow your own vegetables, making it an ideal spot for gatherings with family and friends. No HOA fees and lower property taxes, this home ensures a convenient, low-maintenance lifestyle. It is close to established plaza areasincluding 99 Ranch Market, East West Bank, and Victoria Gardens,etc. 10 minuts drive to Ontario Mills. The home is near top-rated public schools and major freeways (I-10, I-15, and I-210), making commuting a breeze. Its proximity to Ontario International Airport adds further convenience. Rancho Cucamonga is a vibrant, well-established commun
Map Location
Listing provided courtesy of Wei Lu of JC Pacific Corp.. Last updated . Listing information © 2025 SANDICOR.

Address
4603 Mission Blvd Suite 206
San Diego, CA 92109
Phone
(858) 812-9110
This information is deemed reliable but not guaranteed. You should rely on this information only to decide whether or not to further investigate a particular property. BEFORE MAKING ANY OTHER DECISION, YOU SHOULD PERSONALLY INVESTIGATE THE FACTS (e.g. square footage and lot size) with the assistance of an appropriate professional. You may use this information only to identify properties you may be interested in investigating further. All uses except for personal, noncommercial use in accordance with the foregoing purpose are prohibited. Redistribution or copying of this information, any photographs or video tours is strictly prohibited. This information is derived from the Internet Data Exchange (IDX) service provided by San Diego MLS. Displayed property listings may be held by a brokerage firm other than the broker and/or agent responsible for this display. The information and any photographs and video tours and the compilation from which they are derived is protected by copyright. Compilation © 2025 San Diego MLS.
© 2025 The Worland Group - All rights Reserved. Privacy Policy | Sitemap
Powered by
