


Property Detail
Description
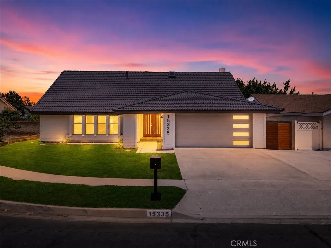
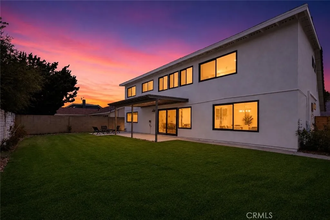
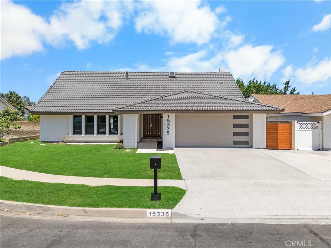
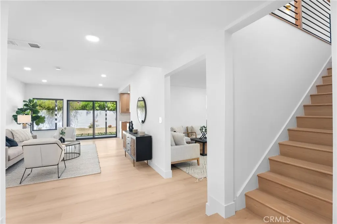
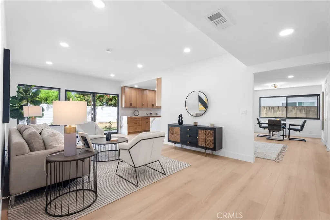
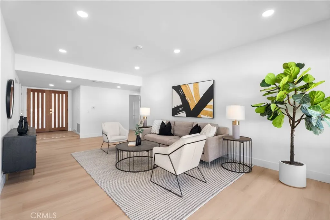
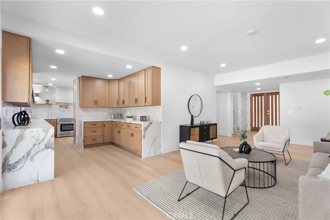
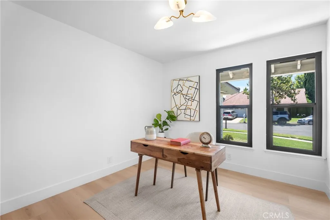
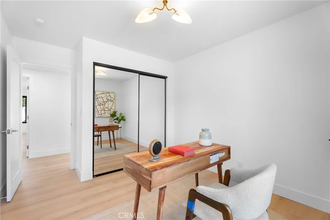
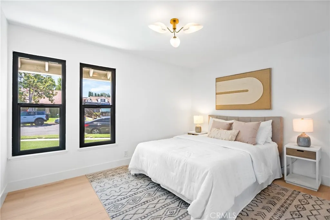
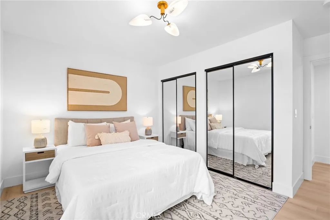
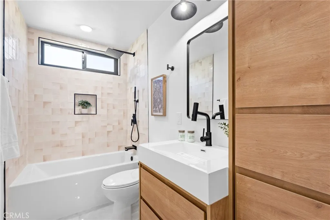
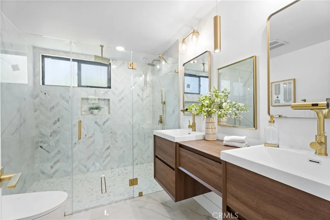
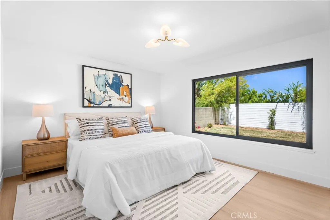
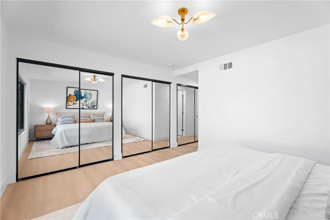
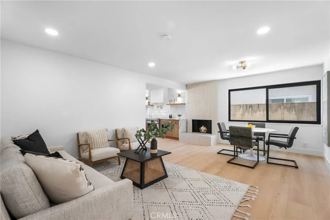
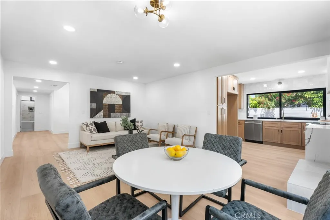
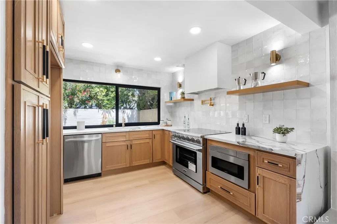
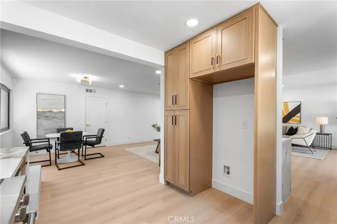
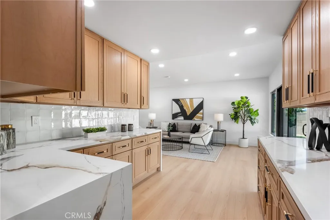
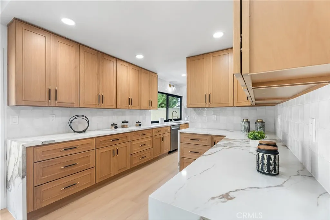
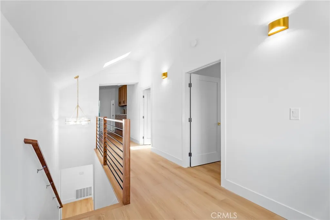
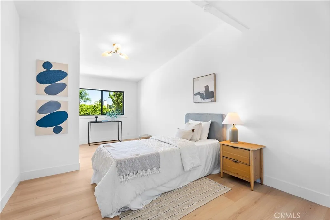
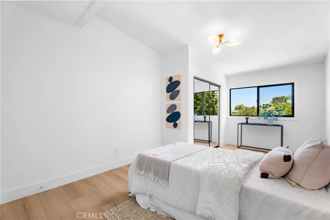
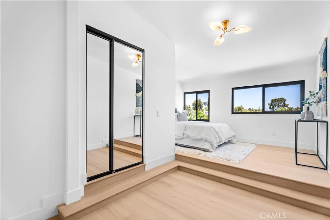
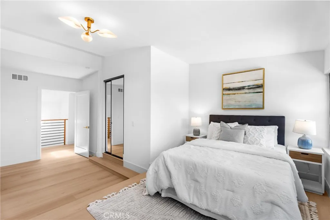
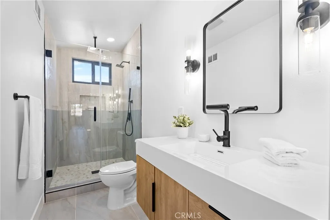
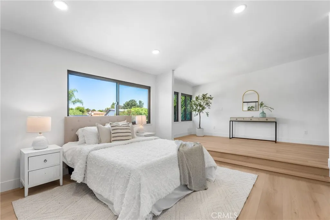
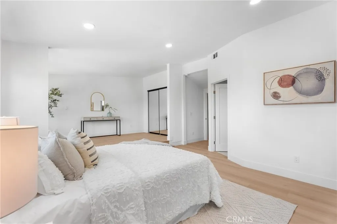
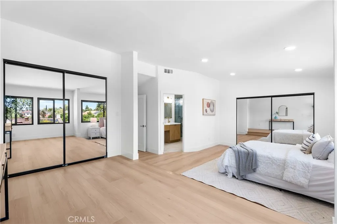
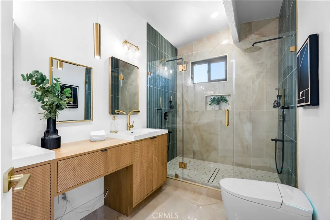
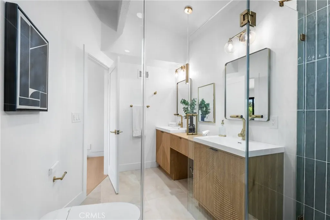
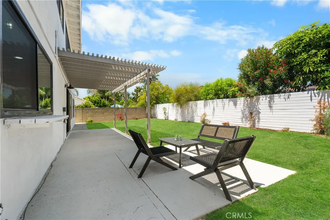
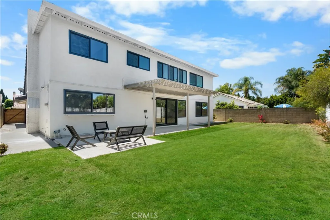
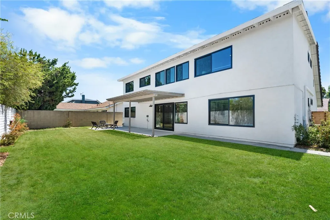
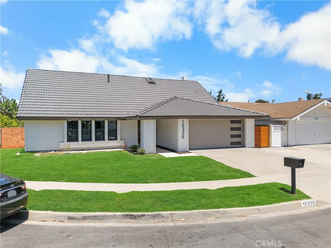
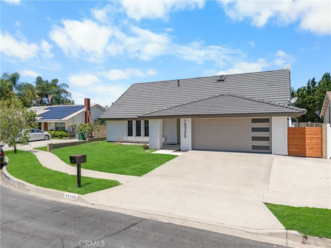
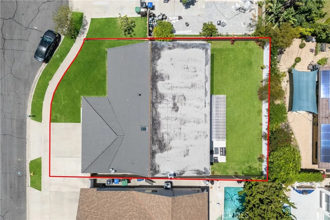
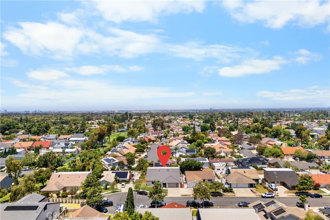
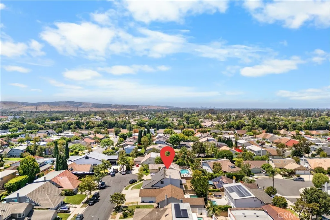
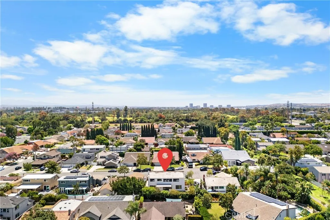
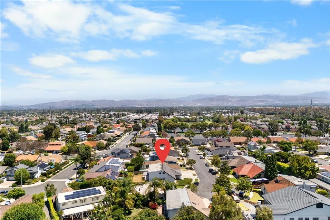
Welcome to 15335 Seine Circle, a beautifully updated six-bedroom, four-bathroom home ideally positioned on a desirable cul-de-sac in Irvines sought-after The Ranch community. Offering an exceptional and versatile floor plan with three bedrooms on the main level and three additional bedrooms upstairs, including the spacious primary suite, this home provides plenty of room for everyday living, guests, work-from-home needs and growing households. Step inside to soaring vaulted ceilings, abundant natural light and a welcoming interior that blends comfort with modern updates. The remodeled kitchen is designed to impress, featuring waterfall quartz countertops, newer cabinetry, stylish backsplash, stainless-steel appliances, a new gas cooktop and recessed lighting. A convenient secondary storage and prep area just around the corner from the kitchen adds valuable functionality and organization. The main level offers multiple living spaces, including a spacious living room with fireplace, formal dining area and additional gathering spaces that make entertaining easy. Three main-floor bedrooms provide excellent flexibility, while upstairs youll find three additional bedrooms, including a generous primary suite offering a private retreat. Updated bathrooms, mirrored closet doors, refreshed finishes and thoughtful improvements throughout create a move-in-ready feel. Outside, enjoy a private backyard surrounded by mature landscaping and established trees, creating a peaceful setting for relaxing, entertaining or enjoying Irvines year-round outdoor lifestyle. The attached garage feature
Map Location
Listing provided courtesy of Gilbert Suniga of First Team Real Estate. Last updated . Listing information © 2025 SANDICOR.

Address
4603 Mission Blvd Suite 206
San Diego, CA 92109
Phone
(858) 812-9110
This information is deemed reliable but not guaranteed. You should rely on this information only to decide whether or not to further investigate a particular property. BEFORE MAKING ANY OTHER DECISION, YOU SHOULD PERSONALLY INVESTIGATE THE FACTS (e.g. square footage and lot size) with the assistance of an appropriate professional. You may use this information only to identify properties you may be interested in investigating further. All uses except for personal, noncommercial use in accordance with the foregoing purpose are prohibited. Redistribution or copying of this information, any photographs or video tours is strictly prohibited. This information is derived from the Internet Data Exchange (IDX) service provided by San Diego MLS. Displayed property listings may be held by a brokerage firm other than the broker and/or agent responsible for this display. The information and any photographs and video tours and the compilation from which they are derived is protected by copyright. Compilation © 2025 San Diego MLS.
© 2025 The Worland Group - All rights Reserved. Privacy Policy | Sitemap
Powered by
