


Property Detail
Description
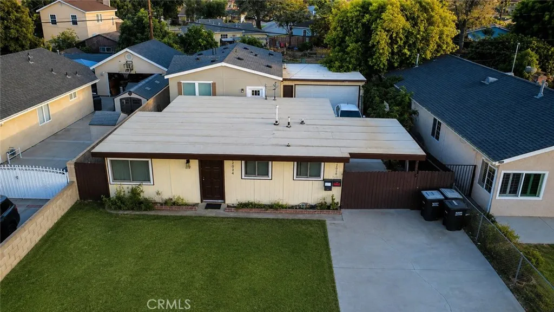
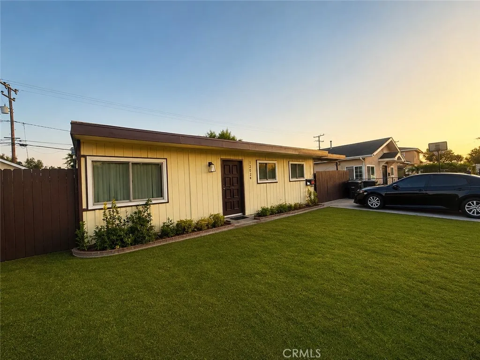
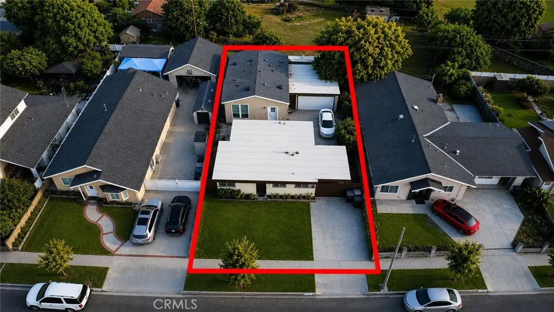
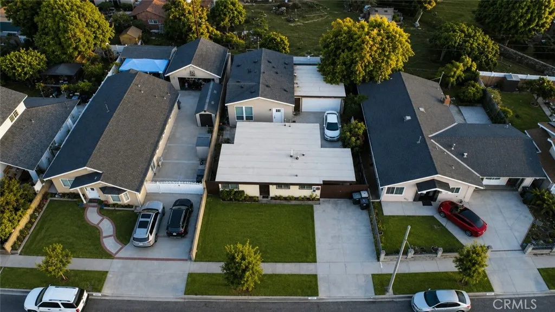
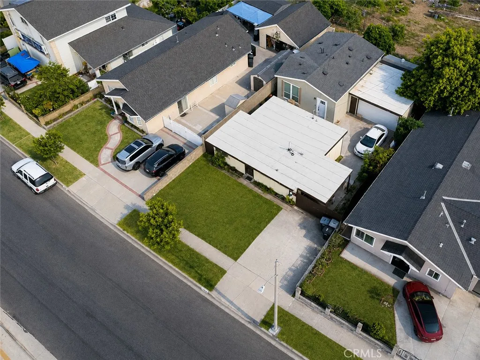
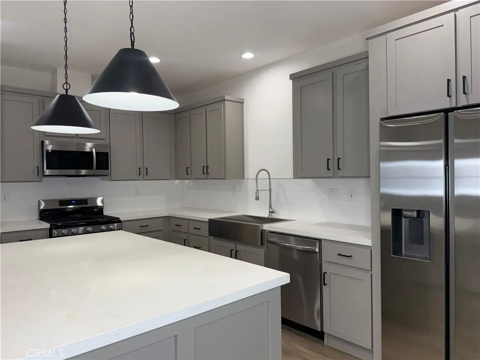
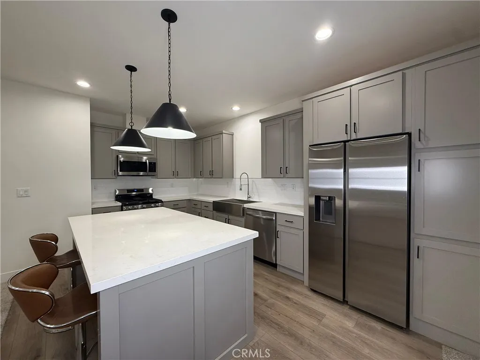
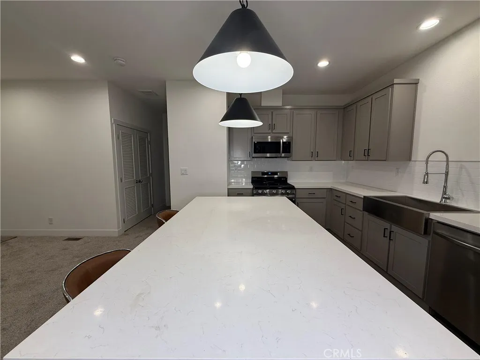
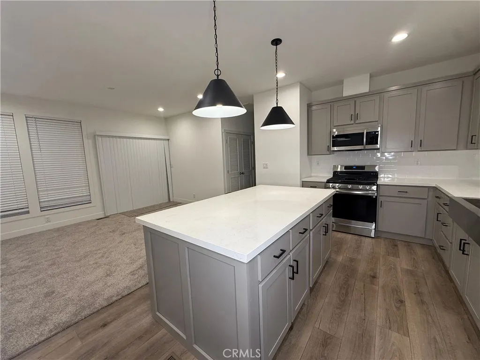
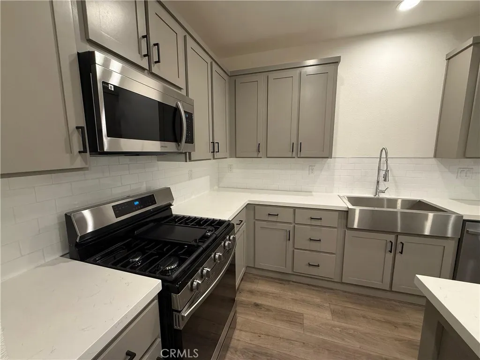
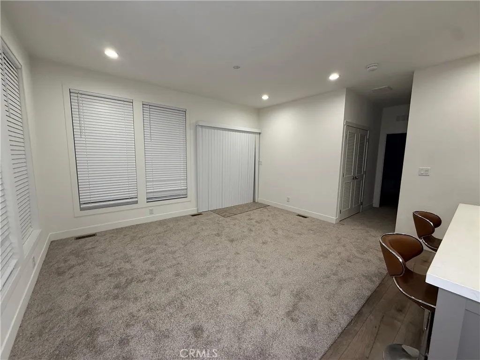
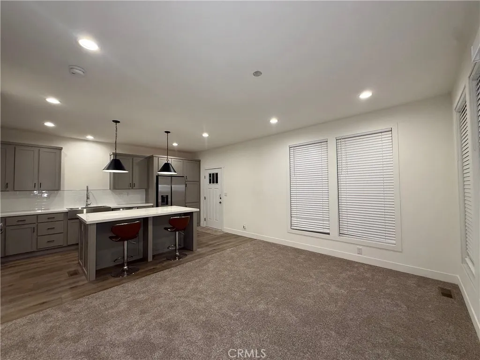
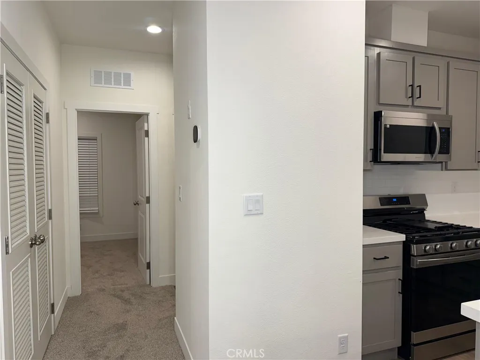
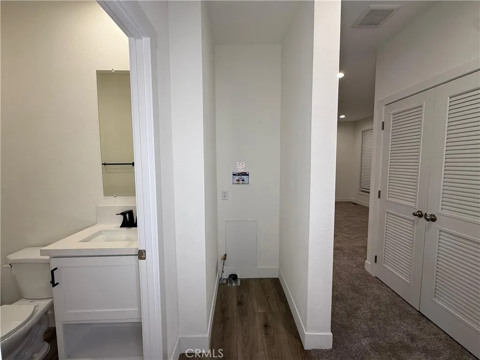
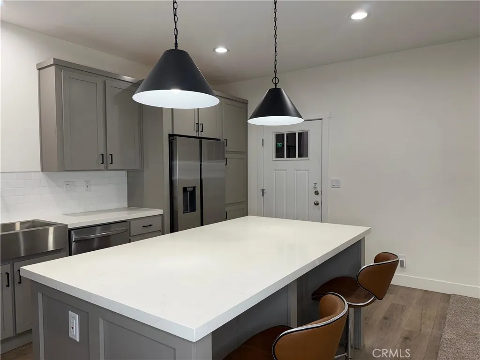
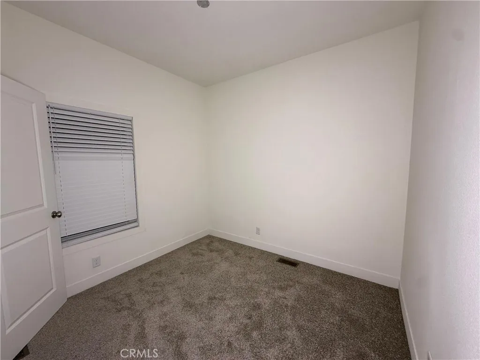
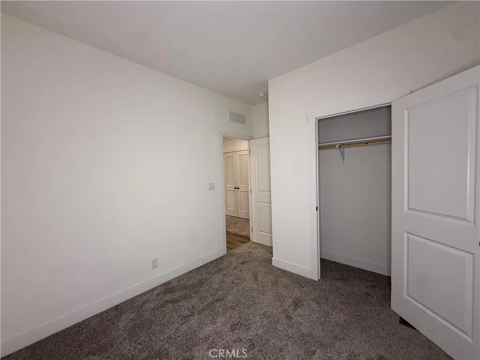
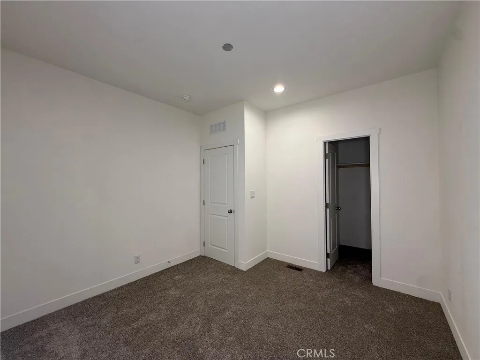
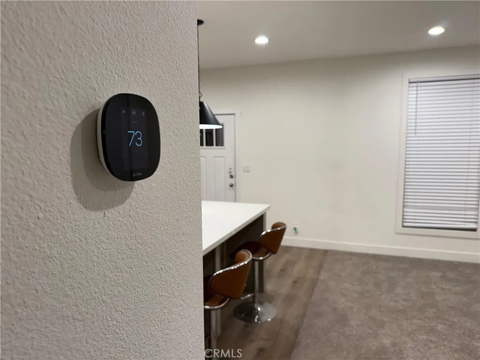
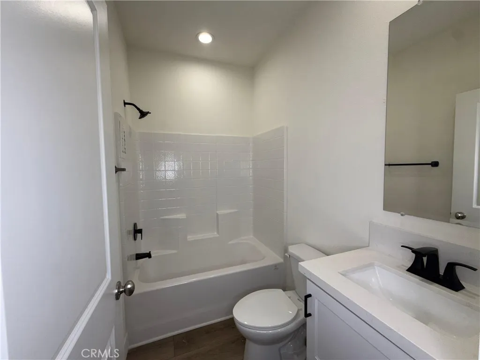
Two homes, one lot, income from day one. A rare Artesia offering that checks the boxes investors search for and seldom find. The front residence is a charming 2 bedroom, 1 bath single family home with classic character and [a private yard and long driveway with room for multiple vehicles]. It could use a touch of TLC, yet it already commands full market rent, meaning every cosmetic improvement a new owner makes is pure value add. Tucked behind it sits the showpiece: a brand new 2 bedroom, 1 bath factory built (prefab) home completed in 2025 and set on a permanent foundation, built to todays codes with modern finishes throughout, including [open concept living, quartz counters, luxury vinyl plank flooring, energy efficient dual pane windows, and ductless heating and cooling]. The property also includes a detached 2 car garage, offering covered parking, storage, or the potential for a future ADU conversion to add a third income unit (buyer to verify with the City of Artesia). In a market where every additional door changes the math, that flexibility is worth real money. Both homes are fully detached with no shared walls, giving each household true privacy, a feature tenants pay for and stay for. Each unit is separately metered for gas and electricity, and both are currently leased at $2,800 per month for $5,600 in monthly income ($67,200 annually). Sale is subject to existing leases. That is performance today with headroom tomorrow. The location does the rest: within the acclaimed ABC Unified School District, minutes from Pioneer Boulevards famed Little India corridor, close
Map Location
Listing provided courtesy of Neel Patel of Kalpesh Mistry, Broker. Last updated . Listing information © 2025 SANDICOR.

Address
4603 Mission Blvd Suite 206
San Diego, CA 92109
Phone
(858) 812-9110
This information is deemed reliable but not guaranteed. You should rely on this information only to decide whether or not to further investigate a particular property. BEFORE MAKING ANY OTHER DECISION, YOU SHOULD PERSONALLY INVESTIGATE THE FACTS (e.g. square footage and lot size) with the assistance of an appropriate professional. You may use this information only to identify properties you may be interested in investigating further. All uses except for personal, noncommercial use in accordance with the foregoing purpose are prohibited. Redistribution or copying of this information, any photographs or video tours is strictly prohibited. This information is derived from the Internet Data Exchange (IDX) service provided by San Diego MLS. Displayed property listings may be held by a brokerage firm other than the broker and/or agent responsible for this display. The information and any photographs and video tours and the compilation from which they are derived is protected by copyright. Compilation © 2025 San Diego MLS.
© 2025 The Worland Group - All rights Reserved. Privacy Policy | Sitemap
Powered by
