


Property Detail
Description
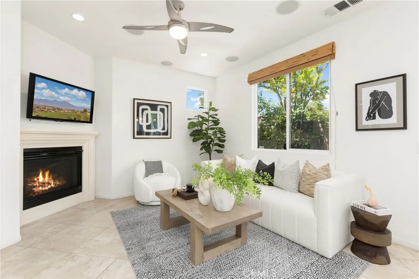
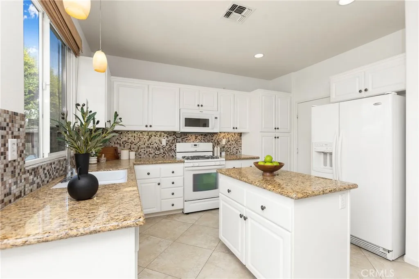
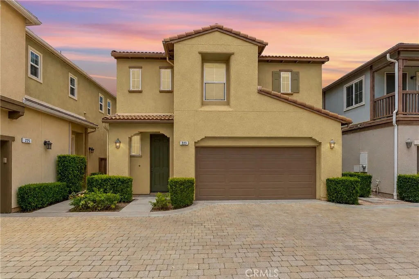
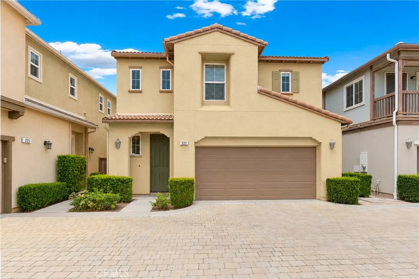
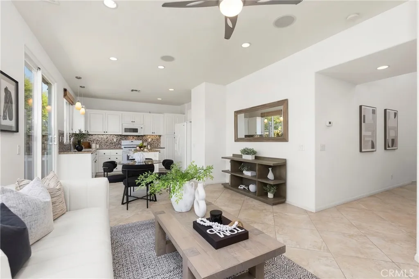
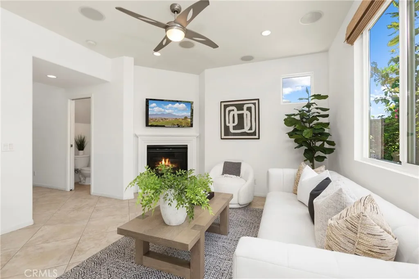
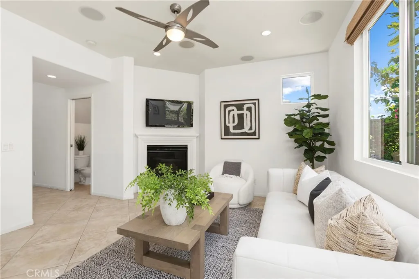
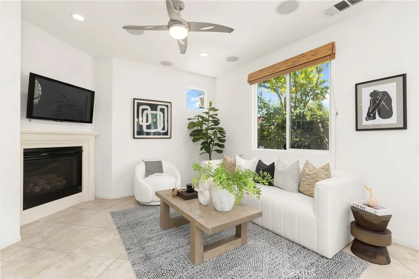
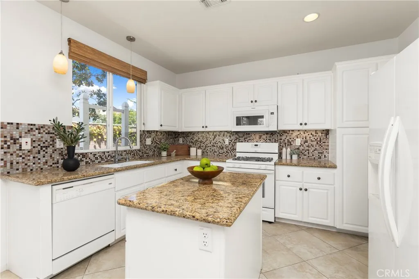
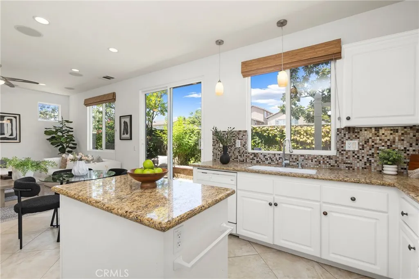
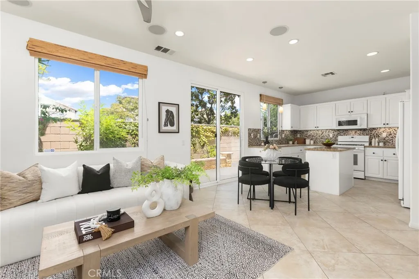
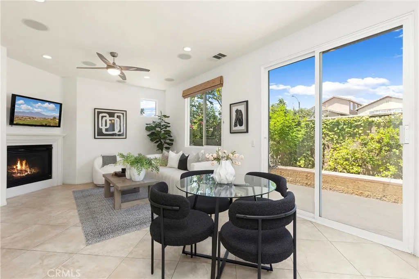
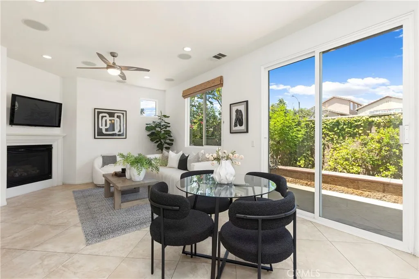
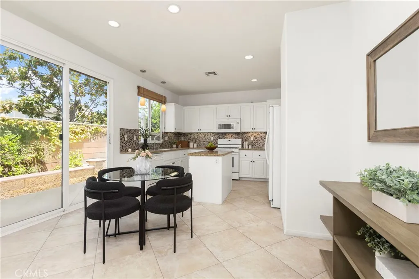
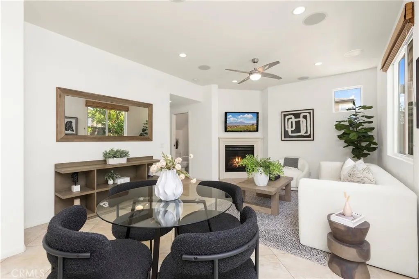
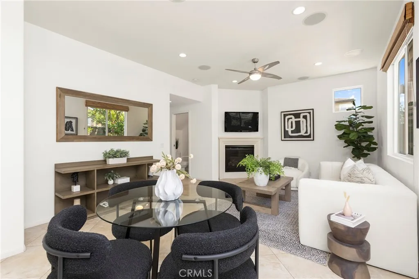
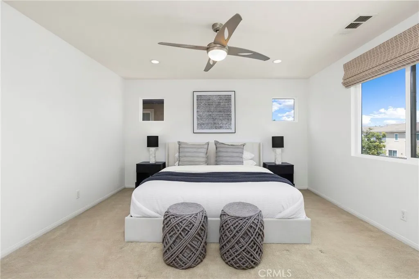
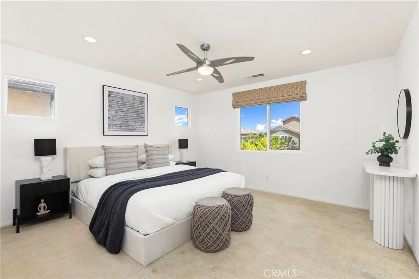
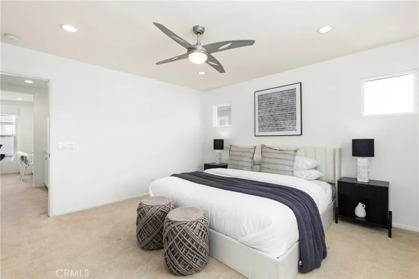
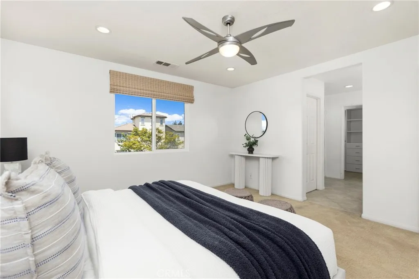
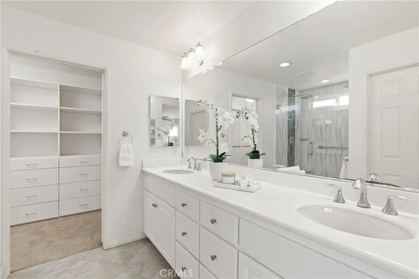
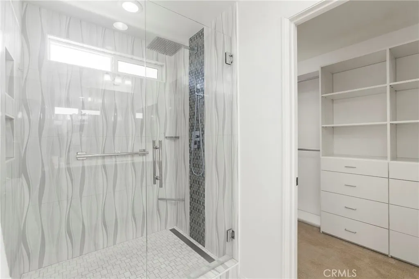
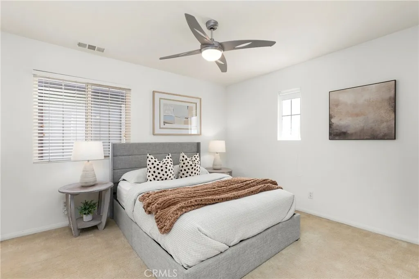
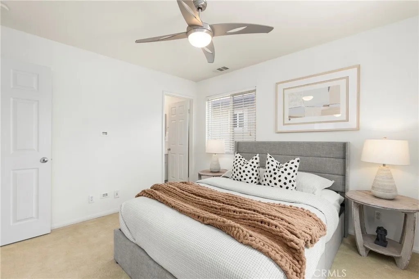
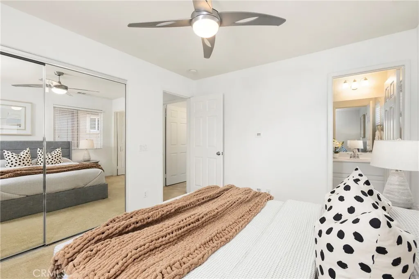
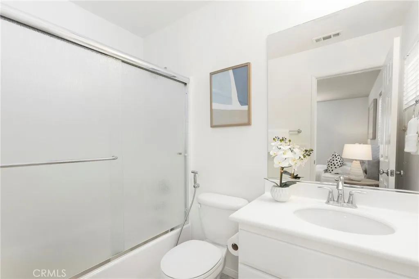
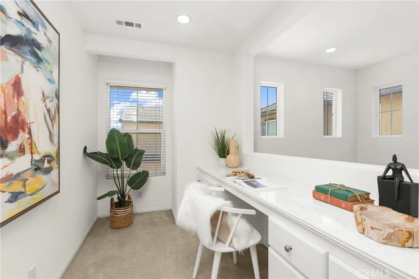
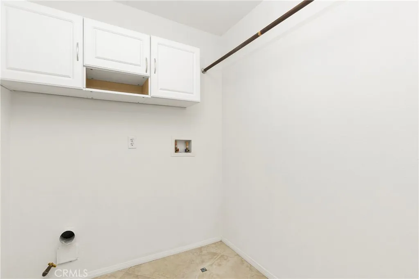
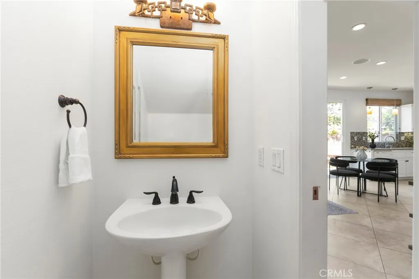
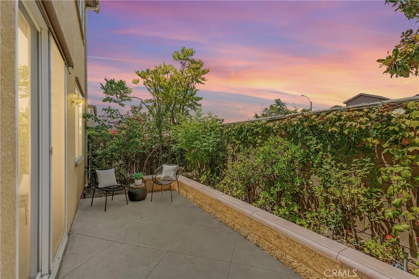
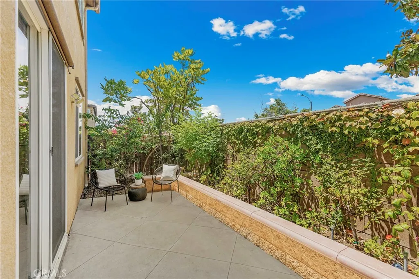
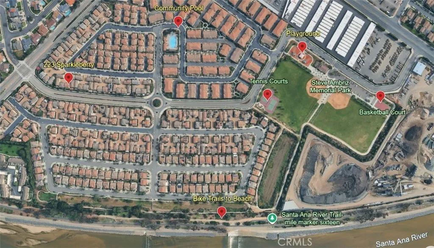
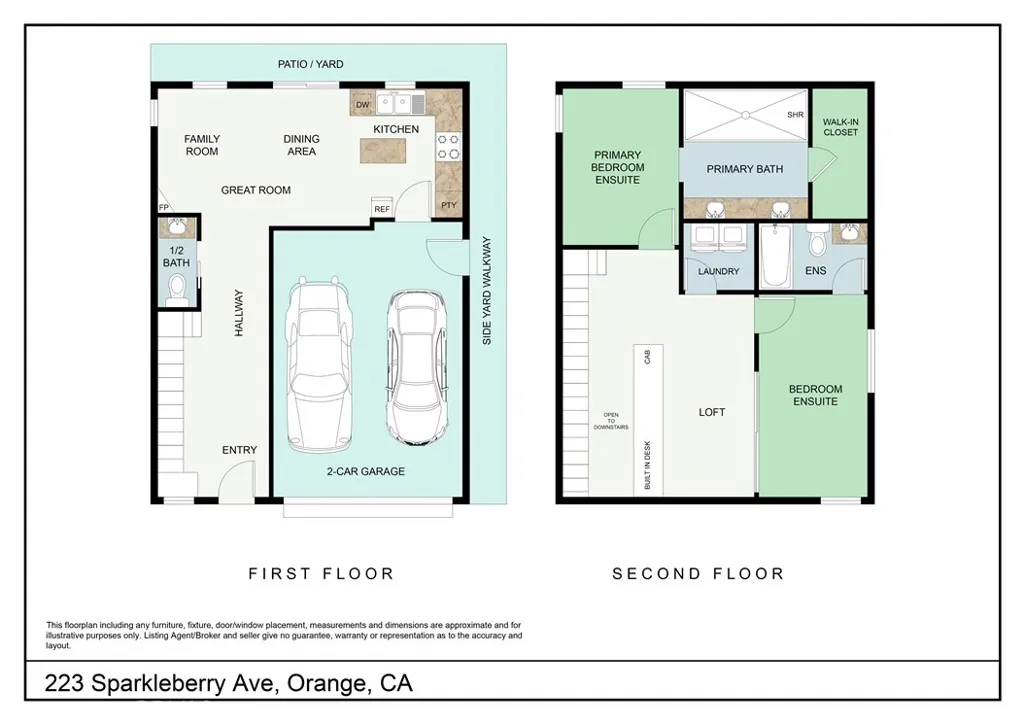
Discover the space, privacy and versatility of detached living in this beautifully maintained home, where a two-story entry, high ceilings and abundant natural light create an airy first impression. The open floor plan seamlessly connects the kitchen, dining and living room to create an easy flow for daily living and entertaining. The main level features 21 inch tile flooring, recessed lighting and a welcoming fireplace. An integrated 6.1 surround-sound system with Yamaha receiver & subwoofer elevates movie nights, while the premium tv mount extends 18 inches, pulls down & swivels for viewing comfort. The kitchen offers upgraded white cabinetry, granite countertops, a center island & mosaic-tile backsplash. Large windows & sliding glass doors bring the outdoors in, opening to a low-maintenance patio yard that feels private, peaceful & easy to enjoy year-round. A main floor 1/2 bath and direct-access 2-car garage with storage cabinets & workstation add convenience & functionality to everyday living. Upstairs, 2 spacious bedrooms each feature a private en-suite bath, giving family members or guests their own retreat. The primary suite includes a spacious walk-in closet with custom organizers & an updated spa-like bath with dual sinks and walk-in shower finished with modern tile, frameless glass and rainfall showerhead. The secondary bedroom en-suite features a private bath with tub and glass enclosure, upgraded mirrored wardrobe doors and closet-organizer system. A loft with built-in desk and workstation provides the flexible space that so many buyers seek in a three-bedroom
Map Location
Listing provided courtesy of Kirby Ellis of Coldwell Banker Realty. Last updated . Listing information © 2025 SANDICOR.

Address
4603 Mission Blvd Suite 206
San Diego, CA 92109
Phone
(858) 812-9110
This information is deemed reliable but not guaranteed. You should rely on this information only to decide whether or not to further investigate a particular property. BEFORE MAKING ANY OTHER DECISION, YOU SHOULD PERSONALLY INVESTIGATE THE FACTS (e.g. square footage and lot size) with the assistance of an appropriate professional. You may use this information only to identify properties you may be interested in investigating further. All uses except for personal, noncommercial use in accordance with the foregoing purpose are prohibited. Redistribution or copying of this information, any photographs or video tours is strictly prohibited. This information is derived from the Internet Data Exchange (IDX) service provided by San Diego MLS. Displayed property listings may be held by a brokerage firm other than the broker and/or agent responsible for this display. The information and any photographs and video tours and the compilation from which they are derived is protected by copyright. Compilation © 2025 San Diego MLS.
© 2025 The Worland Group - All rights Reserved. Privacy Policy | Sitemap
Powered by
