


Property Detail
Description
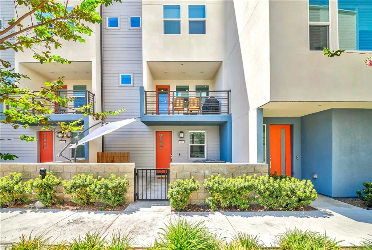
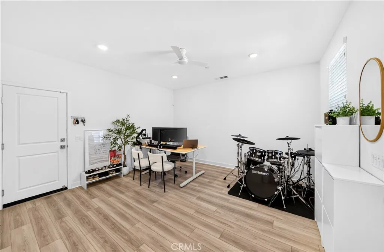
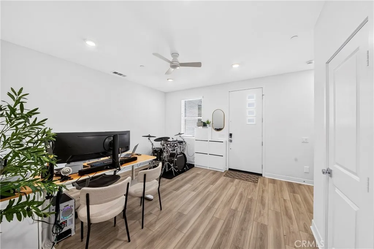
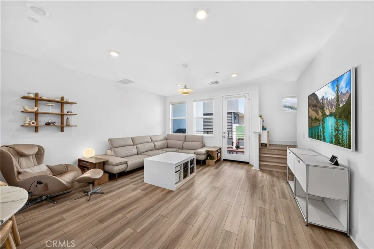
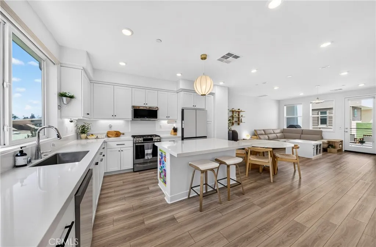
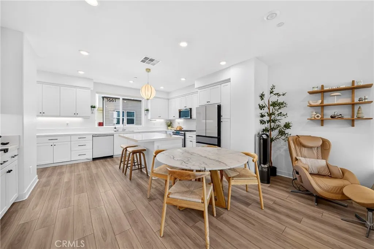
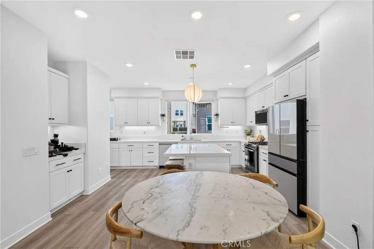
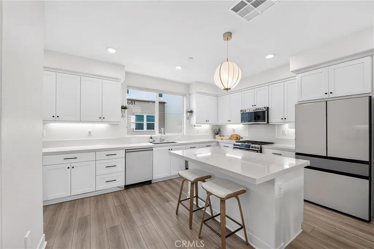
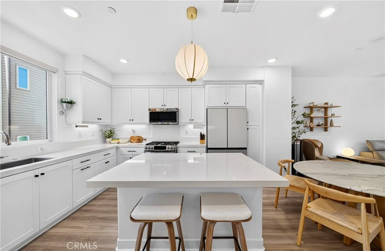
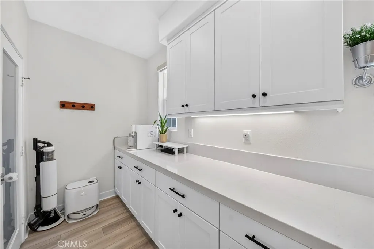
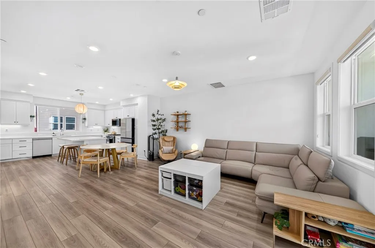
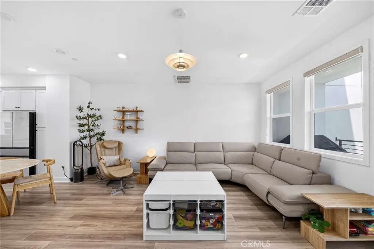
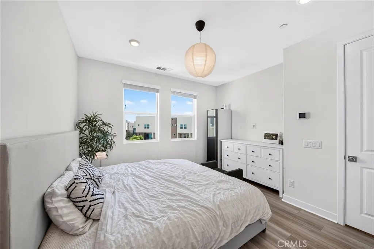
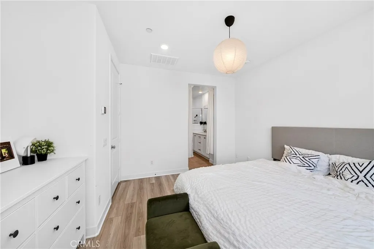
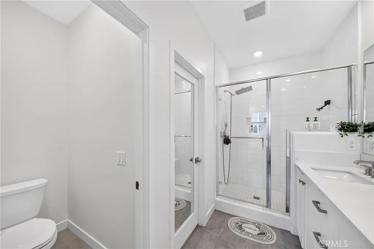
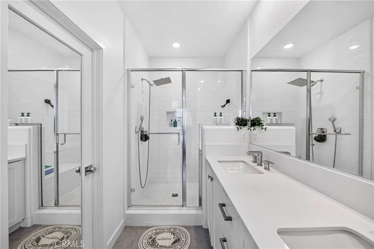
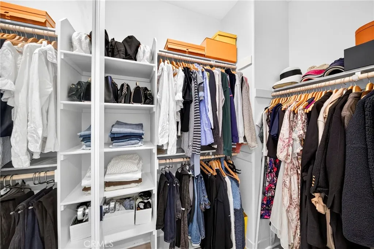
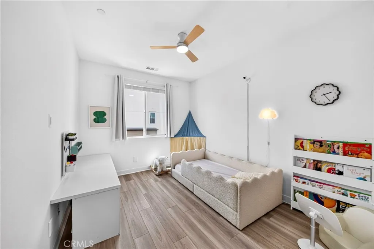
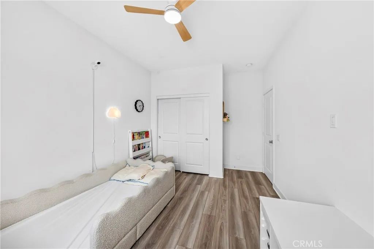
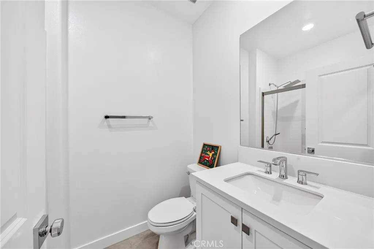
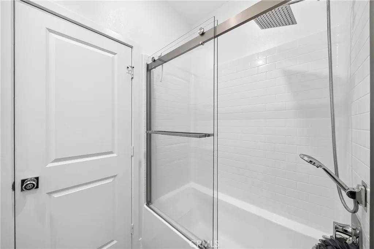
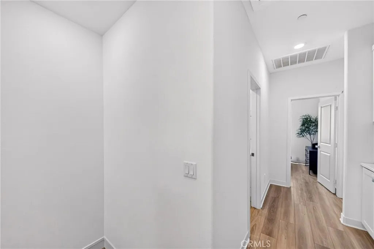
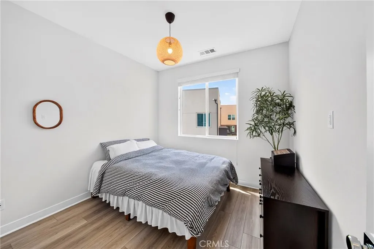
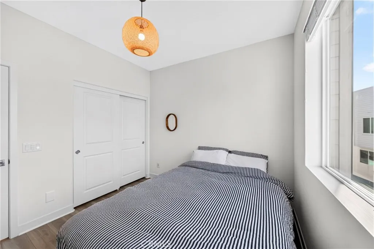
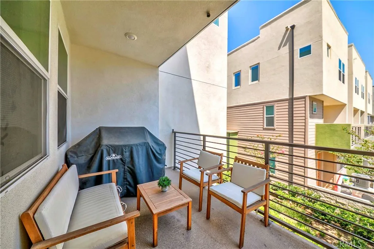
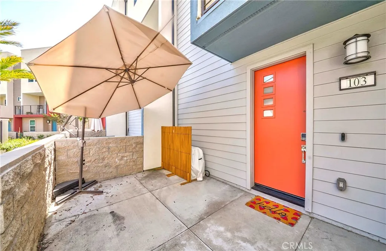
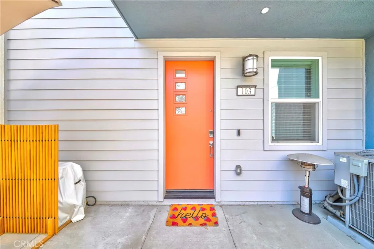
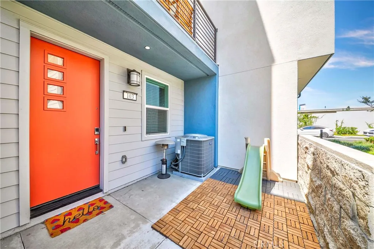
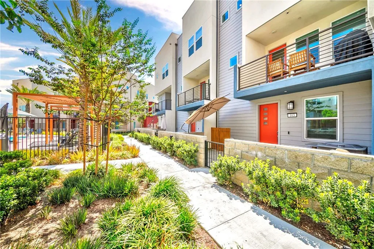
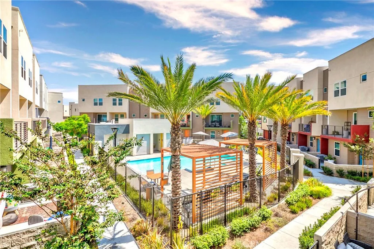
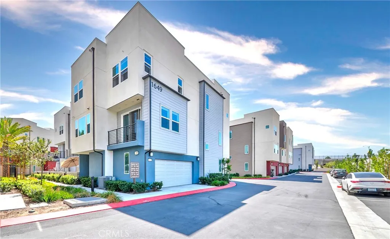
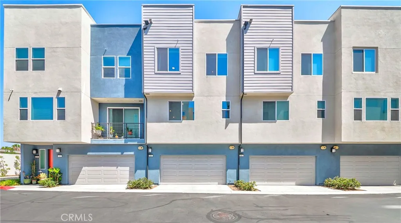
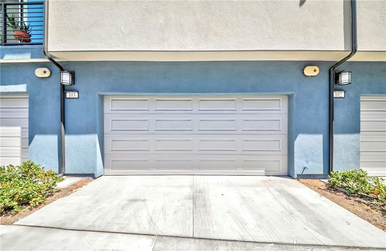
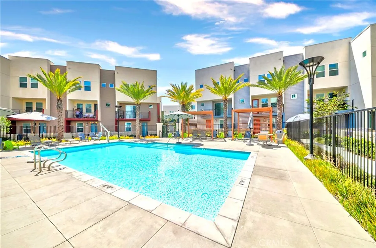
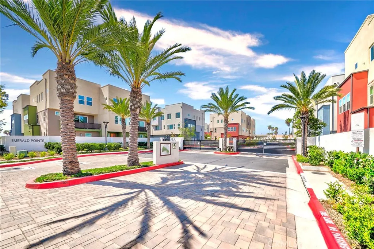
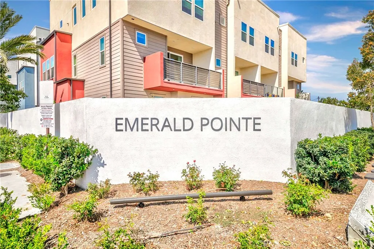
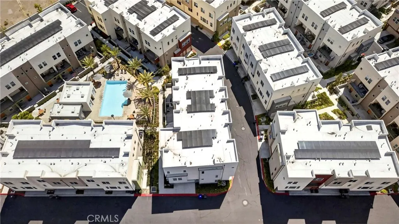
Welcome to this beautifully upgraded tri-level home in Emerald Pointe, a desirable gated community in Anaheim. Thoughtfully improved by the current owner, this move-in-ready residence features UPGRADED FLOORING throughout all three levels, including the stairs, an EPOXY-COATED garage floor, an upgraded refrigerator and dishwasher, and OWNED AND FULLY PAID-OFF SOLAR. The spacious first-floor entry offers recessed lighting, a storage closet, and a versatile bonus area ideal for a home office, den, workout space, or playroom. The attached two-car garage provides direct interior access and features a clean, durable epoxy-coated floor. The second level welcomes you into a bright, open great room filled with natural light. The modern kitchen features quartz countertops, white soft-closing cabinetry and drawers, a pantry, farmhouse-style sink, built-in buffet with additional storage, stainless-steel appliances, and a large center island with breakfast-bar seating. The adjacent dining and living areas create an ideal space for everyday living and entertaining. Step outside onto the balcony overlooking the community pool. A convenient powder room completes this level. Upstairs, the primary suite includes a walk-in closet and an ensuite bathroom with dual sinks, a quartz countertop, and a glass-enclosed walk-in shower. The secondary bedrooms offer generous space, blinds, closets, and upgraded flooring. A full hallway bathroom, linen storage, and an interior laundry area complete the third floor. Additional features include central air conditioning, a tankless water heater, and dual-p
Map Location
Listing provided courtesy of Junyeong Kim of Premier Realty. Last updated . Listing information © 2025 SANDICOR.

Address
4603 Mission Blvd Suite 206
San Diego, CA 92109
Phone
(858) 812-9110
This information is deemed reliable but not guaranteed. You should rely on this information only to decide whether or not to further investigate a particular property. BEFORE MAKING ANY OTHER DECISION, YOU SHOULD PERSONALLY INVESTIGATE THE FACTS (e.g. square footage and lot size) with the assistance of an appropriate professional. You may use this information only to identify properties you may be interested in investigating further. All uses except for personal, noncommercial use in accordance with the foregoing purpose are prohibited. Redistribution or copying of this information, any photographs or video tours is strictly prohibited. This information is derived from the Internet Data Exchange (IDX) service provided by San Diego MLS. Displayed property listings may be held by a brokerage firm other than the broker and/or agent responsible for this display. The information and any photographs and video tours and the compilation from which they are derived is protected by copyright. Compilation © 2025 San Diego MLS.
© 2025 The Worland Group - All rights Reserved. Privacy Policy | Sitemap
Powered by
