


Property Detail
Description
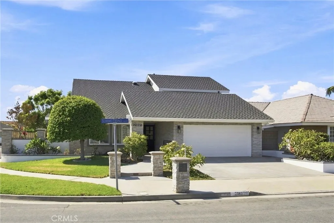
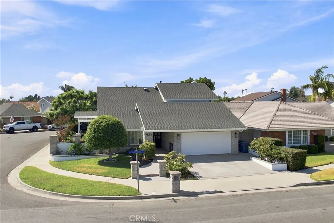
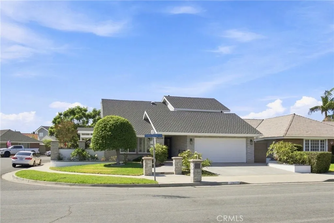
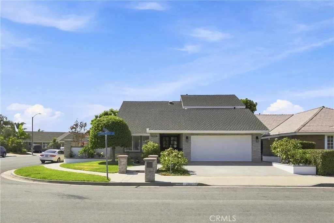
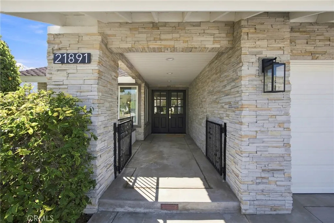
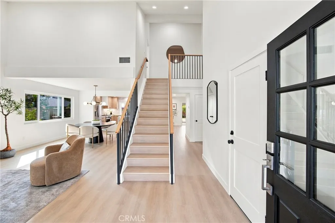
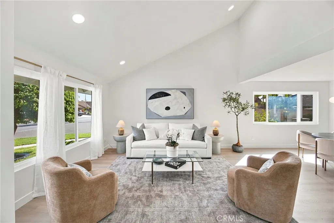
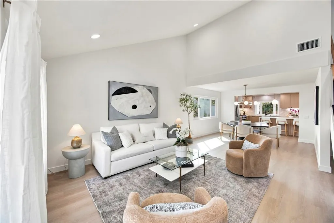
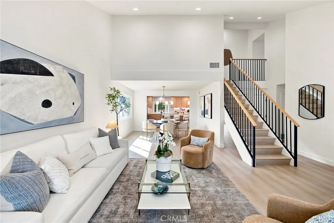
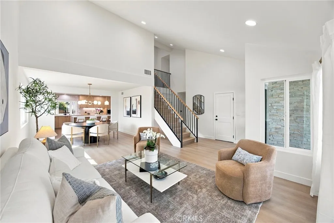
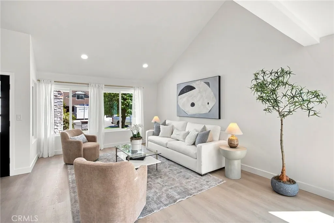
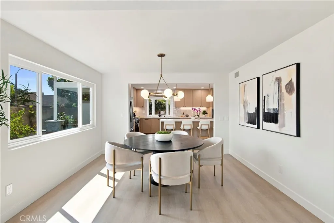
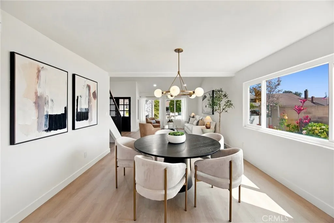
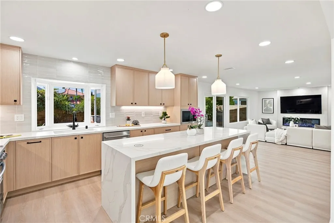
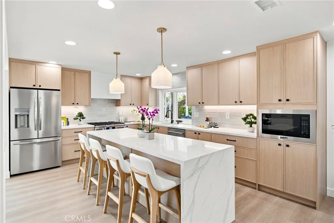
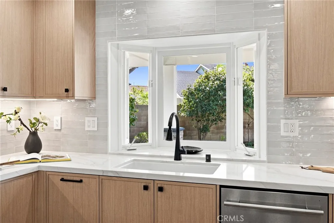
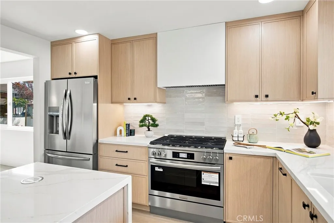
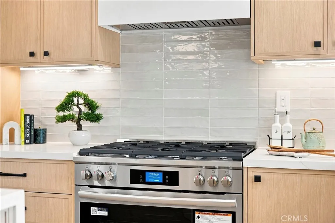
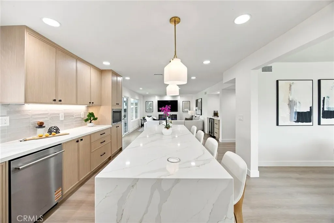
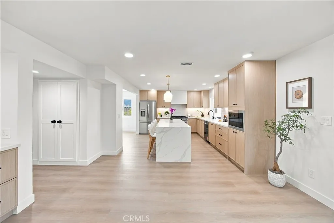
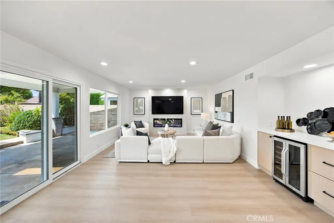
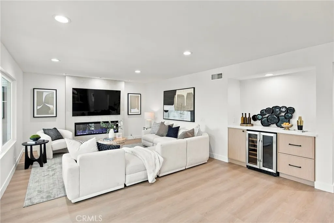
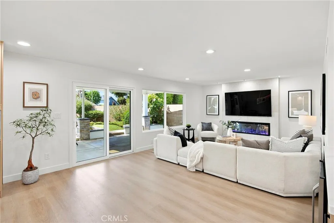
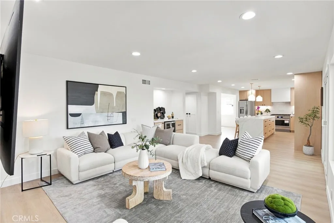
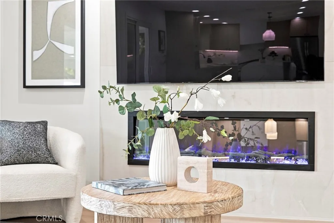
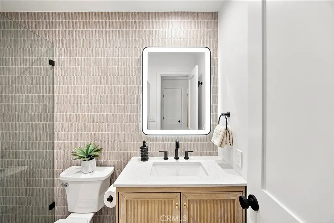
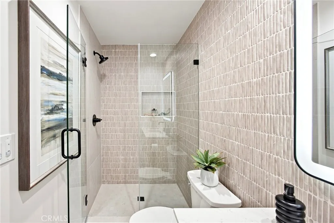
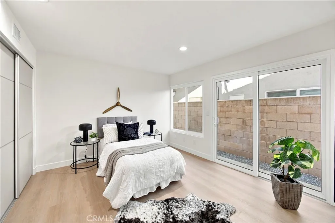
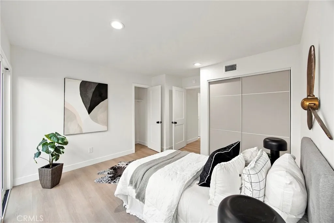
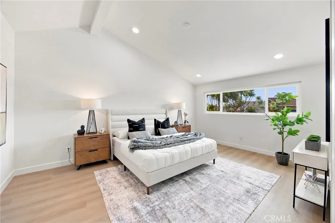
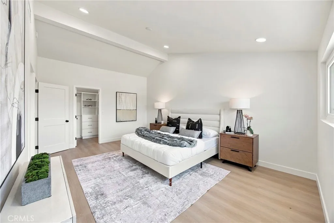
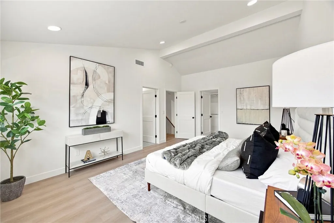
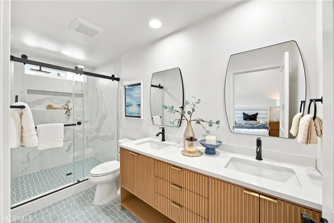
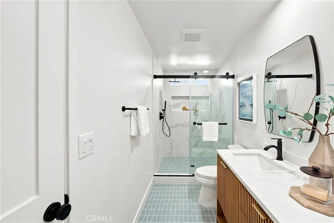
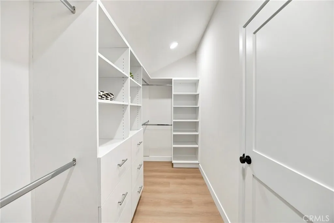
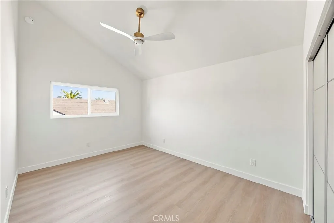
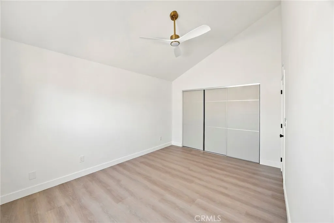
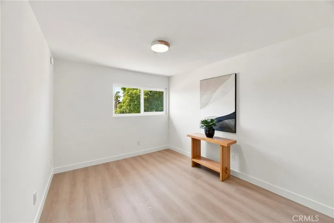
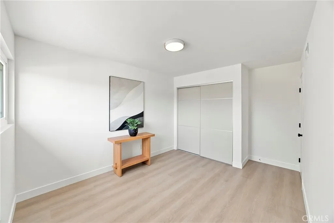
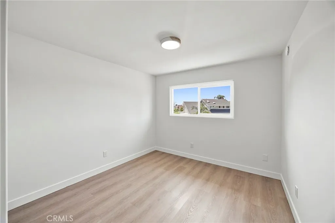
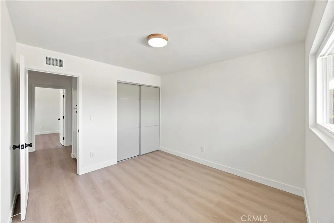
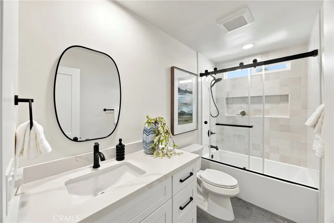
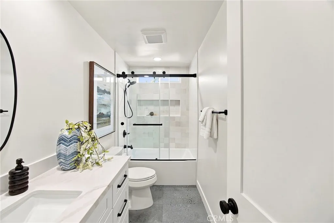
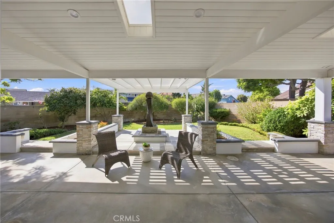
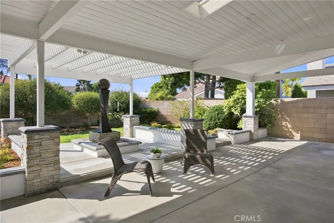
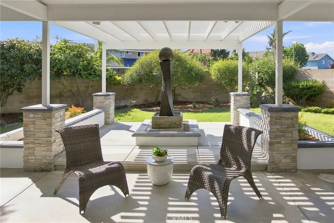
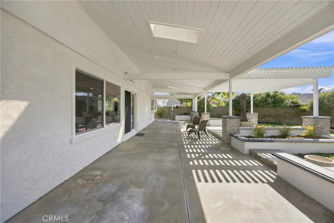
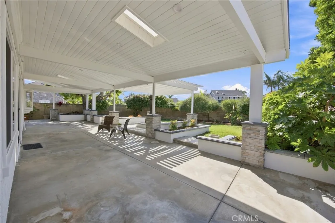
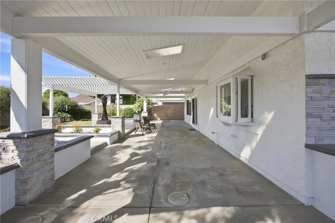
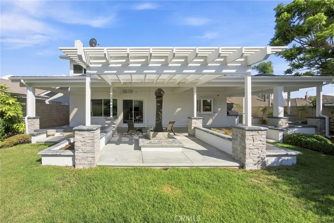
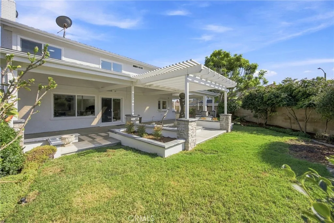
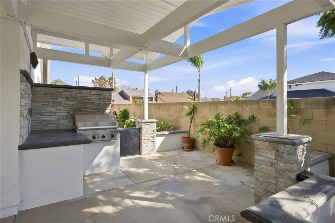
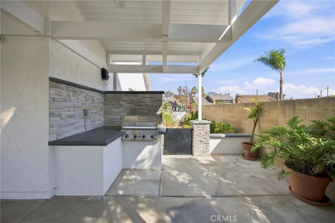
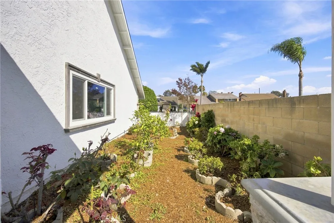
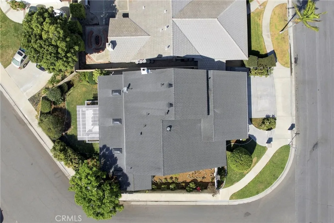
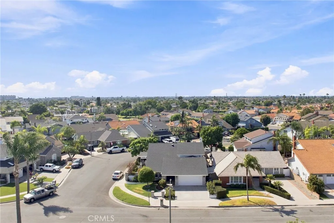
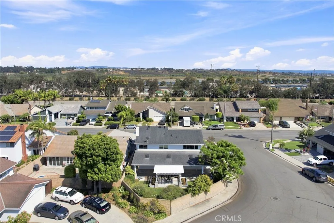
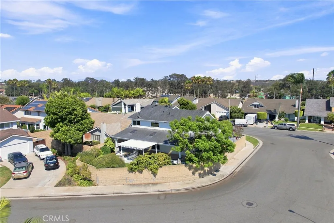
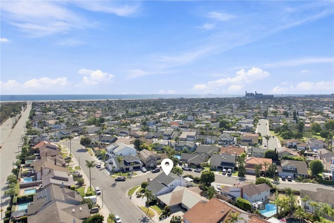
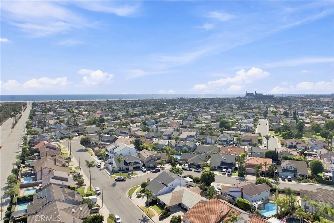
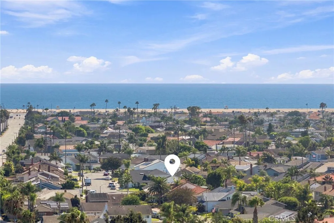
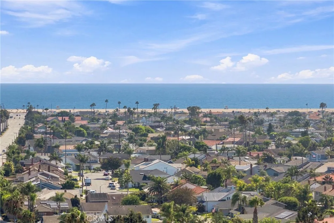
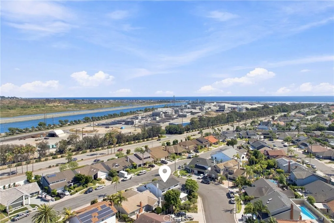
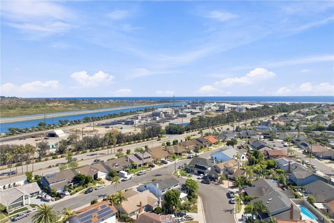
Ideally situated in a desirable South Huntington Beach coastal community just a short walk from the beach, this beautifully remodeled home occupies a premium interior corner lot and offers five bedrooms and three bathrooms. Enter through new double entry doors into a spacious living room featuring soaring vaulted ceilings and a striking staircase with new iron railings. At the heart of the home is a stunning chefs kitchen showcasing sleek quartz countertops, custom light oak cabinets, brand-new stainless-steel appliancesincluding a 36-inch, six-burner rangeand a large center island with seating overlooking the family room and spacious backyard. The inviting family room is enhanced by a new fireplace with a custom surround and a bar with a wine cooler. A spacious bedroom and full bath are conveniently located downstairs. Upstairs, the generous primary suite features vaulted ceilings, custom closet organizers, and a beautifully remodeled bathroom with a dual-sink vanity and oversized shower. Other secondary bedrooms are larger and offering new closet doors and ceiling light fixtures. Additional improvements include a newer roof, new HVAC system and ductwork, luxury vinyl flooring, solid-core interior doors, PEX plumbing, fresh interior and exterior paint, a new garage door opener, a new 200 AMP electrical panel and wired for an EV charger in the garage. Designed for effortless indoor-outdoor living, the expansive covered patio overlooks a private and peaceful backyard complete with a tranquil water fountain, built-in BBQ bar, and lush greenery. This home is conveniently locat
Map Location
Listing provided courtesy of Vicki Paparella of Keller Williams Realty. Last updated . Listing information © 2025 SANDICOR.

Address
4603 Mission Blvd Suite 206
San Diego, CA 92109
Phone
(858) 812-9110
This information is deemed reliable but not guaranteed. You should rely on this information only to decide whether or not to further investigate a particular property. BEFORE MAKING ANY OTHER DECISION, YOU SHOULD PERSONALLY INVESTIGATE THE FACTS (e.g. square footage and lot size) with the assistance of an appropriate professional. You may use this information only to identify properties you may be interested in investigating further. All uses except for personal, noncommercial use in accordance with the foregoing purpose are prohibited. Redistribution or copying of this information, any photographs or video tours is strictly prohibited. This information is derived from the Internet Data Exchange (IDX) service provided by San Diego MLS. Displayed property listings may be held by a brokerage firm other than the broker and/or agent responsible for this display. The information and any photographs and video tours and the compilation from which they are derived is protected by copyright. Compilation © 2025 San Diego MLS.
© 2025 The Worland Group - All rights Reserved. Privacy Policy | Sitemap
Powered by
