


Property Detail
Description
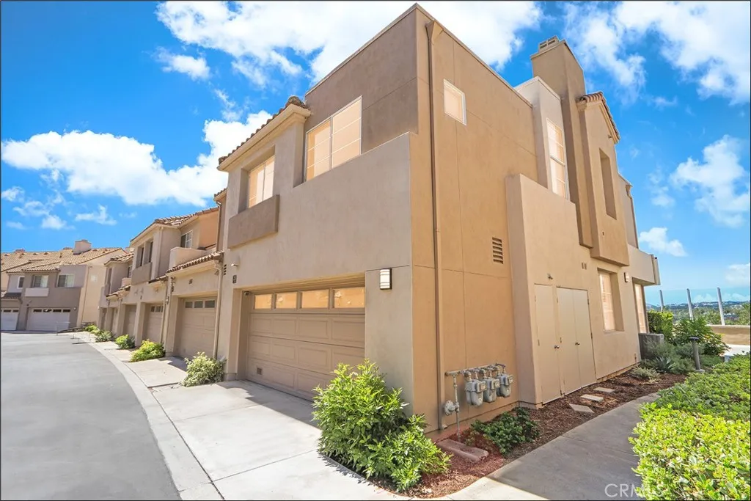
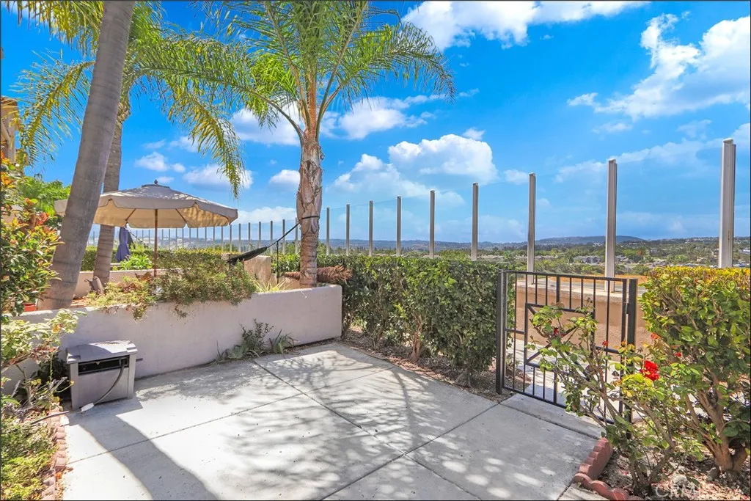
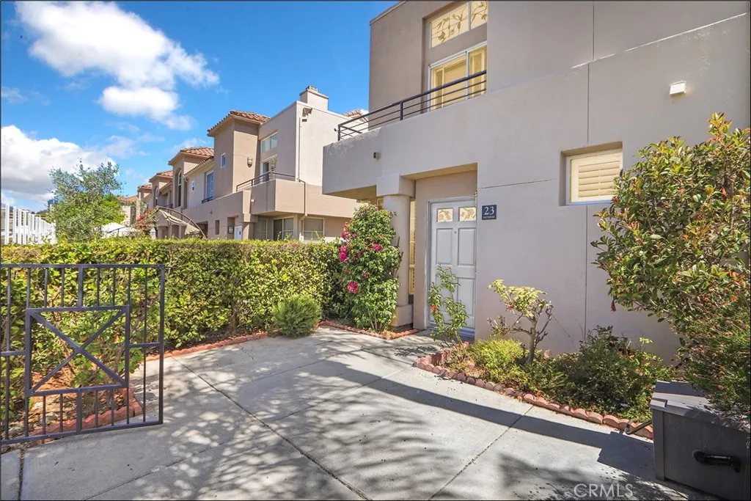
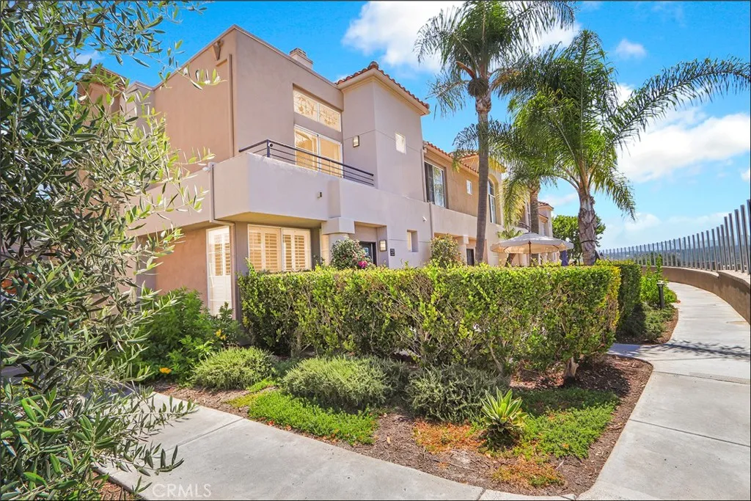
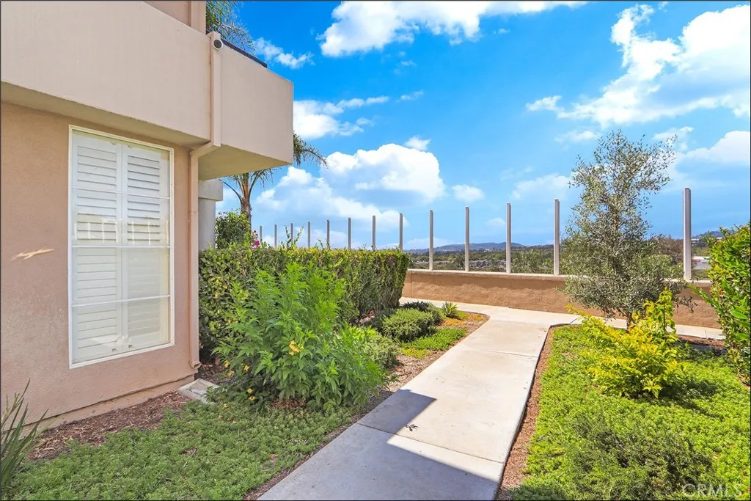
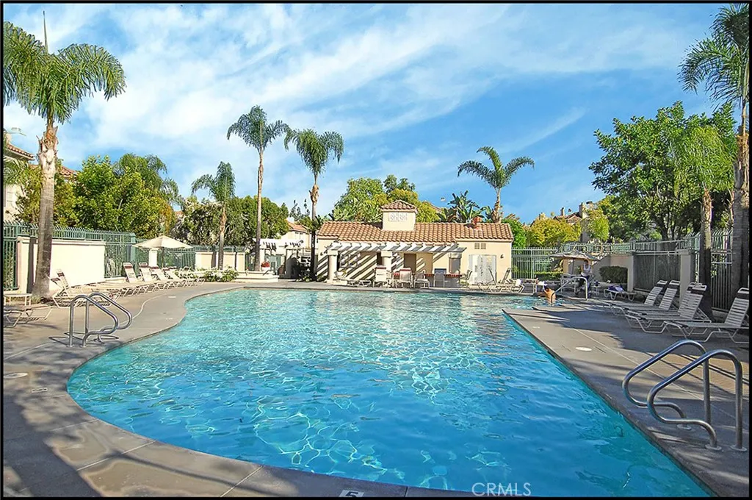
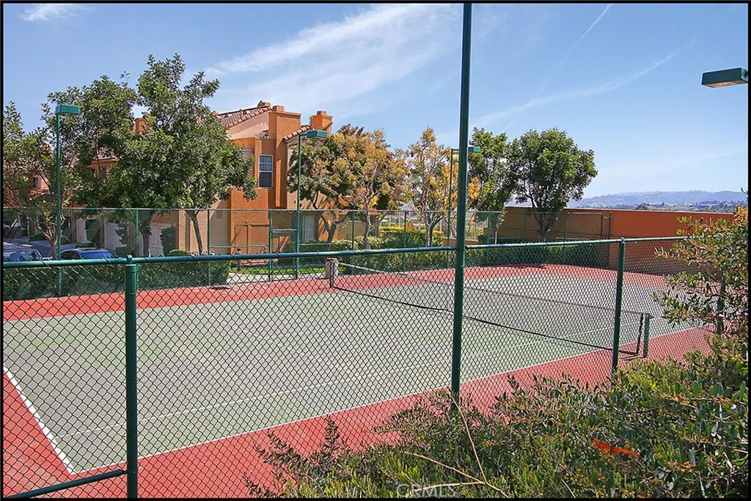
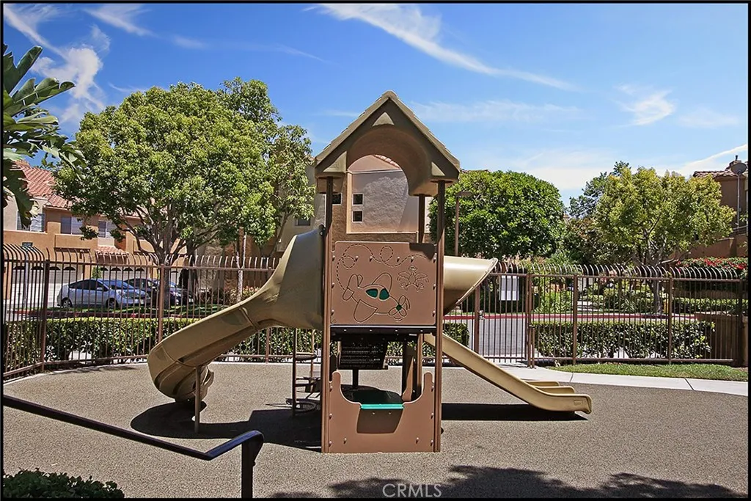
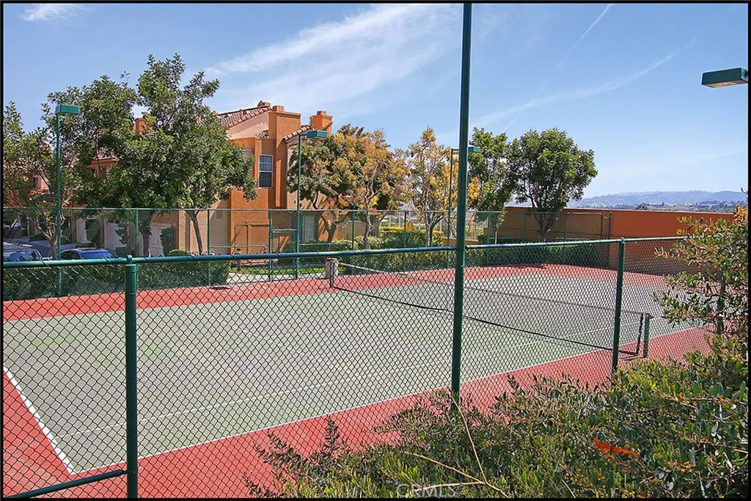
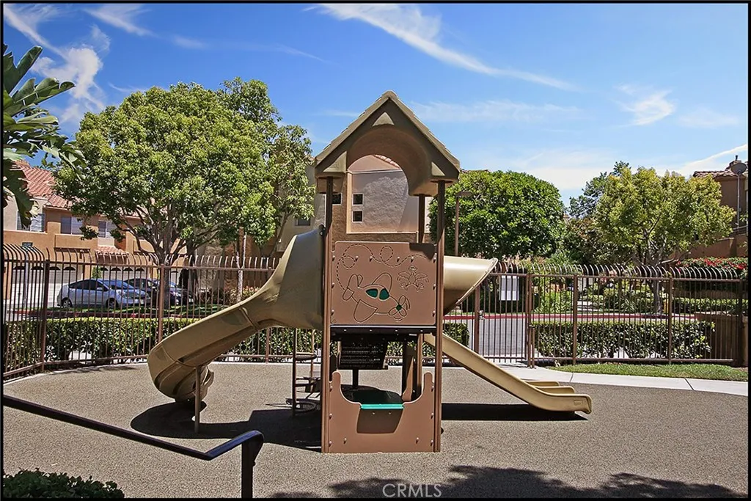
SPACIOUS FLOOR PLAN OFFERING 3 BEDROOM PLUS A LARGE LOFT, END UNIT LOCATION WITH LARGE PATIO AND PANORAMIC CITY LIGHTS VIEWS! Highly sought after property in the gated Windsong community offering a large living room with fireplace, dining room and an awesome kitchen featuring brand new designer style Quartz countertops, stainless steel appliances, sink and faucet,GE smart gas oven/range with 5 burner stove top with optional griddle insert - remotely turn on/off adjust and monitor via mobile app,Samsung refrigerator with third drawer which can be set to refrigerate or freeze, extra quietBosch dishwasher,Whirlpool low profile microwave with 400 cfm exhaust motor with exterior venting. Second level offers a huge loft with2nd fireplace which is perfect as family room or office plus 3 bedrooms including a large primary bathroom featuring a walk-in closet, large vanity with dual sinks and upgraded fixtures. Community wide repiping,Flow-tech water softener system,Bradford white 40 gallon water heater (gas, 40kbtu/hr). Smart home features include the Nest thermostat, Nest smoke detectors/motion detectors, Phillips Hue smart bridge (allows you to control Phillips branded smart home devices), Phillips hue smart bulbs in kitchen, Google doorbell with camera,Schlage smart lock (front door),Chamberlain smart garage door opener with video camera (retractable if you would rather have privacy) remotely open garage door with mobile app, phone assistant or smart watch) also remotely monitor camera via app. All this plus the highly sought after and gated Windsong community pool, spa, tennis,
Map Location
Listing provided courtesy of Kamran Montazami of RE/MAX Premier Realty. Last updated . Listing information © 2025 SANDICOR.

Address
4603 Mission Blvd Suite 206
San Diego, CA 92109
Phone
(858) 812-9110
This information is deemed reliable but not guaranteed. You should rely on this information only to decide whether or not to further investigate a particular property. BEFORE MAKING ANY OTHER DECISION, YOU SHOULD PERSONALLY INVESTIGATE THE FACTS (e.g. square footage and lot size) with the assistance of an appropriate professional. You may use this information only to identify properties you may be interested in investigating further. All uses except for personal, noncommercial use in accordance with the foregoing purpose are prohibited. Redistribution or copying of this information, any photographs or video tours is strictly prohibited. This information is derived from the Internet Data Exchange (IDX) service provided by San Diego MLS. Displayed property listings may be held by a brokerage firm other than the broker and/or agent responsible for this display. The information and any photographs and video tours and the compilation from which they are derived is protected by copyright. Compilation © 2025 San Diego MLS.
© 2025 The Worland Group - All rights Reserved. Privacy Policy | Sitemap
Powered by
