


Property Detail
Description
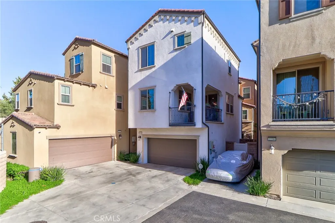
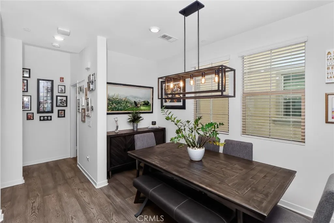
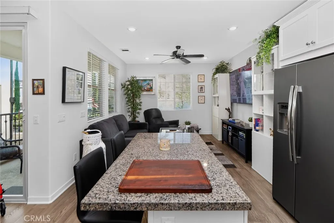
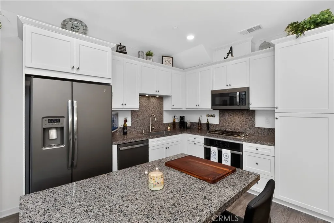
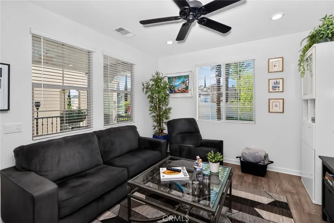
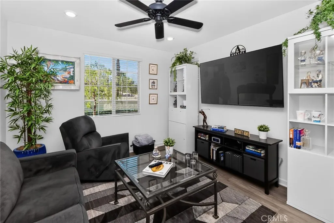
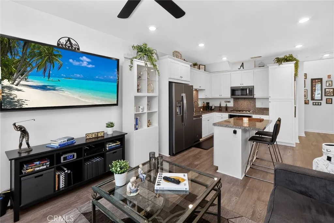
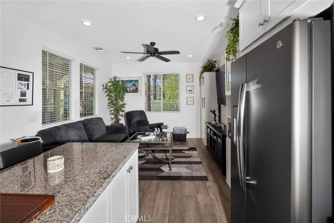
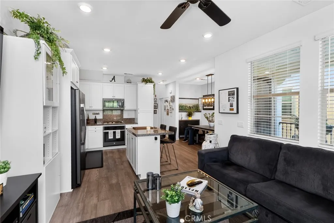
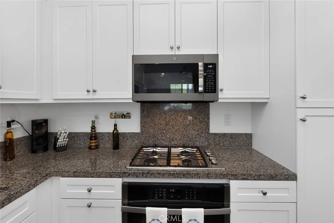
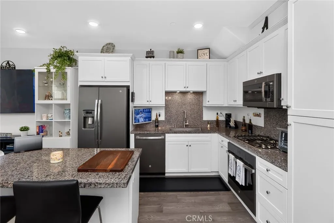
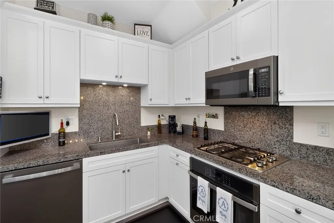
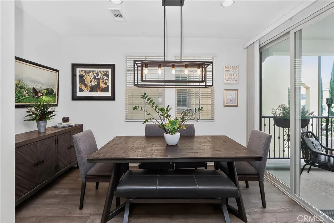
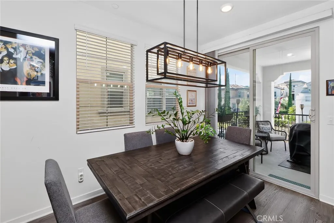
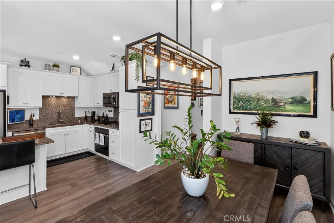
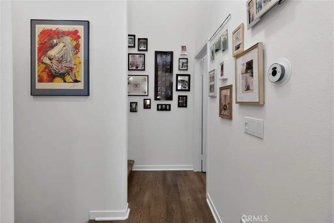
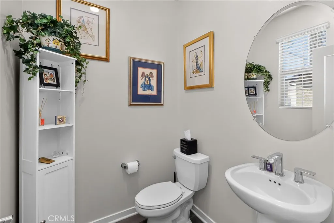
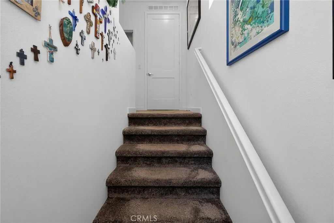
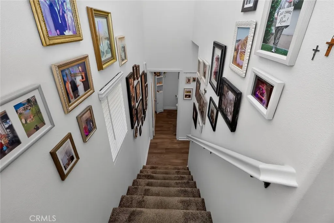
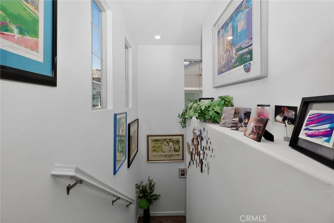
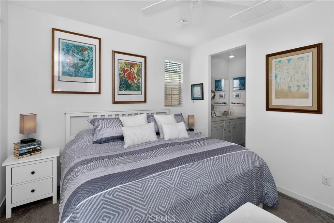
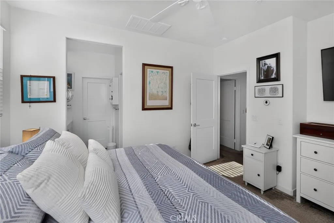
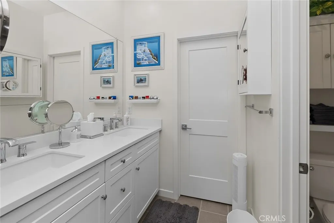
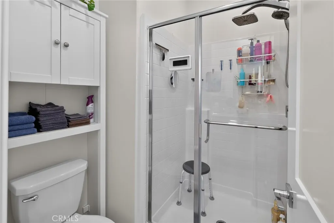
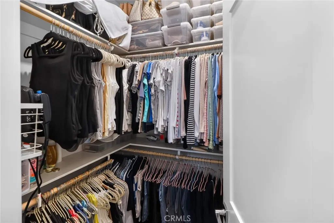
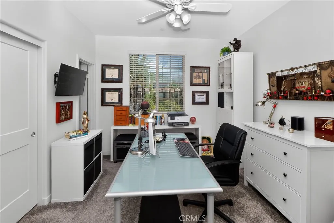
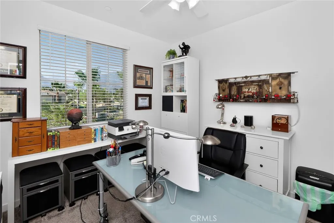
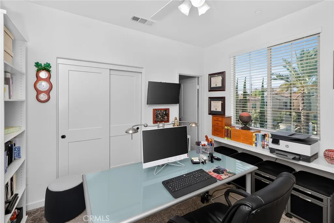
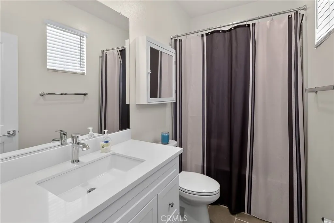
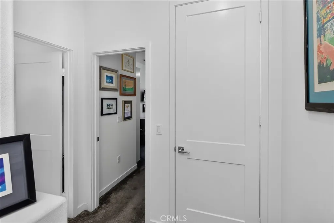
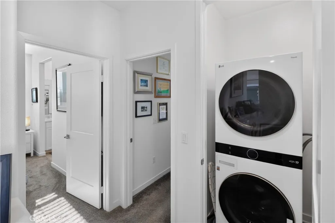
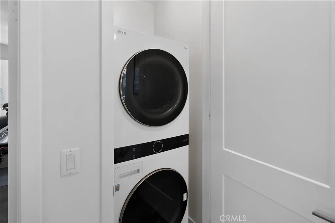
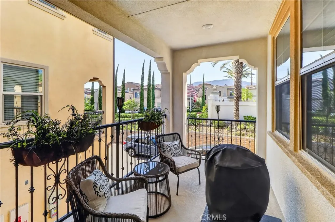
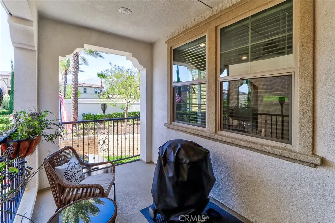
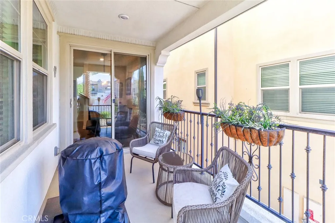
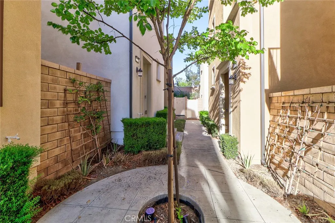
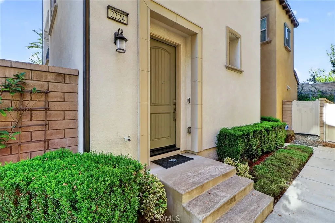
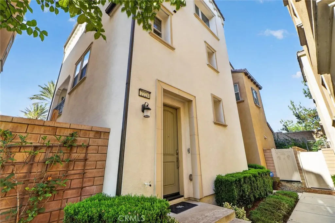
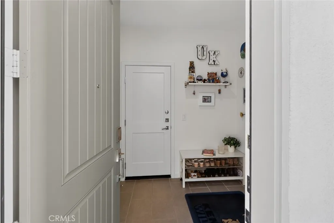
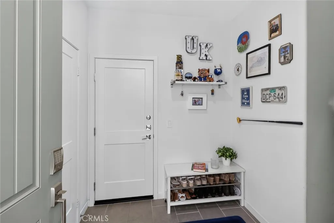
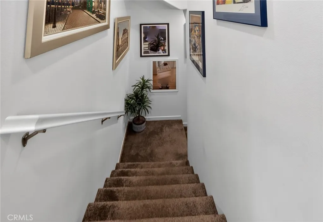
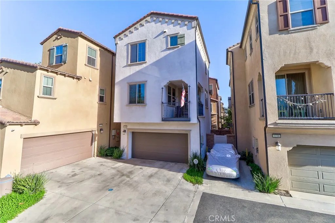
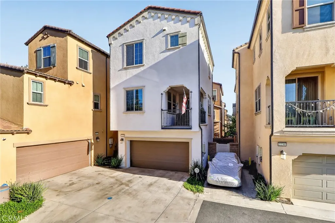
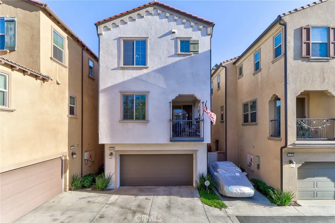
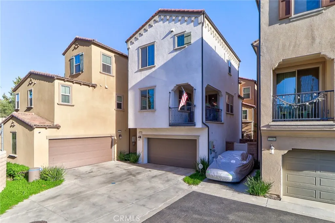
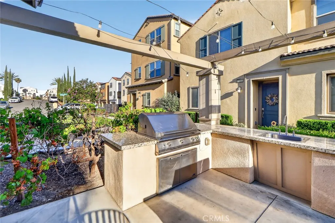
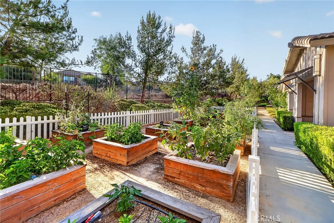
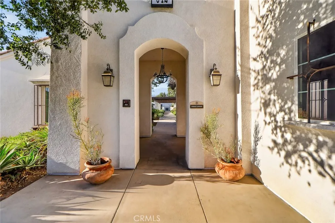
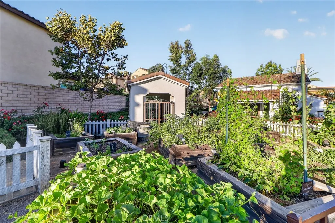
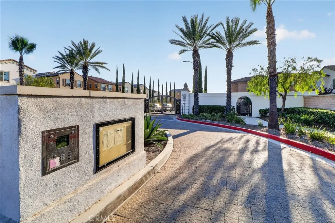
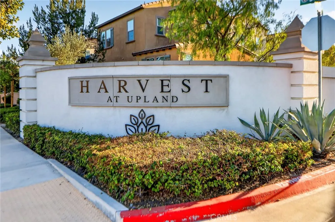
Welcome to 2224 Peach Ct, an original-owner home in the gated Harvest at Upland community, where mountain views, modern comfort, and everyday convenience come together. Built in 2019 and lovingly maintained, this beautifully appointed 2-bedroom, 2.5-bathroom condo offers a low-maintenance lifestyle, a spacious floor plan, and a highly desirable location close to everyday conveniences. Step inside and discover a floor plan that lives larger than its approximately 1,095 square feet. Natural light fills the open-concept living areas, creating a bright atmosphere. The seamless connection between the living room, dining area, and kitchen provides an ideal space for everyday living and entertaining. At the heart of the home is a stylish kitchen featuring ample cabinetry, generous counter space, and a center island that functions as both a workspace and gathering place. Whether preparing a quick meal or entertaining guests, this space is designed for today's lifestyle. Upstairs, both bedrooms enjoy the privacy of their own en-suite bathrooms. The primary suite provides a comfortable retreat, while the secondary bedroom captures beautiful mountain views. Imagine starting your morning with a cup of coffee while taking in the foothill scenery. Outside, the patio offers a comfortable place to relax or enjoy Southern California's outdoor lifestyle. Additional highlights include an attached 2-car garage, an additional side parking space, and the peace of mind of owning a newer, well-cared-for home. Residents enjoy a pool, spa, clubhouse, fitness center, dog park, BBQ area, community gar
Map Location
Listing provided courtesy of James Wotring of RE/MAX INNOVATIONS. Last updated . Listing information © 2025 SANDICOR.

Address
4603 Mission Blvd Suite 206
San Diego, CA 92109
Phone
(858) 812-9110
This information is deemed reliable but not guaranteed. You should rely on this information only to decide whether or not to further investigate a particular property. BEFORE MAKING ANY OTHER DECISION, YOU SHOULD PERSONALLY INVESTIGATE THE FACTS (e.g. square footage and lot size) with the assistance of an appropriate professional. You may use this information only to identify properties you may be interested in investigating further. All uses except for personal, noncommercial use in accordance with the foregoing purpose are prohibited. Redistribution or copying of this information, any photographs or video tours is strictly prohibited. This information is derived from the Internet Data Exchange (IDX) service provided by San Diego MLS. Displayed property listings may be held by a brokerage firm other than the broker and/or agent responsible for this display. The information and any photographs and video tours and the compilation from which they are derived is protected by copyright. Compilation © 2025 San Diego MLS.
© 2025 The Worland Group - All rights Reserved. Privacy Policy | Sitemap
Powered by
