


Property Detail
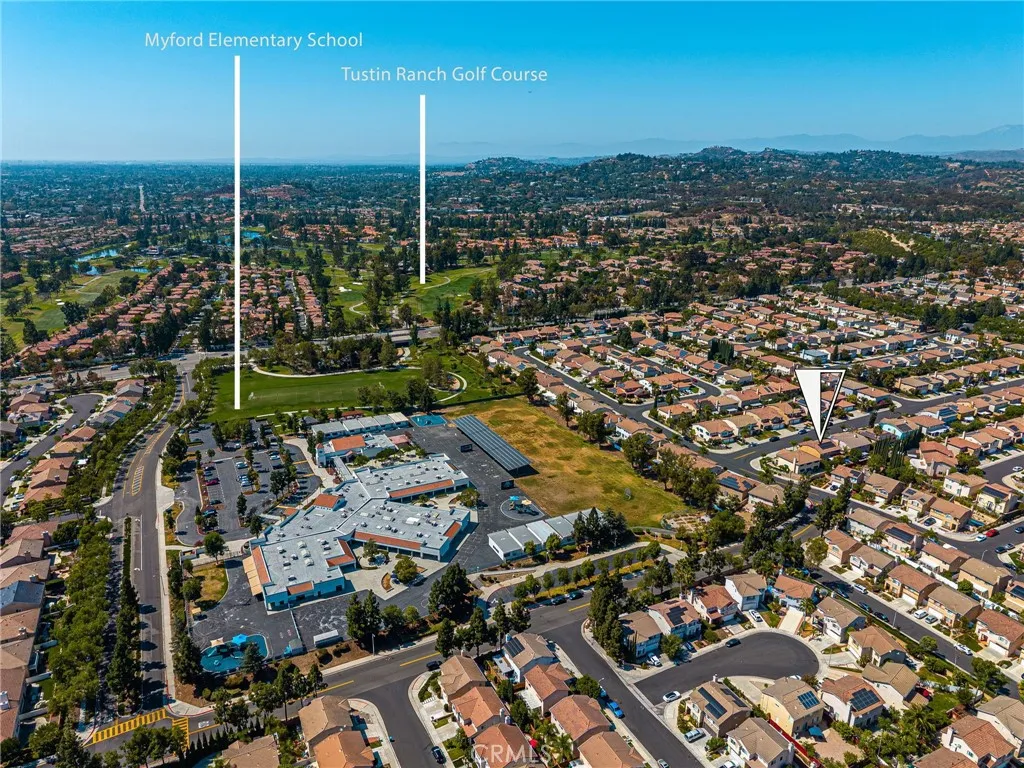
Description
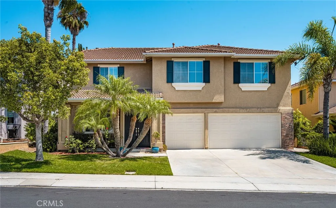
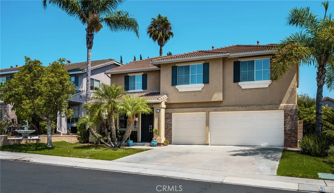
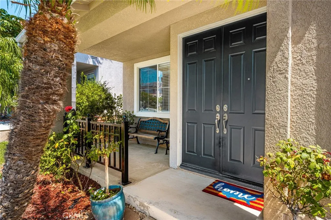
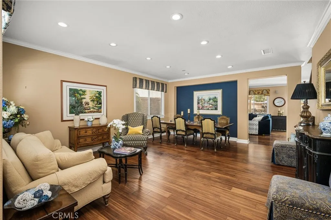
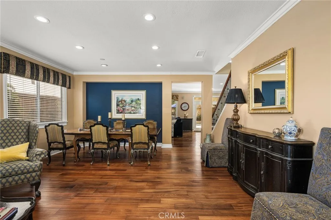
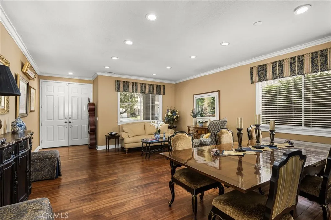
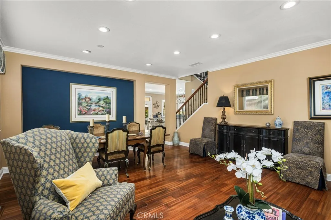
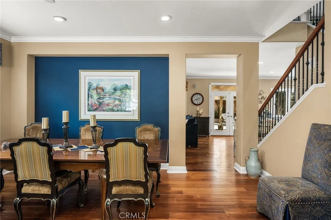
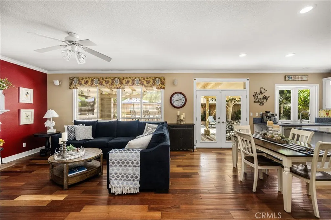
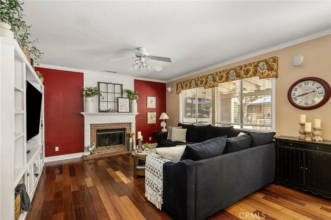
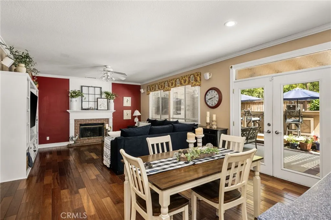
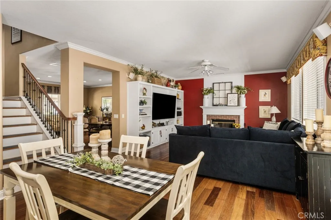
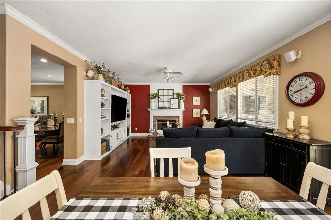
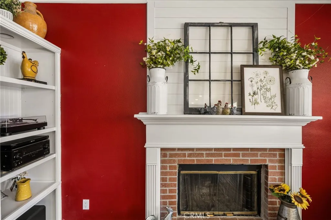
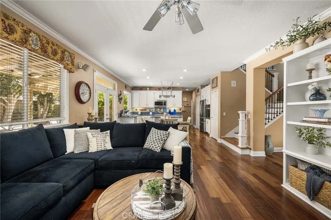
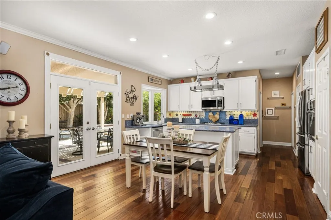
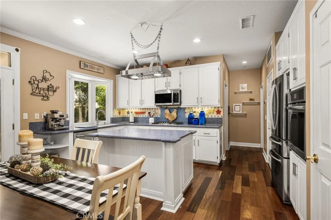
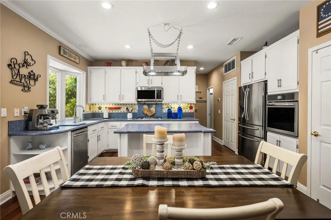
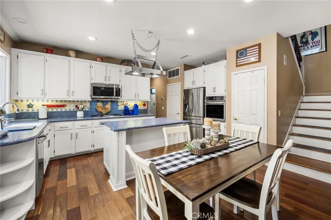
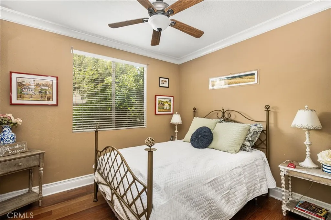
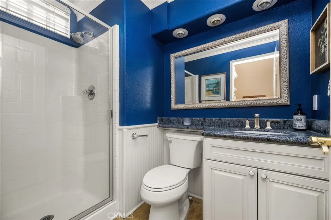
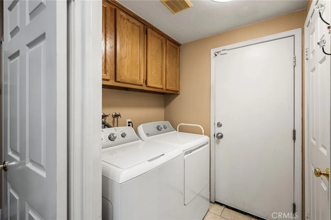
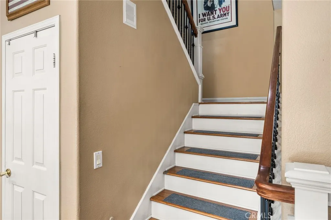
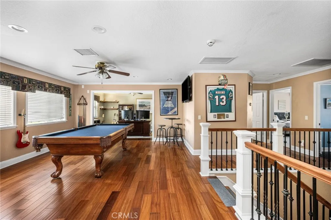
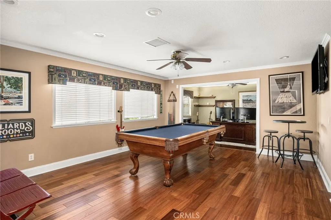
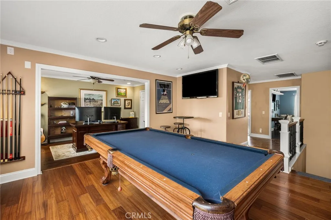
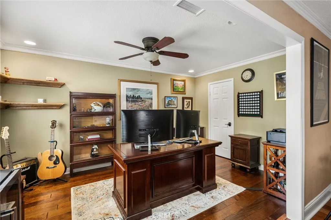
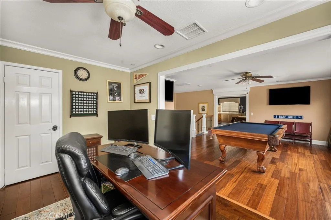
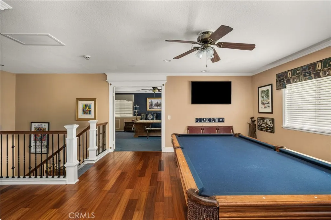
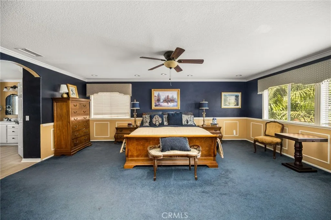
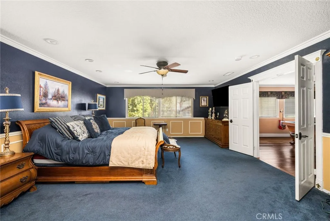
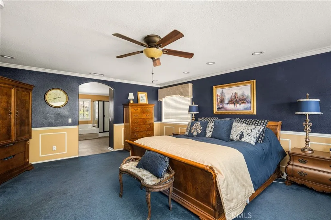
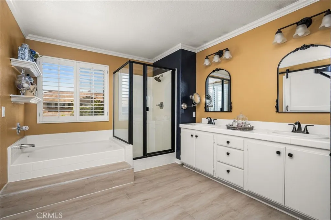
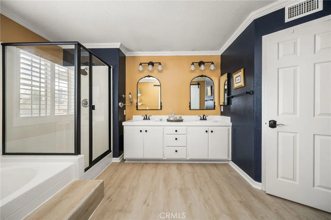
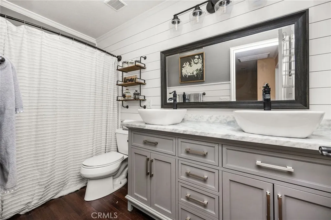
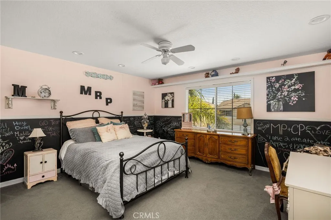
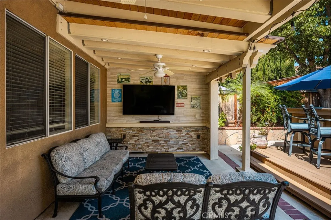
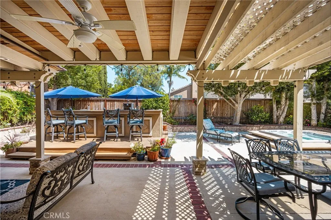
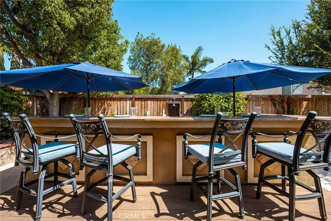
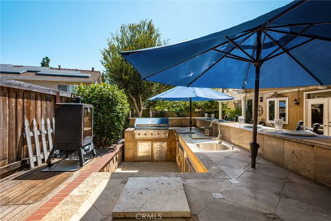
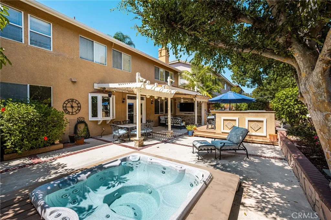
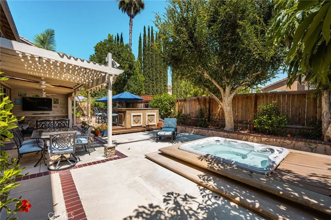
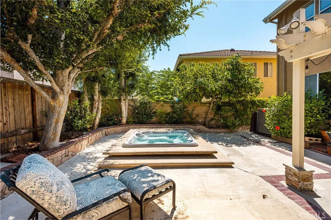
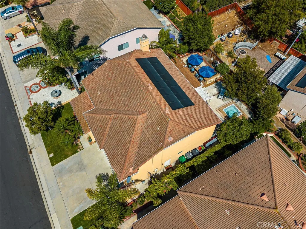
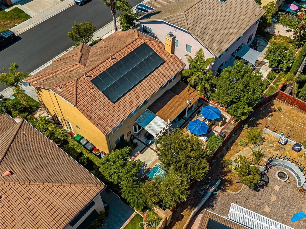
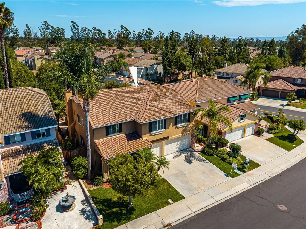
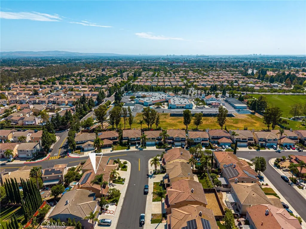
Welcome to this beautifully upgraded home, offering an exceptional blend of elegance, comfort, and functionality. Featuring 4 spacious bedrooms, 3 full bathrooms, Plus a DEDICATED OFFICE that can easily be converted into a 5th bedroom .. .. .. .. . A desirable MAIN FLOOR BEDROOM & BATH provide the ideal accommodations for guests, extended family, or multi-generational living. .. .. .. The inviting floor plan features a formal dining room and a spacious family room with an upgraded fireplace and custom built-in entertainment center, creating the perfect setting for both everyday living and entertaining. The gourmet kitchen is appointed with a center island, CORIAN COUNTERTOPS, upgraded cabinets, newer stainless steel appliances, and a breakfast nook, combining style, functionality, and ample workspace .. .. .. .. ..The Extra Large LOFT upstairs offers endless possibilities such as a game room, media room, children's play area, or second family room. The luxurious primary suite serves as a private retreat, featuring a spa-inspired remodeled bathroom with dual vanities, a separate soaking tub and shower, and a spacious walk-in closet.. .. .. .. .. Extensive upgrades throughout the home include Brazilian Cherry hardwood flooring, elegant crown molding and baseboards, COMPLETE RE-PIPING, a newer HVAC system, and solar panels installed just 3 years ago. The finished garage is equipped with built-in storage cabinets and an electric vehicle charger .. .. .. .. .. Step outside to an ENTERTAINER'S DREAM BACKYARD, highlighted by a beautiful California Room, an impressive built-in BBQ
Map Location
Listing provided courtesy of Frank Agahi of Associated Realtors. Last updated . Listing information © 2025 SANDICOR.

Address
4603 Mission Blvd Suite 206
San Diego, CA 92109
Phone
(858) 812-9110
This information is deemed reliable but not guaranteed. You should rely on this information only to decide whether or not to further investigate a particular property. BEFORE MAKING ANY OTHER DECISION, YOU SHOULD PERSONALLY INVESTIGATE THE FACTS (e.g. square footage and lot size) with the assistance of an appropriate professional. You may use this information only to identify properties you may be interested in investigating further. All uses except for personal, noncommercial use in accordance with the foregoing purpose are prohibited. Redistribution or copying of this information, any photographs or video tours is strictly prohibited. This information is derived from the Internet Data Exchange (IDX) service provided by San Diego MLS. Displayed property listings may be held by a brokerage firm other than the broker and/or agent responsible for this display. The information and any photographs and video tours and the compilation from which they are derived is protected by copyright. Compilation © 2025 San Diego MLS.
© 2025 The Worland Group - All rights Reserved. Privacy Policy | Sitemap
Powered by
