


Property Detail
Description
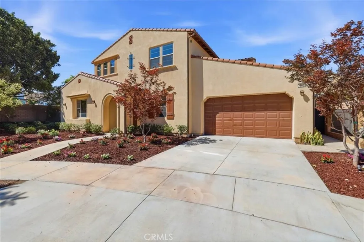
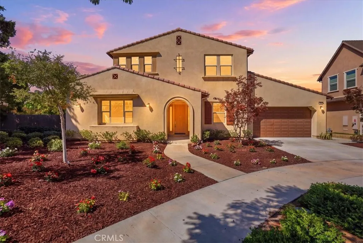
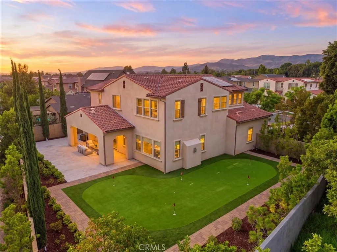
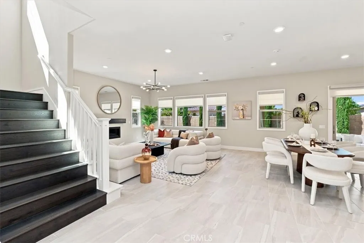
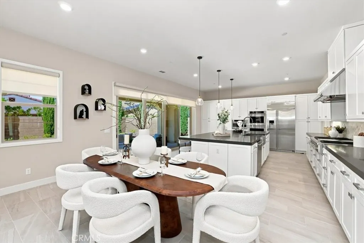
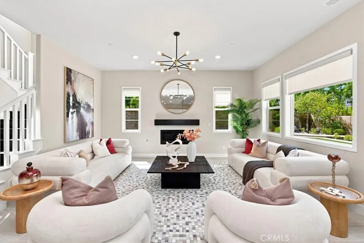
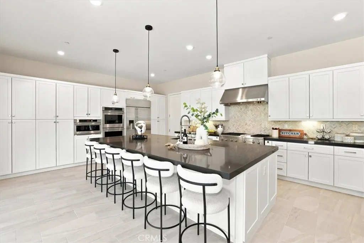
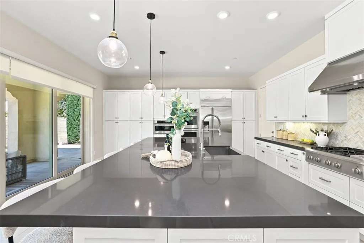
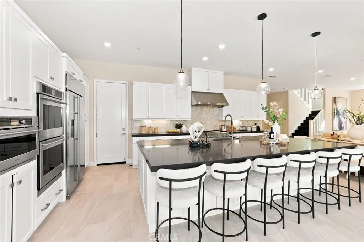
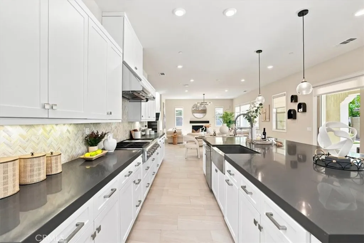
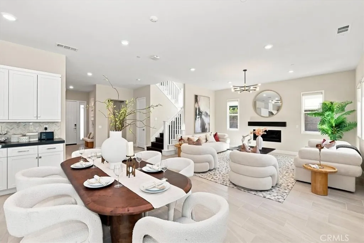
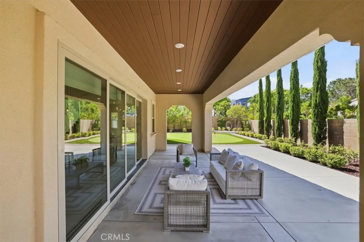
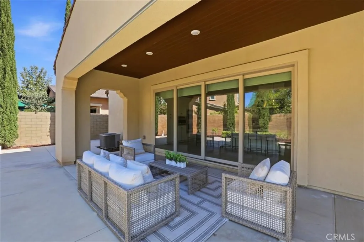
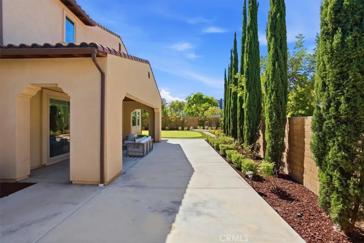
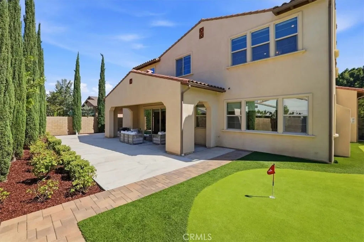
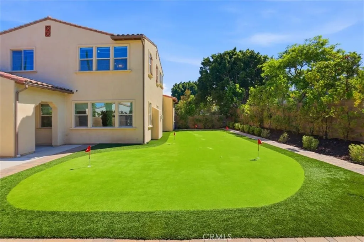
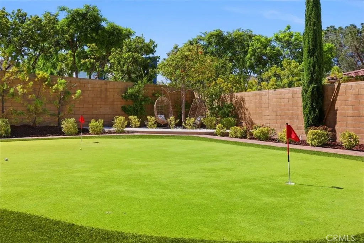
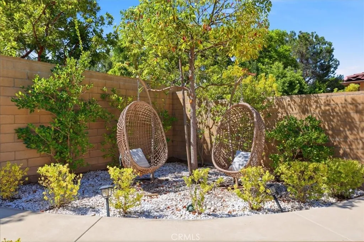
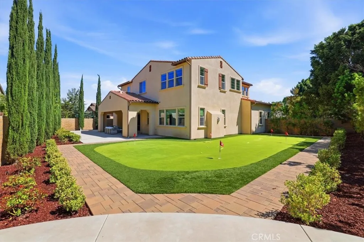
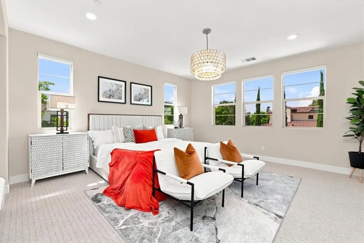
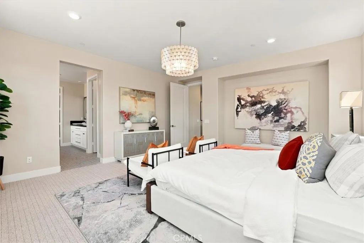
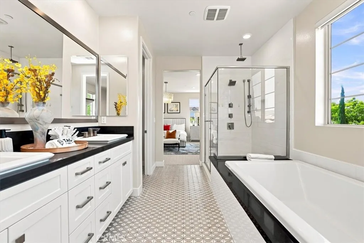
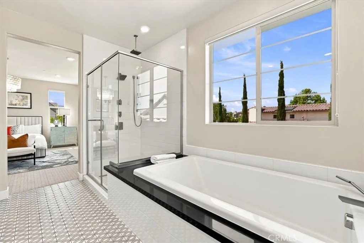
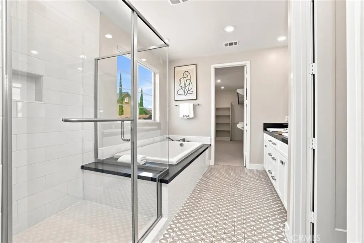
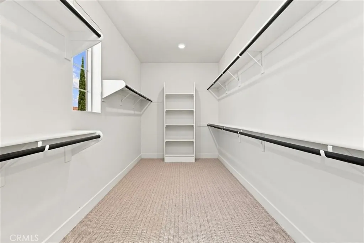
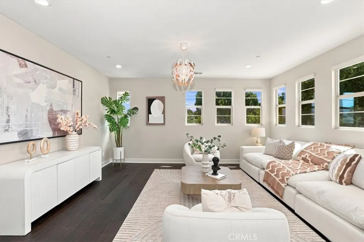
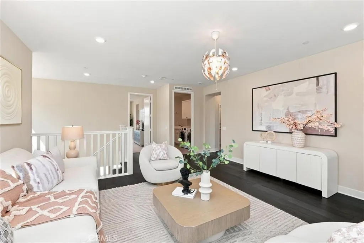
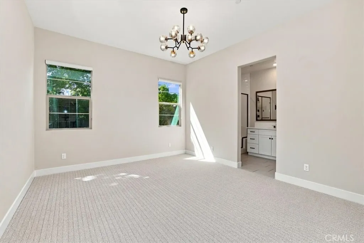
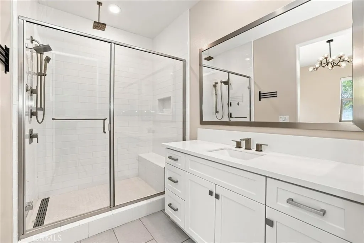
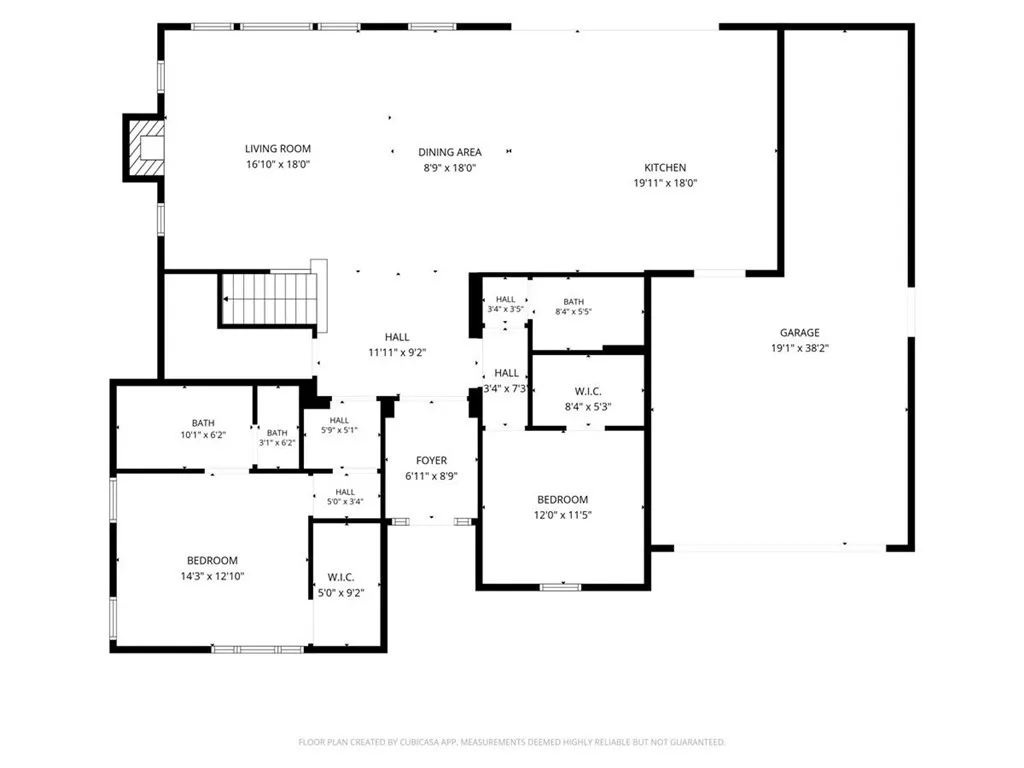
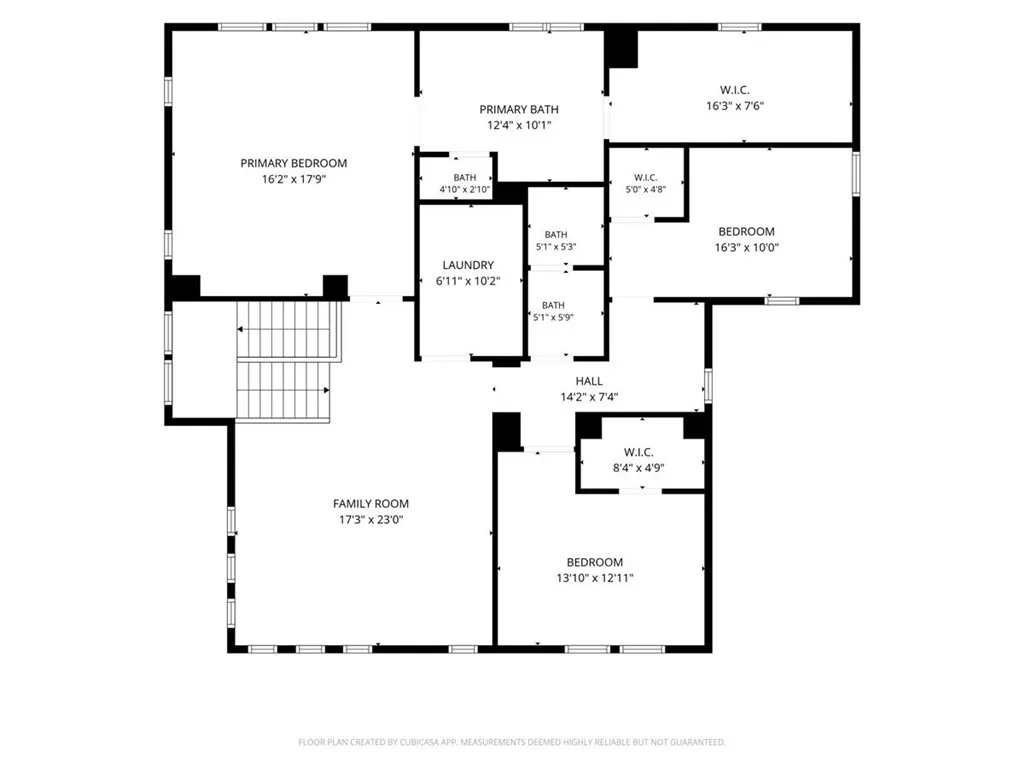
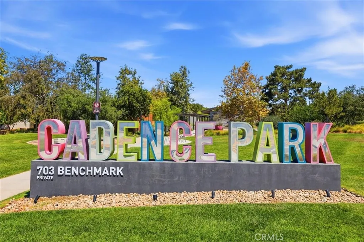
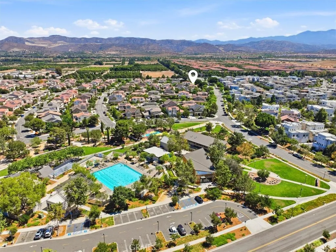
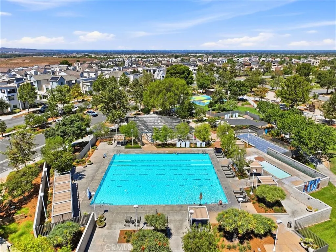
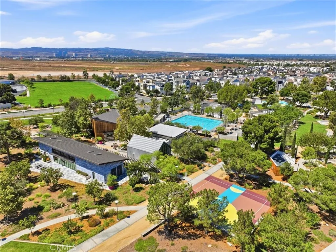
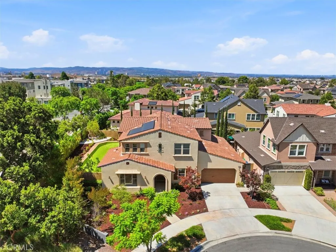
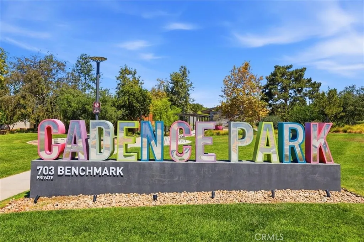
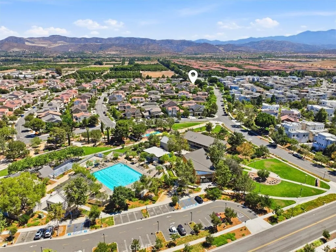
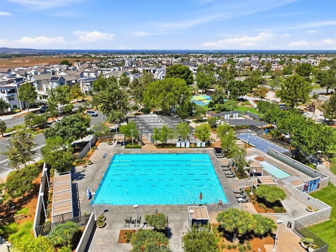
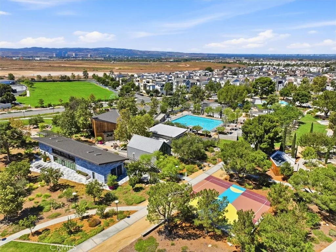
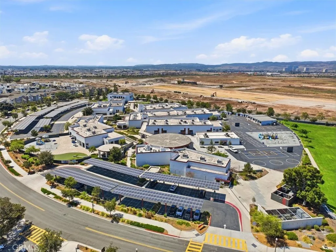
Beautifully upgraded luxury residence situated on an expansive 9,098 sq. ft. premium lotamong the largest residential lots in Great Park! Offering 3,385 sq. ft. of thoughtfully designed living space, this exceptional home features 5 bedrooms, 4 bathrooms, and a highly desirable floor plan with two main-level bedroom suites, ideal for multigenerational living, guests, or a private home office. Designed for both everyday living and entertaining, the open-concept layout showcases dramatic 10-foot ceilings, abundant natural light, and seamless indoor-outdoor living. The gourmet chef's kitchen is appointed with a complete suite of Monogram stainless steel appliances, an oversized quartz island, abundant cabinetry, and opens to the spacious dining area and great room. Extensive upgrades include upgraded tile and solid wood flooring, brand-new carpet in all bedrooms and walk-in closets, custom roller window coverings, smart home technology, solar panels, and a tankless water heater. Multi-panel stacking sliding glass doors create a seamless transition to the professionally landscaped backyard featuring a covered California Room, expansive private putting green, generous entertaining areas, and ample space for year-round outdoor enjoyment. Upstairs, the luxurious primary suite offers dual walk-in closets and a spa-inspired bath, while the oversized loft provides flexible space for a media room, game room, home gym, children's play area, or second family room. Residents enjoy Great Park's outstanding resort-style amenities, including multiple pools, parks, playgrounds, sports courts
Map Location
Listing provided courtesy of Victor Li of Victor Li, Broker. Last updated . Listing information © 2025 SANDICOR.

Address
4603 Mission Blvd Suite 206
San Diego, CA 92109
Phone
(858) 812-9110
This information is deemed reliable but not guaranteed. You should rely on this information only to decide whether or not to further investigate a particular property. BEFORE MAKING ANY OTHER DECISION, YOU SHOULD PERSONALLY INVESTIGATE THE FACTS (e.g. square footage and lot size) with the assistance of an appropriate professional. You may use this information only to identify properties you may be interested in investigating further. All uses except for personal, noncommercial use in accordance with the foregoing purpose are prohibited. Redistribution or copying of this information, any photographs or video tours is strictly prohibited. This information is derived from the Internet Data Exchange (IDX) service provided by San Diego MLS. Displayed property listings may be held by a brokerage firm other than the broker and/or agent responsible for this display. The information and any photographs and video tours and the compilation from which they are derived is protected by copyright. Compilation © 2025 San Diego MLS.
© 2025 The Worland Group - All rights Reserved. Privacy Policy | Sitemap
Powered by
