


Property Detail
Description
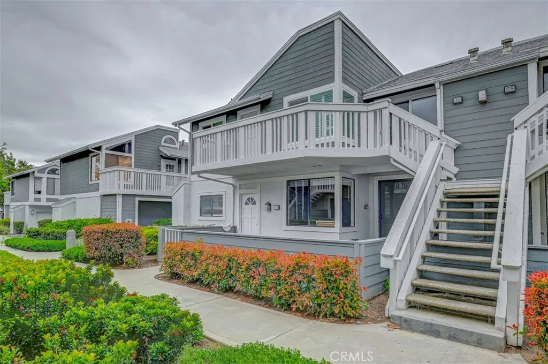
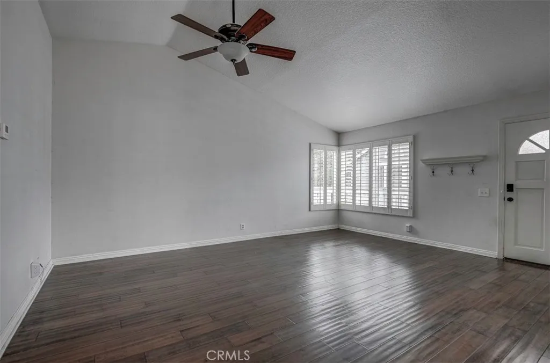
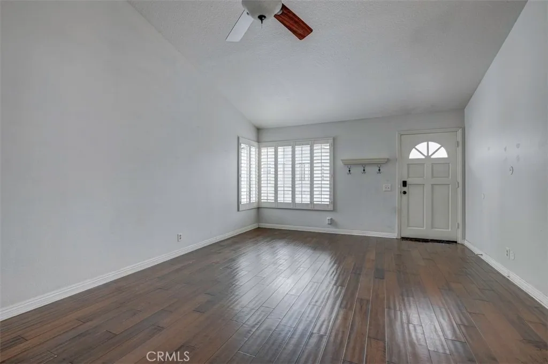
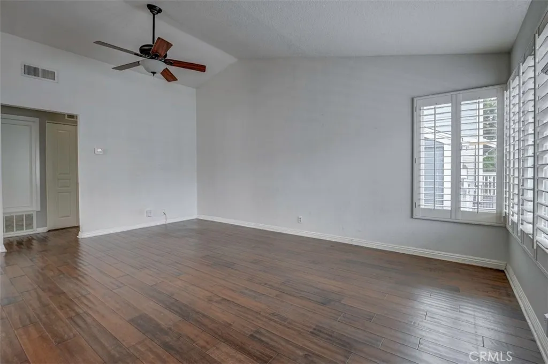
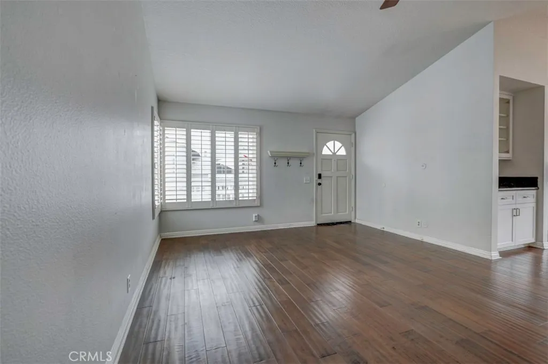
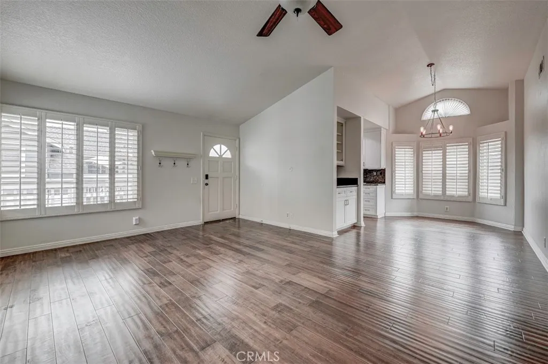
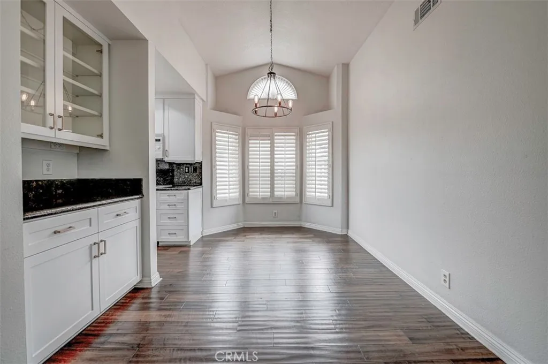

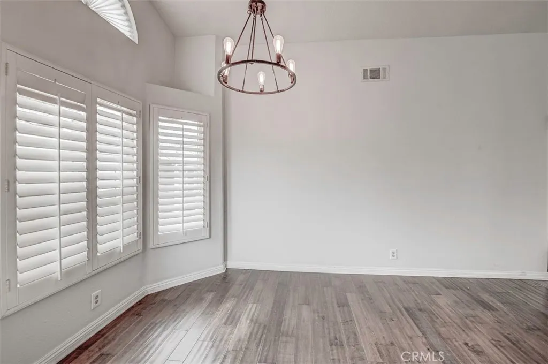
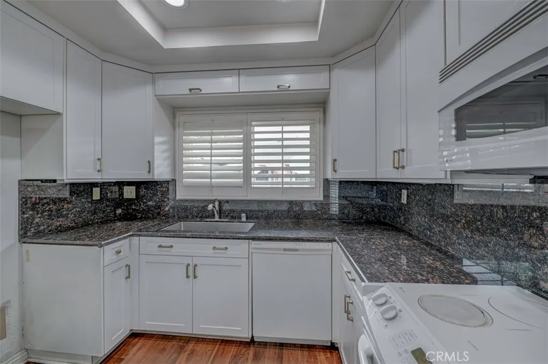
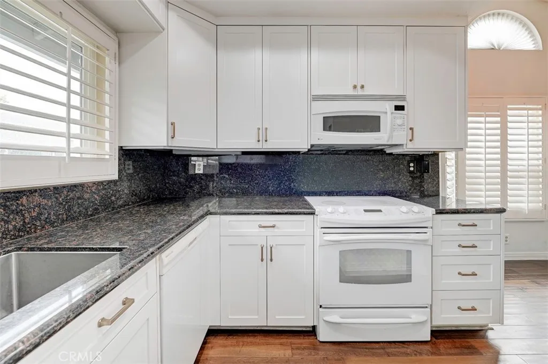
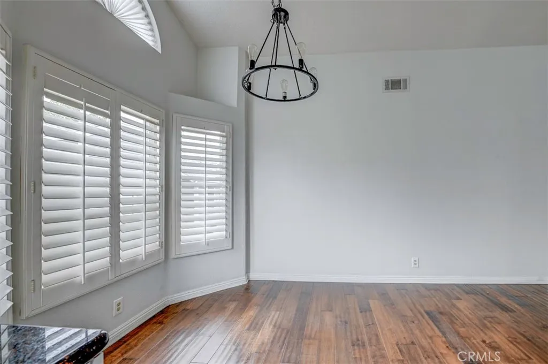
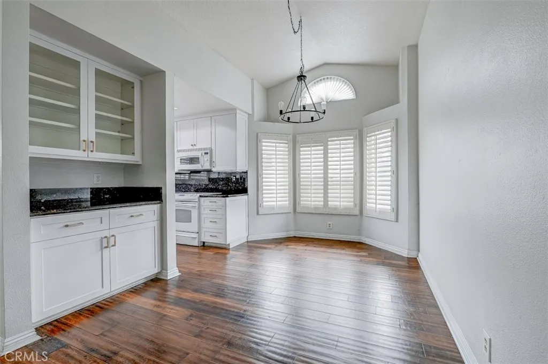
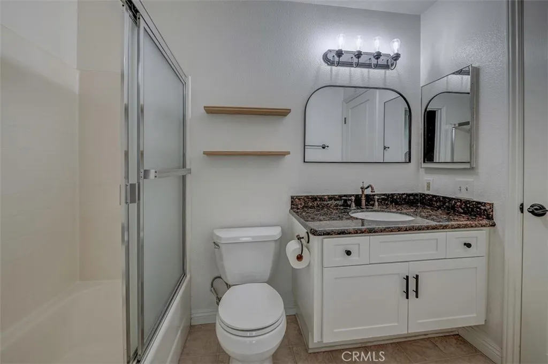
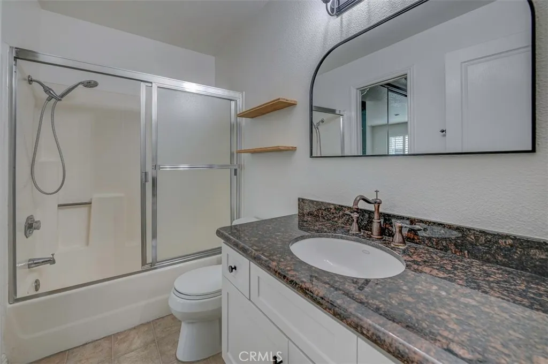
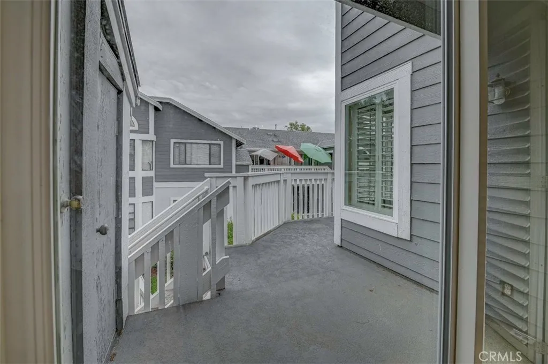
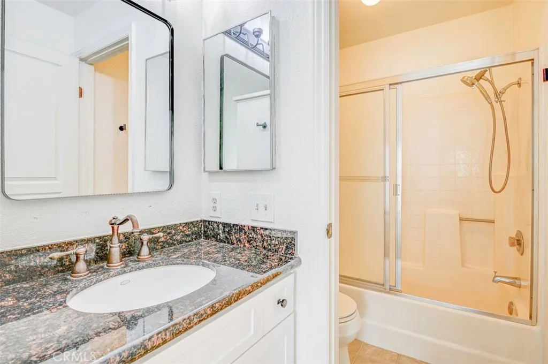
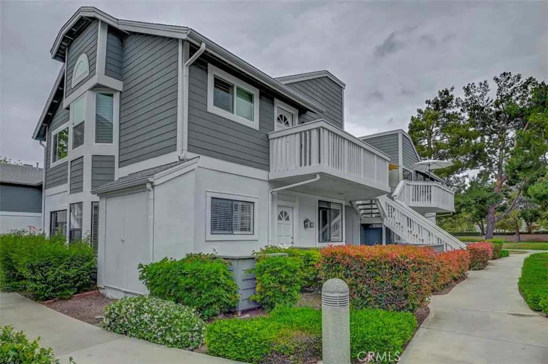
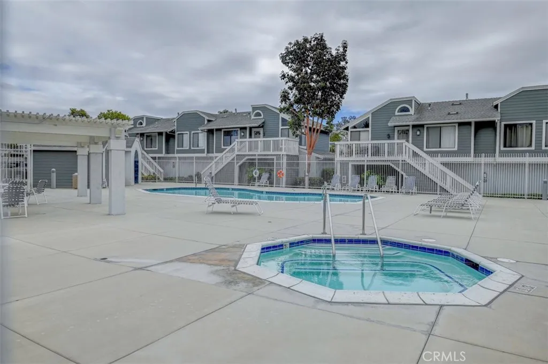
Don't miss this beautifully upgraded, move-in-ready end-unit home, where comfort, style, and exceptional value come together! From the moment you step inside, you'll feel the warmth and openness of the inviting floor plan, featuring soaring vaulted ceilings, abundant natural light, and thoughtful upgrades throughout. Beautiful wood flooring flows seamlessly through the living room, dining area, kitchen, and hallway, while elegant granite countertops add a touch of sophistication to both the kitchen and bathrooms. The bright and welcoming kitchen features crisp white cabinetry, appliances, a charming farmhouse sink, recessed lighting, and plenty of counter space. The dining area is especially inviting, with a beautiful built-in cabinet niche featuring glass doors and granite countertopsperfect for a stylish bar, coffee station, or display area. Fresh interior paint, brand-new carpet, upgraded windows, plantation shutters, updated baseboards, and an upgraded ceiling fan give the home a fresh, polished feel. The spacious primary suite offers a large walk-in closet and sliding glass doors opening to the patio, creating a wonderful private retreat. The secondary bedroom features mirrored closet doors for added style and functionality. Step outside to the expansive patioa wonderful space to relax with your morning coffee, entertain friends and family, or simply enjoy the beautiful Southern California lifestyle. A detached garage is conveniently located nearby, providing added storage and convenience. Ideally located close to shopping, dining, parks, and major freeways, this home
Map Location
Listing provided courtesy of Patty Karimi of Realty One Group West. Last updated . Listing information © 2025 SANDICOR.

Address
4603 Mission Blvd Suite 206
San Diego, CA 92109
Phone
(858) 812-9110
This information is deemed reliable but not guaranteed. You should rely on this information only to decide whether or not to further investigate a particular property. BEFORE MAKING ANY OTHER DECISION, YOU SHOULD PERSONALLY INVESTIGATE THE FACTS (e.g. square footage and lot size) with the assistance of an appropriate professional. You may use this information only to identify properties you may be interested in investigating further. All uses except for personal, noncommercial use in accordance with the foregoing purpose are prohibited. Redistribution or copying of this information, any photographs or video tours is strictly prohibited. This information is derived from the Internet Data Exchange (IDX) service provided by San Diego MLS. Displayed property listings may be held by a brokerage firm other than the broker and/or agent responsible for this display. The information and any photographs and video tours and the compilation from which they are derived is protected by copyright. Compilation © 2025 San Diego MLS.
© 2025 The Worland Group - All rights Reserved. Privacy Policy | Sitemap
Powered by
