


Property Detail
Description
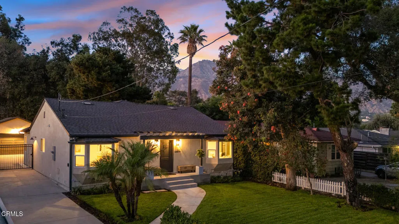
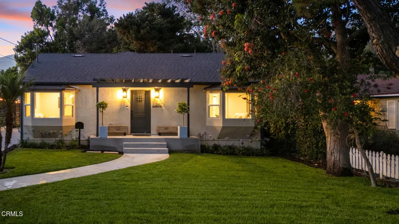
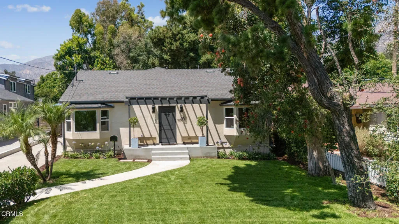
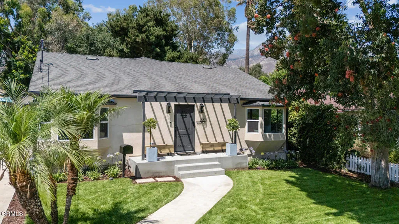
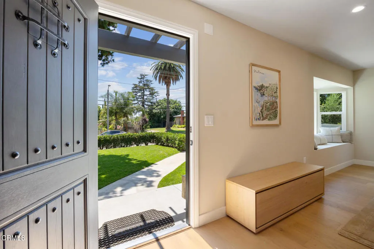
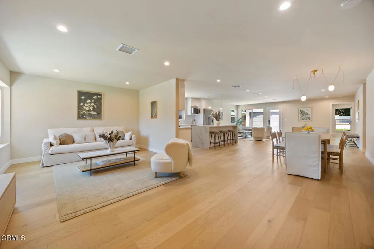
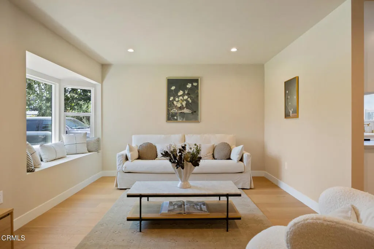
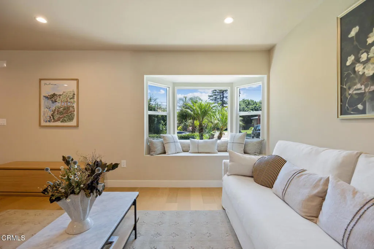
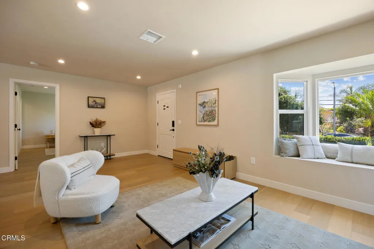
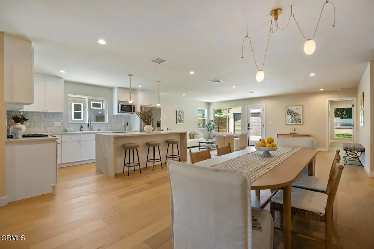
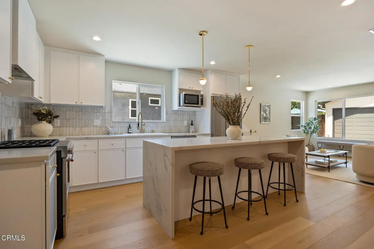
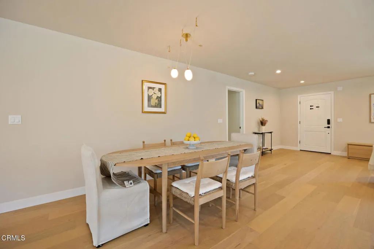
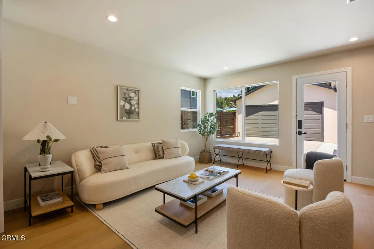
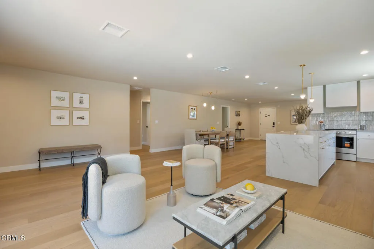
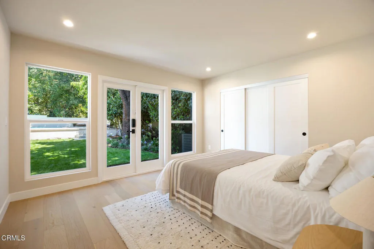
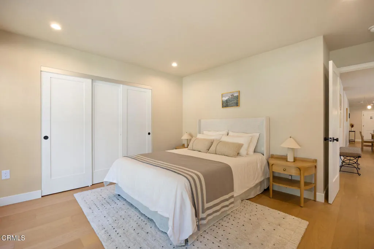
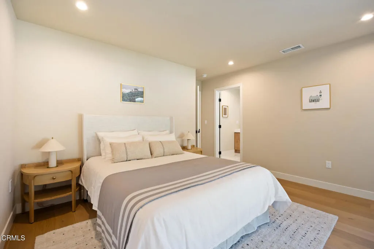
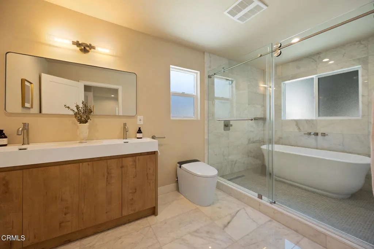
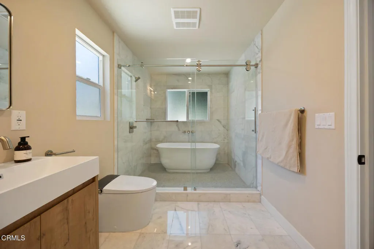
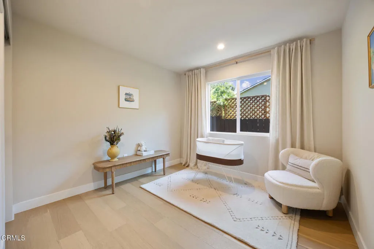
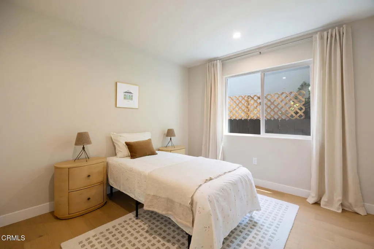
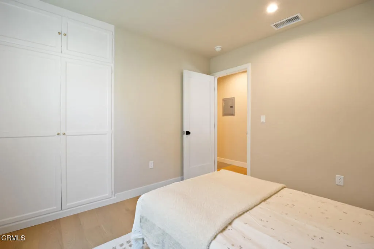
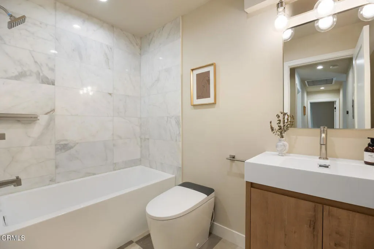
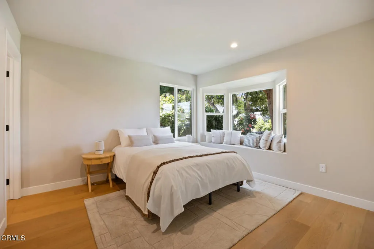
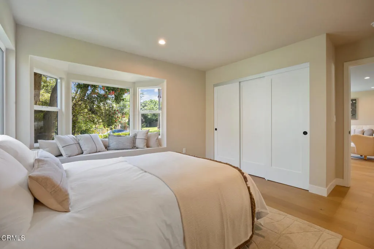
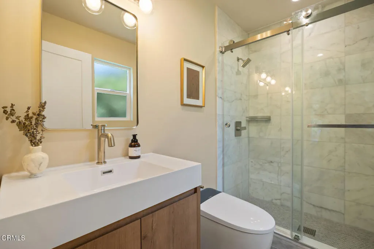
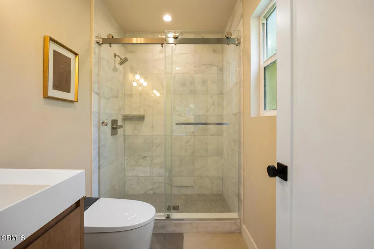
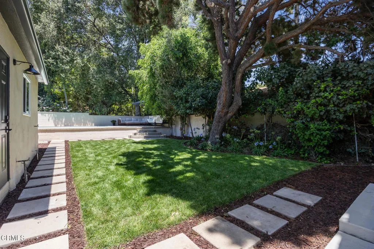
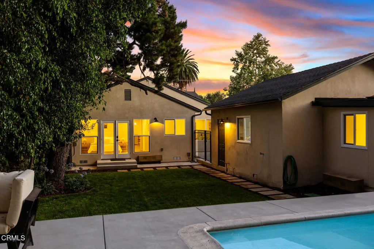
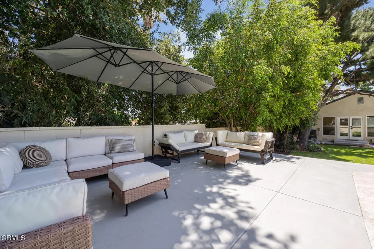
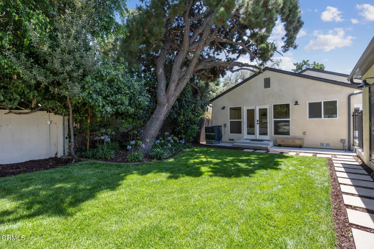
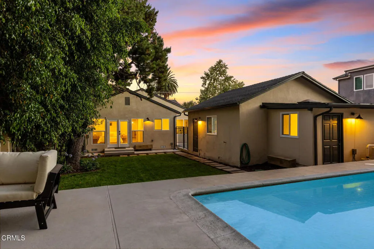
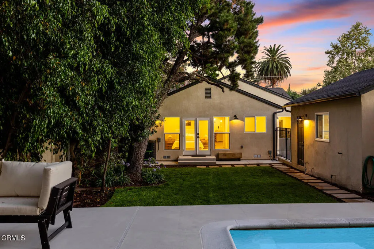
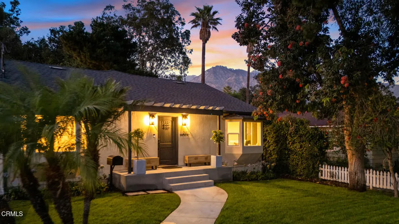
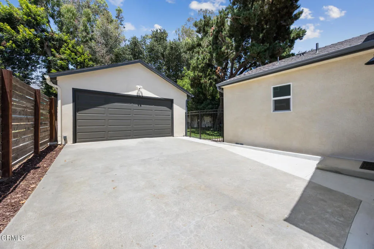
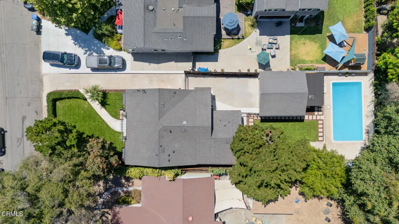
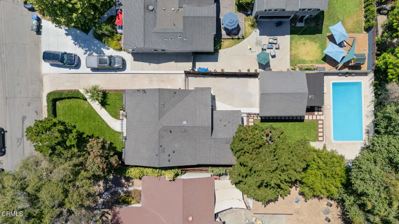
Completely transformed in 2026 with a permitted expansion and thoughtful renovation, 2187 Garfias offers a combination that is increasingly hard to find in Pasadena: four true bedrooms under one roof, three bathrooms, a pool, a two-car garage, and nearly 1,920 square feet of beautifully finished living space on an approximately 8,000-square-foot lot. More than a cosmetic remodel, the home was reimagined for the way people live today, open, connected, and effortless, while preserving the comfort and scale of an established residential setting. The result is a home that feels fresh and sophisticated, yet genuinely livable: a place for slow mornings, dinners that linger, doors open to the outdoors, and everyday life unfolding with ease. At the center of the home, the kitchen features a waterfall island, Zellige tile backsplash, and a thoughtfully appointed appliance package, all seamlessly connected to the surrounding gathering spaces. Whether preparing dinner, helping with homework, or hosting family and friends, the layout encourages everyone to stay connected. With four bedrooms, two of them en suite, and three bathrooms, the flexible floor plan adapts to changing needs, whether creating a home office, welcoming overnight guests, or providing space for multigenerational living. Privately positioned toward the rear of the home, the primary suite opens directly to the backyard, offering a peaceful place to begin and end each day. The pool and surrounding yard offer a relaxed extension of the home, equally suited to a quiet afternoon outside, casual dining, or time with family
Map Location
Listing provided courtesy of Luisa Rengifo of BHHS California Properties. Last updated . Listing information © 2025 SANDICOR.

Address
4603 Mission Blvd Suite 206
San Diego, CA 92109
Phone
(858) 812-9110
This information is deemed reliable but not guaranteed. You should rely on this information only to decide whether or not to further investigate a particular property. BEFORE MAKING ANY OTHER DECISION, YOU SHOULD PERSONALLY INVESTIGATE THE FACTS (e.g. square footage and lot size) with the assistance of an appropriate professional. You may use this information only to identify properties you may be interested in investigating further. All uses except for personal, noncommercial use in accordance with the foregoing purpose are prohibited. Redistribution or copying of this information, any photographs or video tours is strictly prohibited. This information is derived from the Internet Data Exchange (IDX) service provided by San Diego MLS. Displayed property listings may be held by a brokerage firm other than the broker and/or agent responsible for this display. The information and any photographs and video tours and the compilation from which they are derived is protected by copyright. Compilation © 2025 San Diego MLS.
© 2025 The Worland Group - All rights Reserved. Privacy Policy | Sitemap
Powered by
