


Property Detail
Description
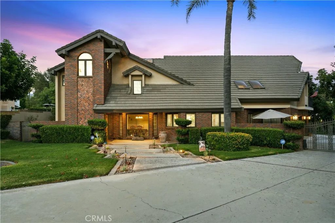
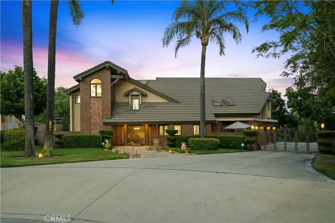
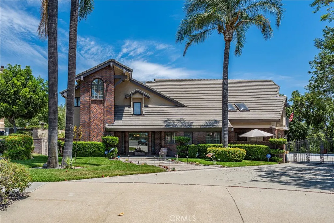
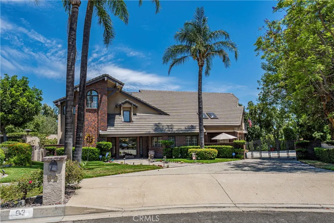
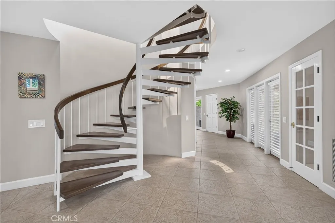
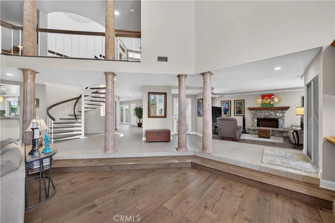
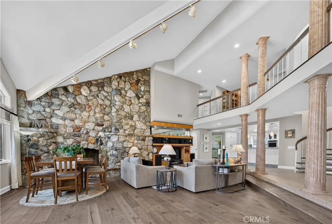
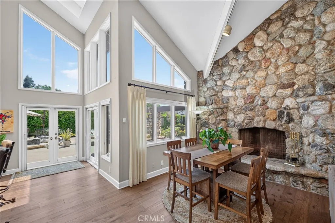
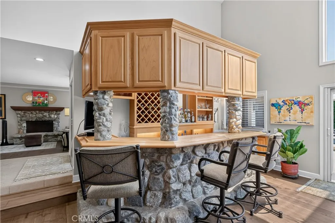
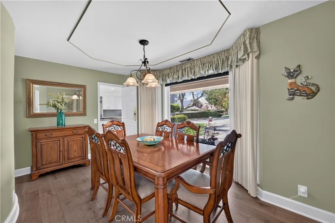
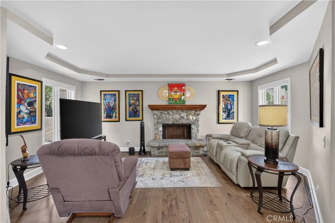
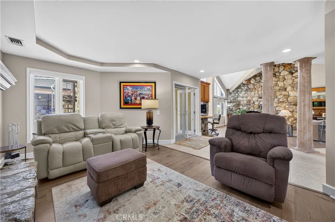
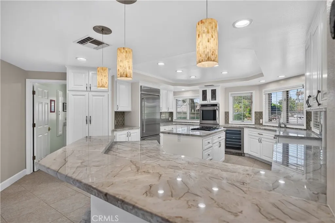
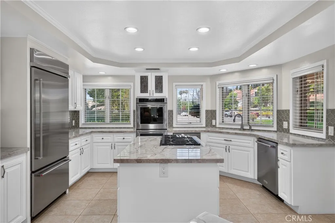
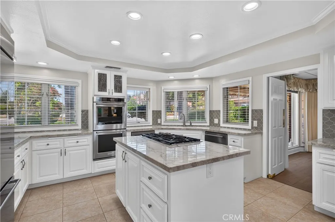
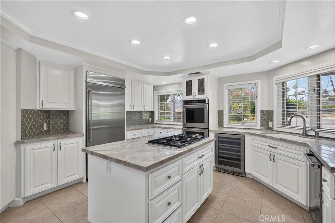
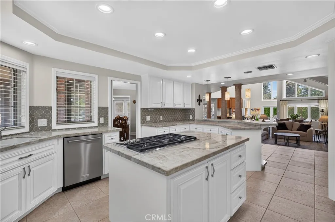
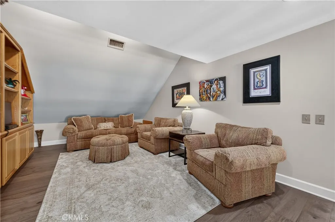
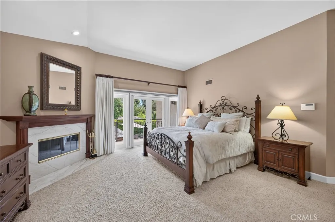
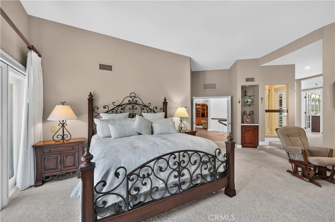
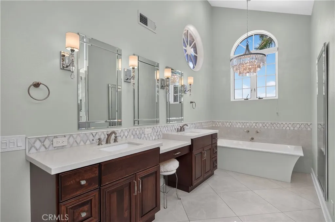
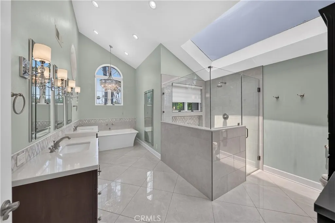
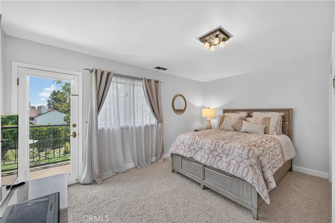
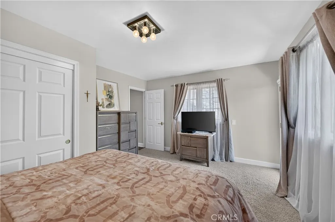
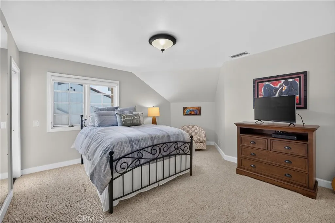
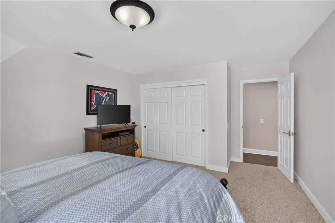
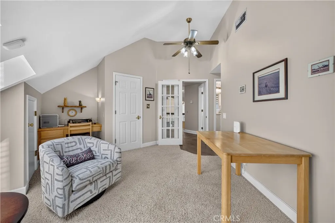
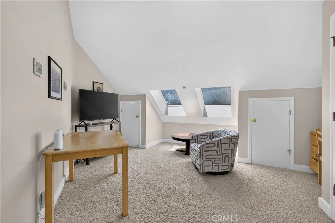
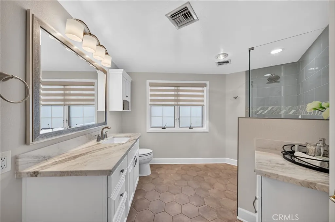
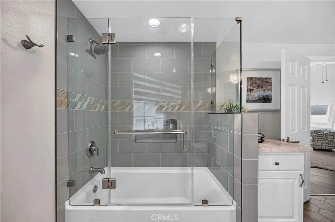
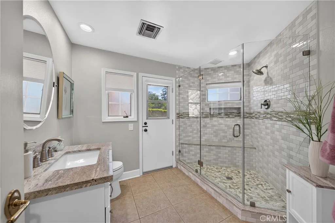
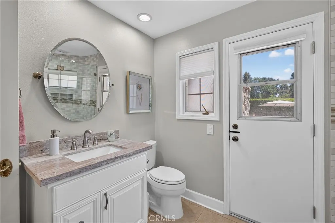
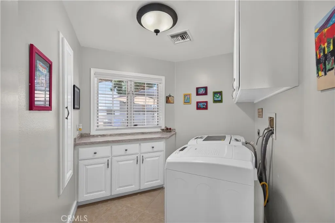
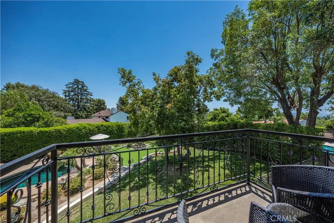
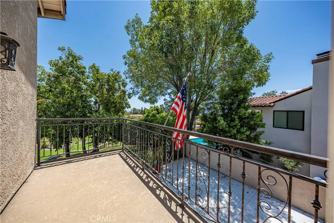
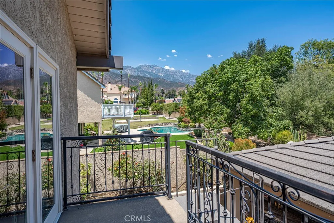
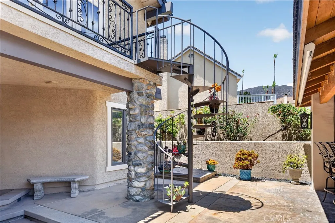
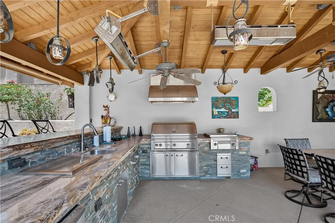
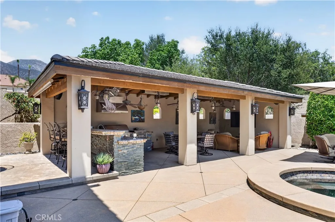
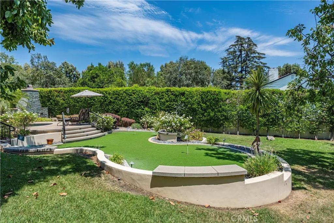
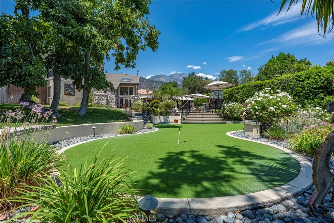
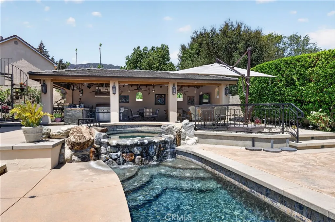
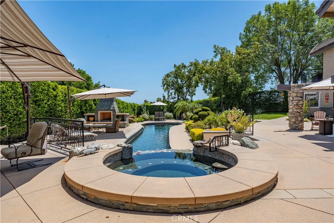
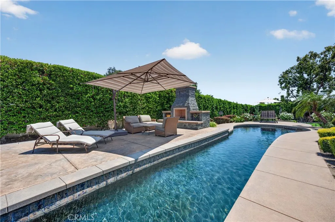
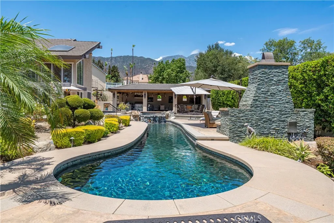
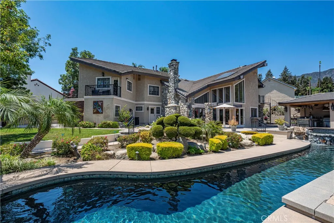
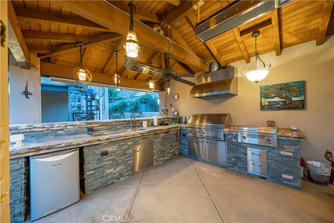
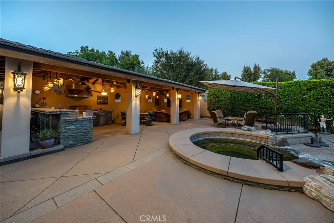
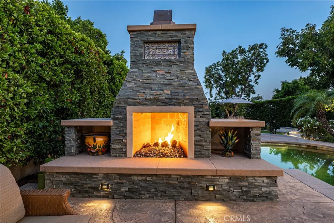
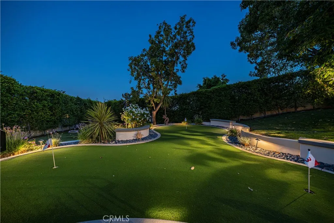
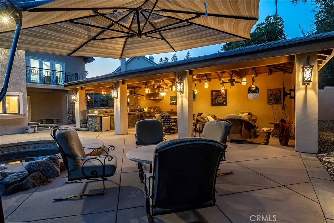
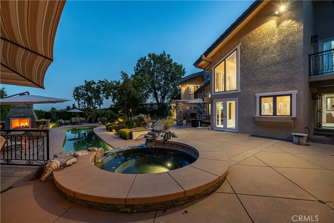
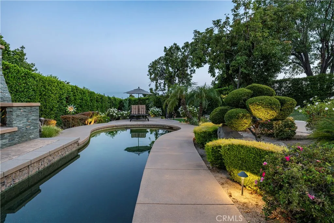
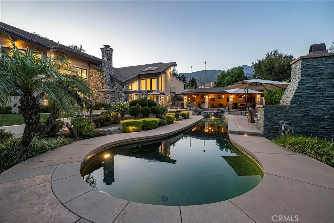
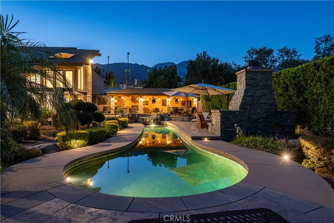
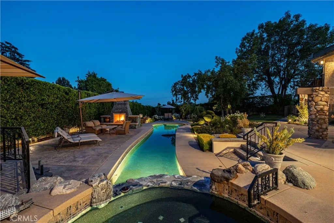
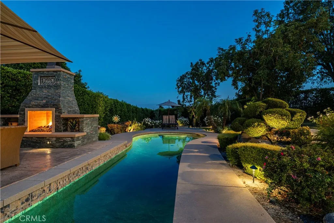
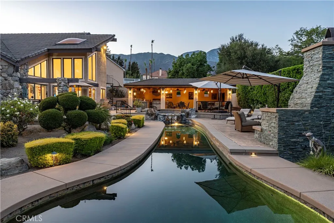
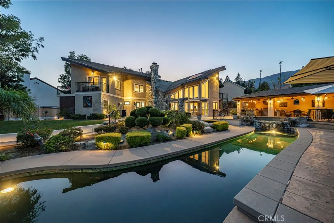
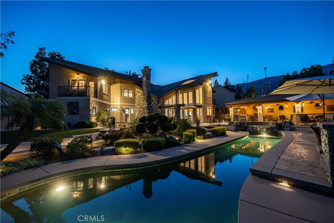
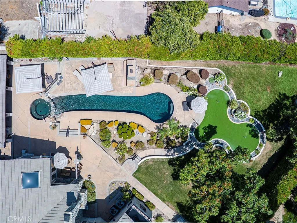
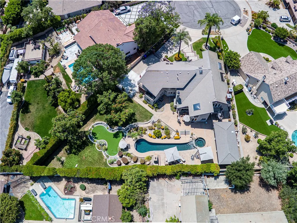
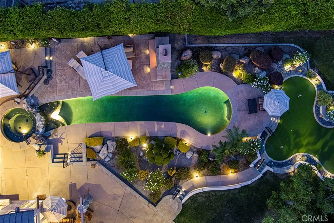
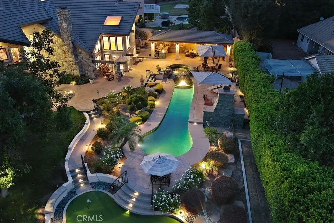
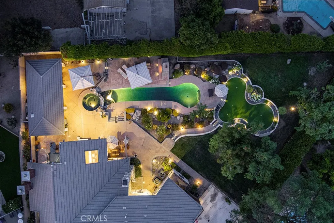
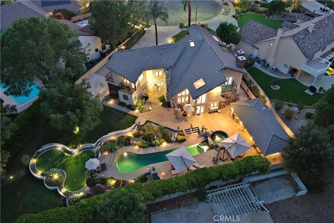
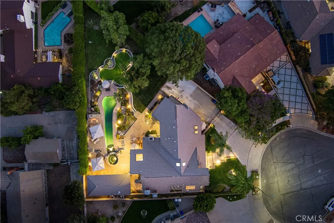
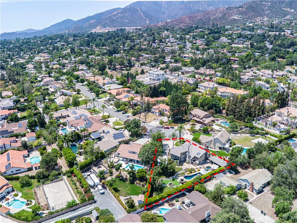
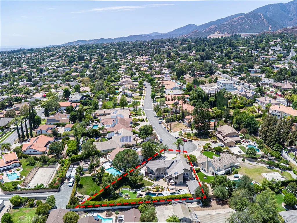
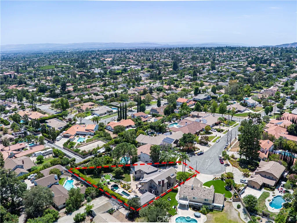
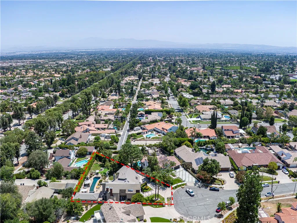
Luxury living reaches new heights in this spectacular North Upland estate, ideally situated on a cul-de-sac. Offering 4 bedrooms, 3 bathrooms, 4,132 square feet of living space on an expansive 22,560 square foot lot, this exceptional residence combines elegant interior spaces with a resort-inspired backyard designed for unforgettable entertaining. A grand entry welcomes you into the formal living room with a fireplace and adjoining formal dining room. The heart of the home is the impressive great room featuring a fireplace, wet bar with sink, dining area, French doors opening to the backyard, and seamless connection to the beautifully remodeled kitchen. Designed for both everyday living and entertaining, the kitchen showcases quartz countertops, a large center island, wine cooler, abundant cabinetry, and overlooks the great room. Upstairs, a spacious loft provides flexible living space while all four bedrooms are thoughtfully situated on the second level. The luxurious primary suite serves as a true retreat with its own fireplace, oversized walk-in closet, private balcony with staircase leading directly to the backyard, and a spa-inspired bathroom featuring a soaking tub, separate shower, and dual vanities. Two bedrooms offer private balcony access. A full hall bathroom serves the secondary bedrooms, while a main-level three-quarter bathroom offers convenient access to the backyard for pool guests. An individual laundry room with extensive cabinetry completes the main floor. The backyard is nothing short of extraordinary, offering a true resort experience with a sparkling p
Map Location
Listing provided courtesy of Marty Rodriguez of CENTURY 21 MASTERS. Last updated . Listing information © 2025 SANDICOR.

Address
4603 Mission Blvd Suite 206
San Diego, CA 92109
Phone
(858) 812-9110
This information is deemed reliable but not guaranteed. You should rely on this information only to decide whether or not to further investigate a particular property. BEFORE MAKING ANY OTHER DECISION, YOU SHOULD PERSONALLY INVESTIGATE THE FACTS (e.g. square footage and lot size) with the assistance of an appropriate professional. You may use this information only to identify properties you may be interested in investigating further. All uses except for personal, noncommercial use in accordance with the foregoing purpose are prohibited. Redistribution or copying of this information, any photographs or video tours is strictly prohibited. This information is derived from the Internet Data Exchange (IDX) service provided by San Diego MLS. Displayed property listings may be held by a brokerage firm other than the broker and/or agent responsible for this display. The information and any photographs and video tours and the compilation from which they are derived is protected by copyright. Compilation © 2025 San Diego MLS.
© 2025 The Worland Group - All rights Reserved. Privacy Policy | Sitemap
Powered by
